2 Beds
2 Baths
$799,900
700 Wilson Road N 806, Oshawa ON, L1G 7T5
Property typeCondominium
Overview
Active
New
Listed Oct 1, 2026
Updated 7h ago
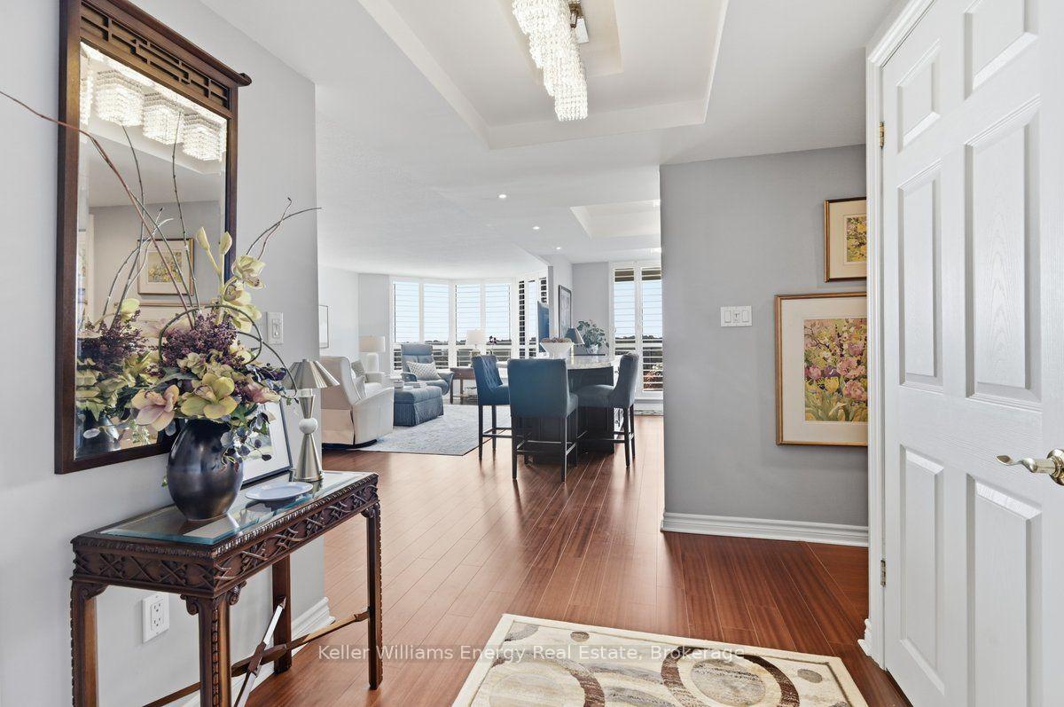
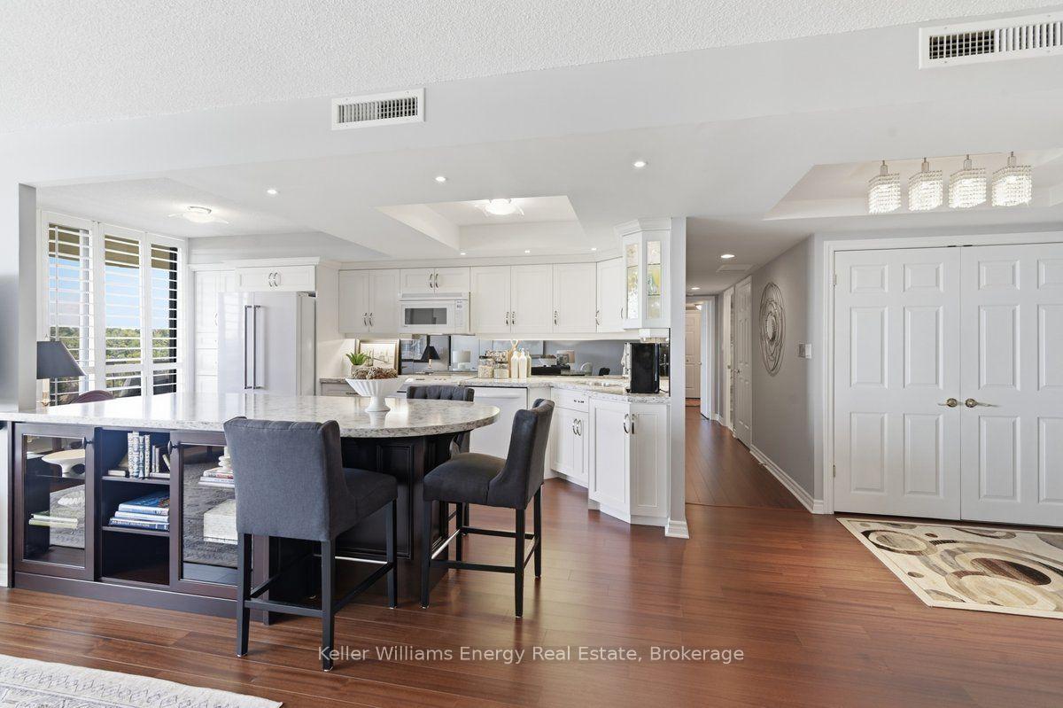
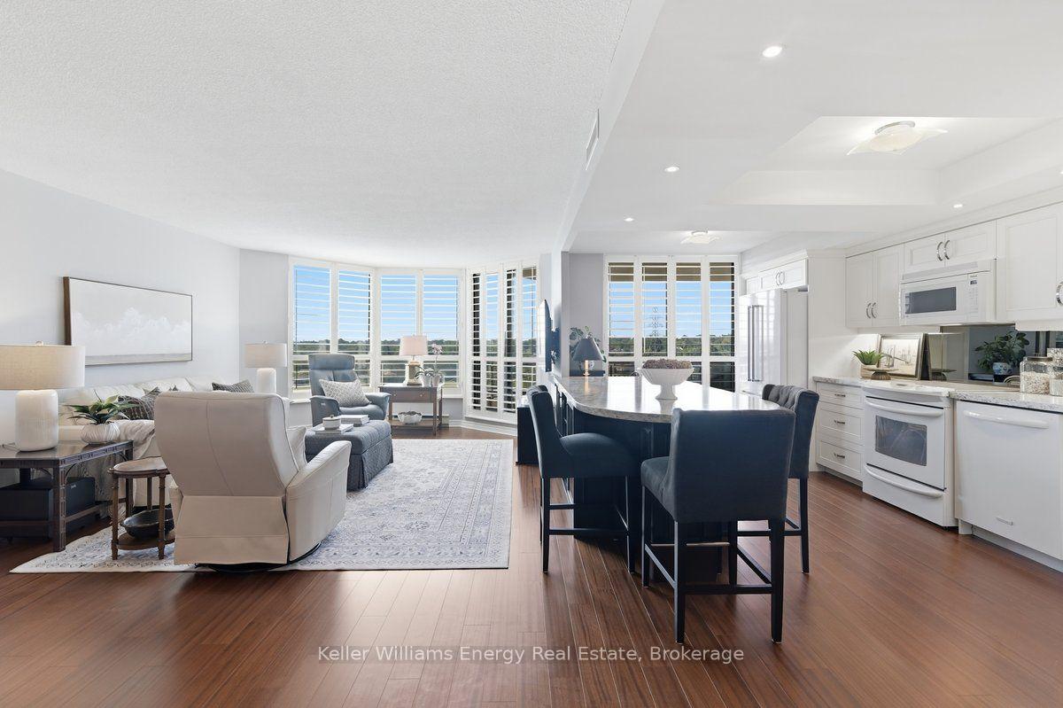
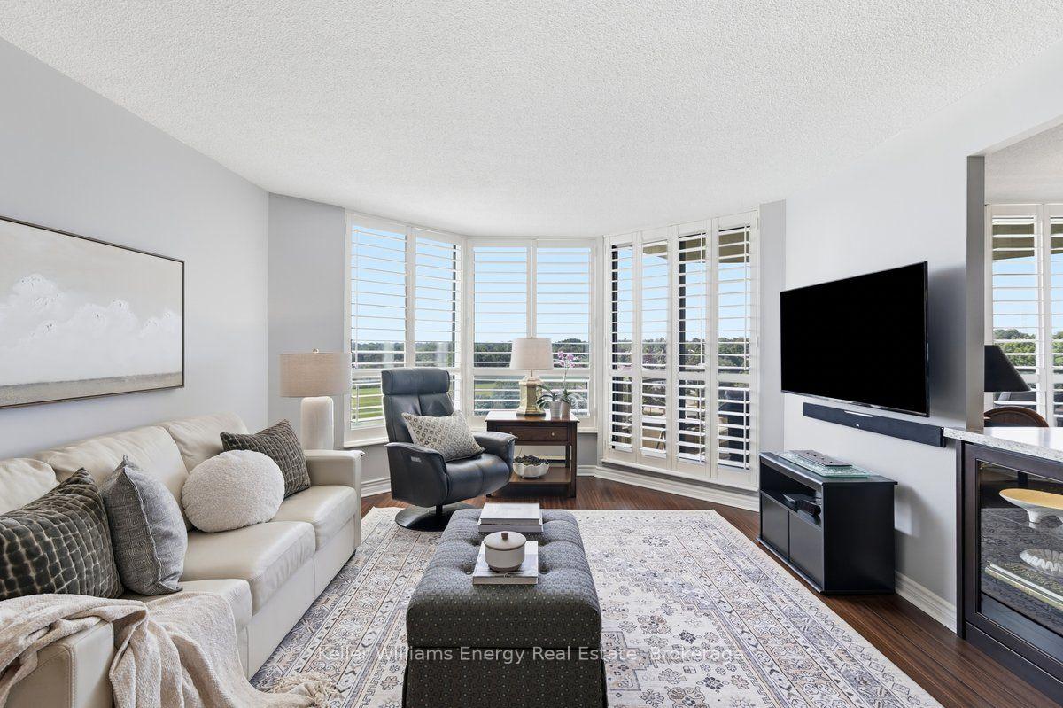
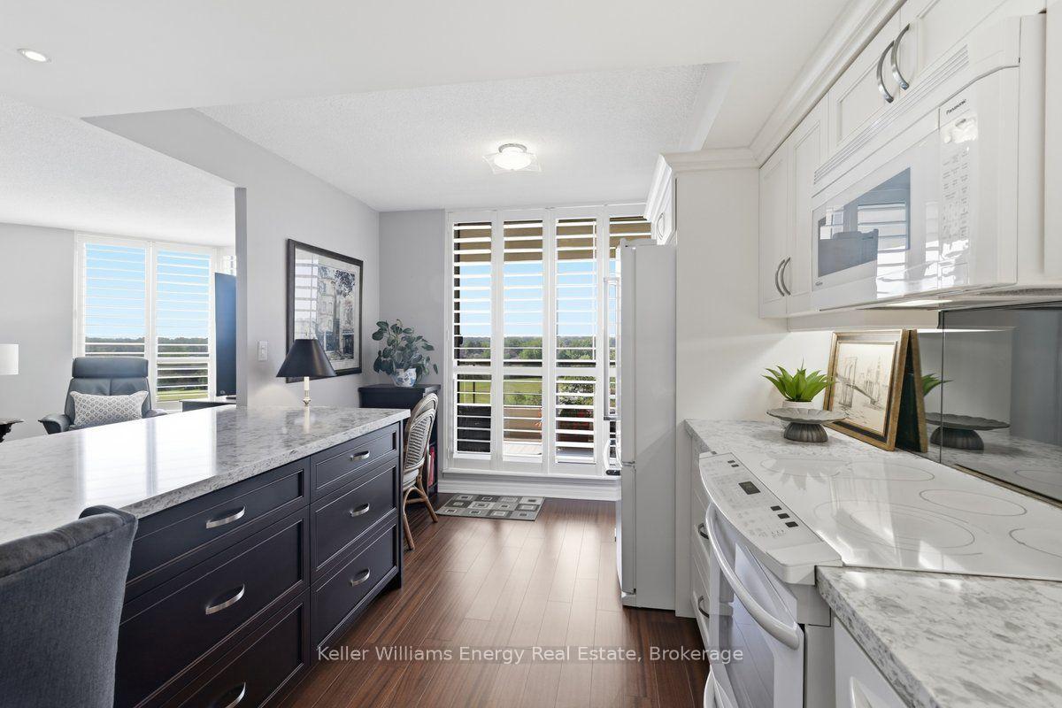
What sets this suite apart is its true western exposure, with beautiful sunset views from the balcony and three separate walkouts. The view is only the beginning. Thoughtfully redesigned and extensively upgraded, the suite offers the space and finish of a custom home with the ease of condominium living. Walls were removed to create an open, flowing layout, anchored by a custom Interior Woodcraft Designs kitchen with a generous island, quartz surfaces and high-end appliances. The adjoining family room features a built-in bookcase, while California shutters provide both privacy and light control throughout. The exceptionally spacious primary bedroom includes a dressing area with abundant storage and a beautifully renovated ensuite. The second full bathroom has been finished to the same high standard. For buyers coming from a larger home, this is that rare condominium that doesn't feel like a compromise. There is room to entertain, room to live comfortably and room to enjoy the freedom that comes with leaving exterior maintenance behind. Step onto the balcony at the end of the day and watch the sun set over the trees. This is more thana beautiful suite. It is a particular kind of lifestyle, in a building where people tend to stay.
Additional information
- MLS® ID
- E13848084
Interior Features
- Bedrooms
- 2
- Bathrooms
- 2
- Cooling
- Yes
- Heating
- Yes
- Basement
- No
Other Property Details
- Taxes
- $5,031
- Tax Frequency
- Annually
- Garage
- Yes
- View
- Yes
Courtesy of Listed by , Keller Williams Energy Real Estate,
Based on information from the Toronto Regional Real Estate Board. The information provided herein must only be used by consumers that have a bona fide interest in the purchase, sale, or lease of real estate and may not be used for any commercial purpose or any other purpose. Information is deemed reliable but is not guaranteed accurate.
©2026 Toronto Real Estate Board. All rights reserved.
Data last updated 2:55 PM UTC, 10/1/2026