3 Beds
4 Baths
C$1,329,000
1 Lois Torrance Trail, Uxbridge ON, L9P 0R9
Property typeTownhomes
Overview
Active
New
Listed Sep 30, 2026
Updated 3 days ago
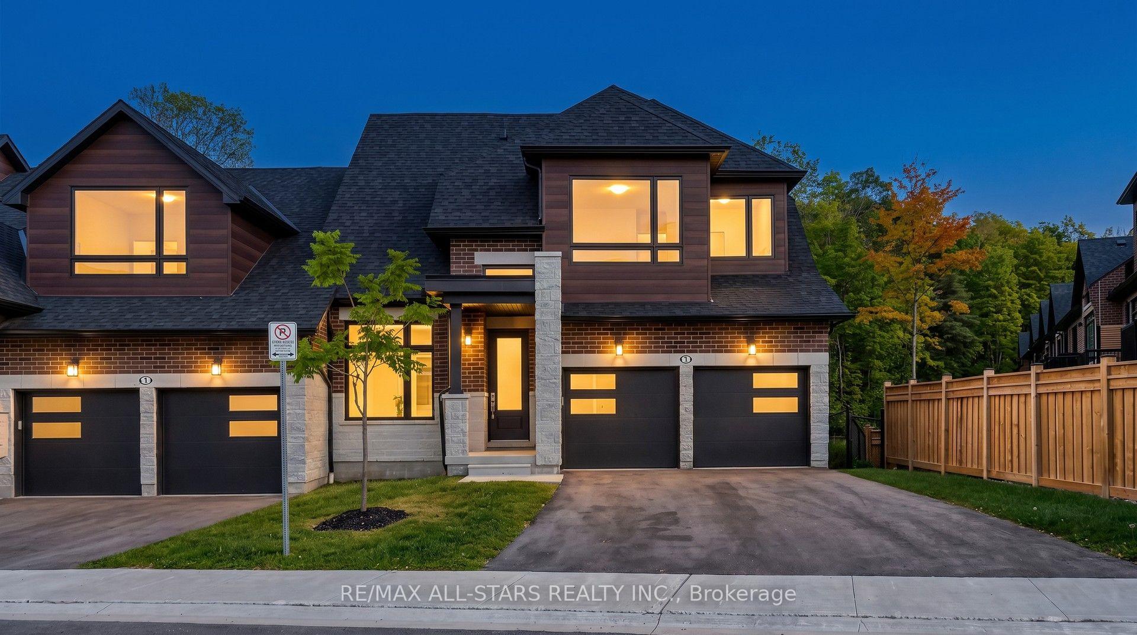
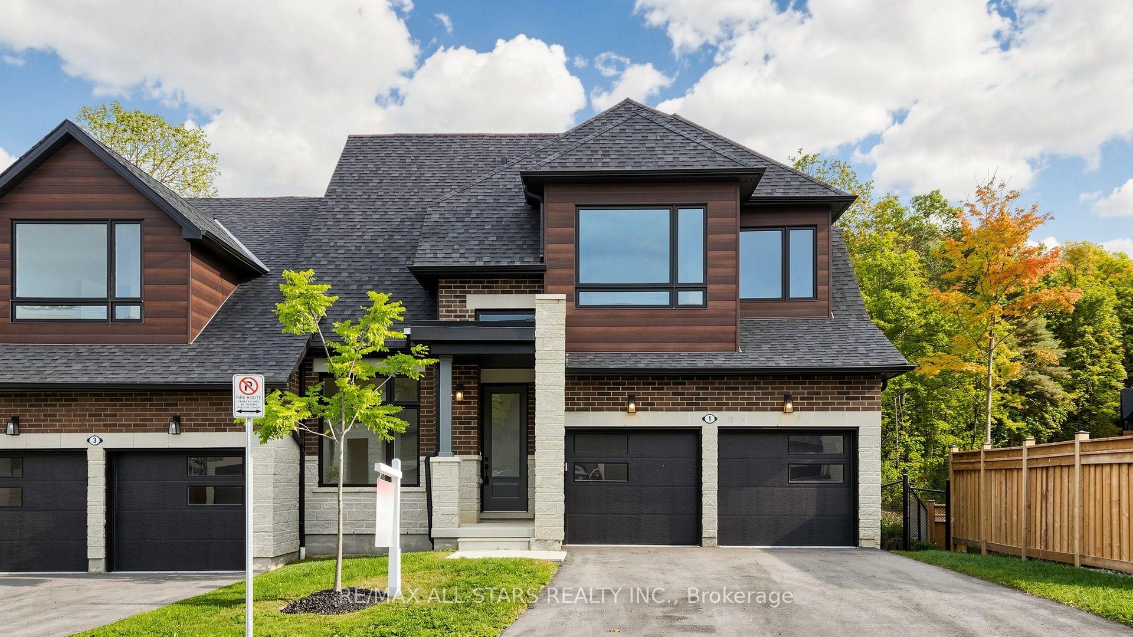
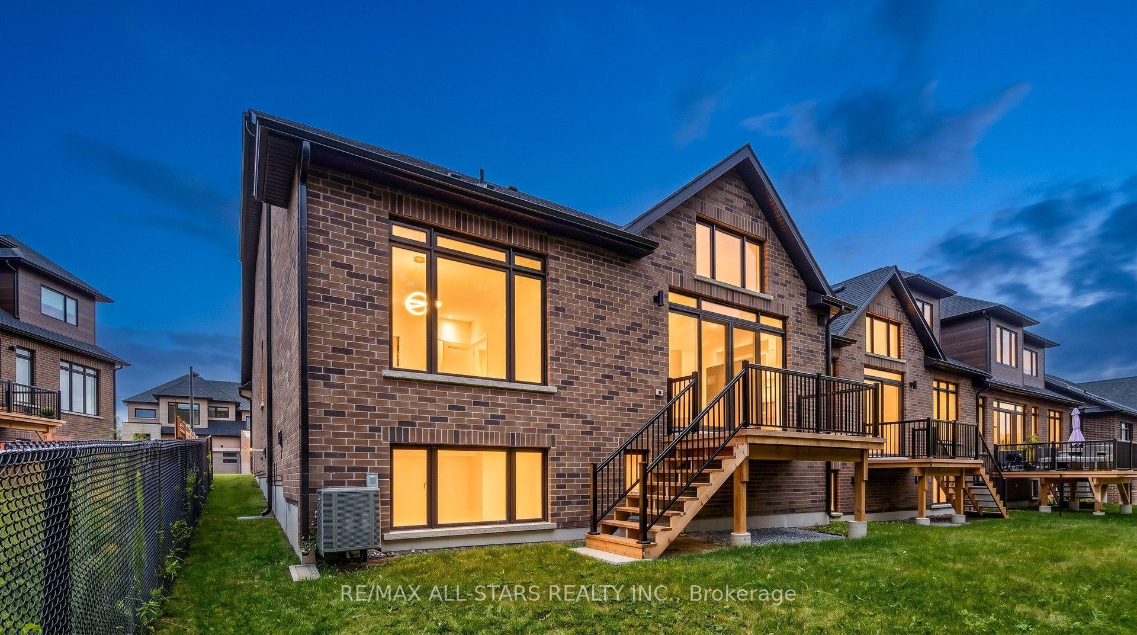
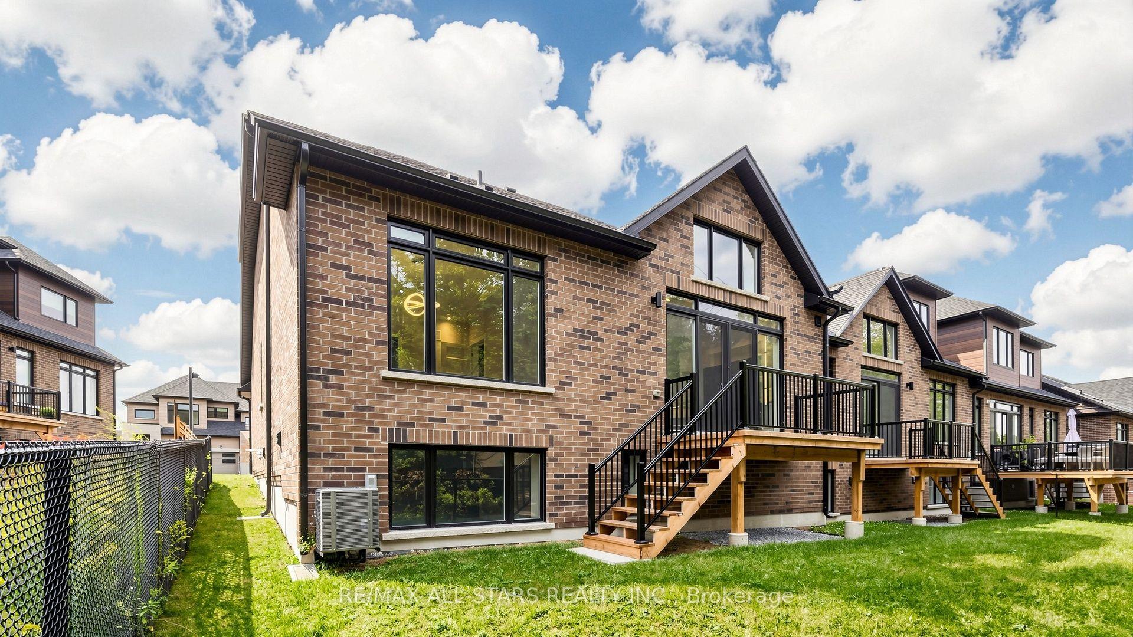
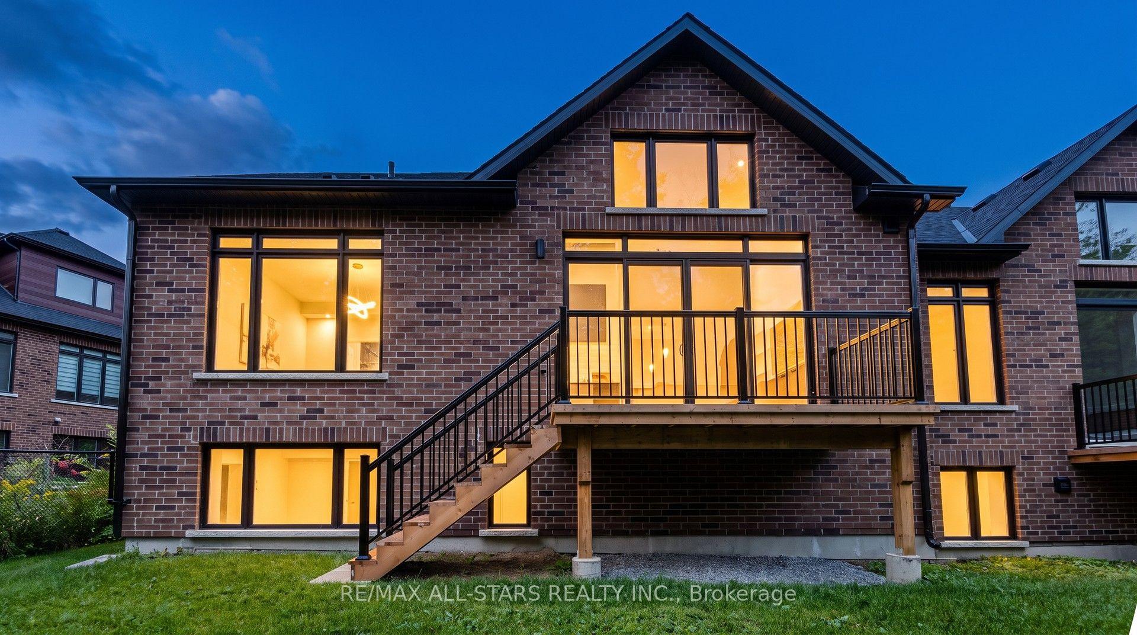
Welcome to 1 Lois Torrance Trail - the crown jewel of Montgomery Meadows and a truly exceptional end-unit residence. This beautifully appointed "Windemere" bungaloft offers thoughtfully designed living spaces across the home, complemented by an additional 834 sq. ft. of professionally finished lower-level living space. Set on one of the most desirable blocks, this remarkable residence backs onto a protected hardwood forest, offering a peaceful and private "wall of green" backdrop rarely found in a new-home setting. The property showcases an exceptional level of craftsmanship and more than $350,000 in builder-highest level upgrades and enhancements. The main level makes an immediate impression with 10-foot smooth ceilings, leading into a spectacular great room with an impressive 20-foot vaulted ceiling. A custom feature wall showcases beautiful wood-grain built-in cabinetry and shelving, complemented by a large Samsung Smart TV and an extra-wide Napoleon electric fireplace creating an impressive focal point for entertaining and everyday living. The chef-inspired kitchen is both elegant and functional, featuring premium extended-height HDF painted cabinetry, upgraded stainless-steel appliances, a full-height slab stone backsplash, designer lighting, and upgraded hardware. Premium engineered hardwood flooring flows throughout the main and upper levels, complemented by 8-foot interior doors on the main floor. The spacious main-floor primary suite provides a private retreat, featuring a large picture window overlooking the tranquil forested setting and a beautifully appointed ensuite. The upper level offers exceptional versatility with a loft and two well-appointed guest bedrooms plus a 4-piece bathroom. The professionally finished lower level further expands the home's living and entertaining possibilities, featuring an open recreation area, custom bar cabinetry, 4-piece bathroom, and a separate flex-use room that can be tailored to a variety of lifestyle needs.
Additional information
- MLS® ID
- N13842912
Interior Features
- Bedrooms
- 3
- Bathrooms
- 4
- Fireplace
- Yes
- Cooling
- Yes
- Heating
- Yes
- Basement
- Yes
Exterior Features
- Lot Size
- 0.1 Acres
Other Property Details
- Garage
- Yes
- View
- Yes
- 55+/Senior Community
- No
Courtesy of Listed by , RE/MAX ALL-STARS REALTY INC.,
Based on information from the Toronto Regional Real Estate Board. The information provided herein must only be used by consumers that have a bona fide interest in the purchase, sale, or lease of real estate and may not be used for any commercial purpose or any other purpose. Information is deemed reliable but is not guaranteed accurate.
©2026 Toronto Real Estate Board. All rights reserved.
Data last updated 3:18 AM UTC, 10/20/2026