1 Bed
1 Bath
C$399,900
104 SUMMIT RIDGE Drive 106, Guelph ON, N1E 0R5
Property typeCondominium
Overview
Active
New
Listed Oct 16, 2026
Updated 32h ago
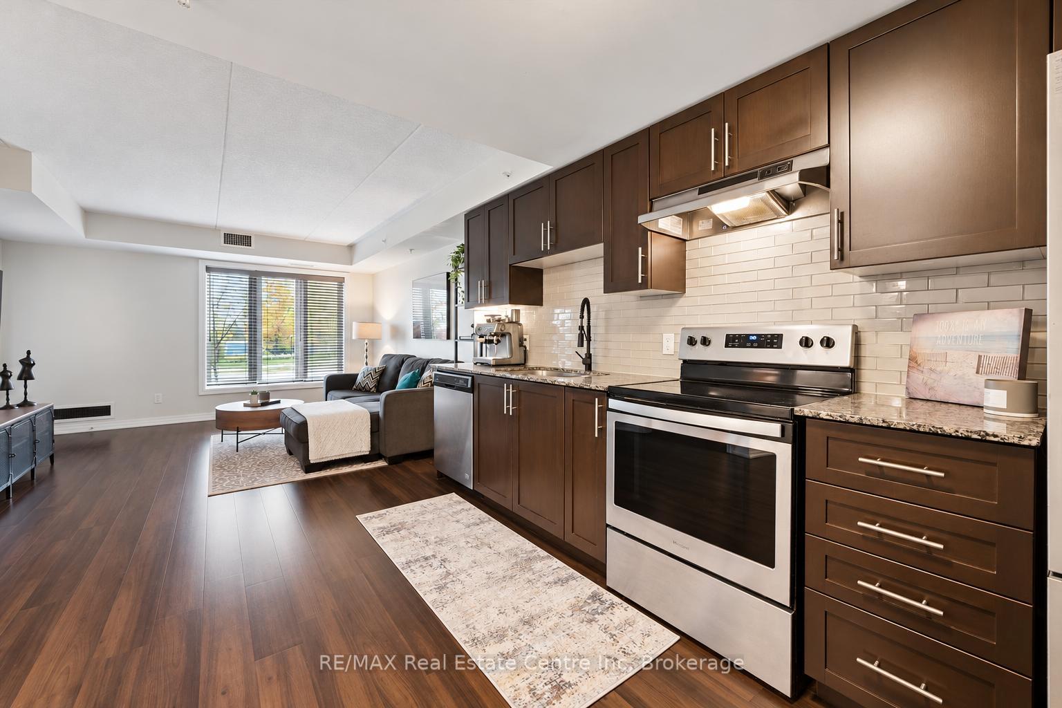
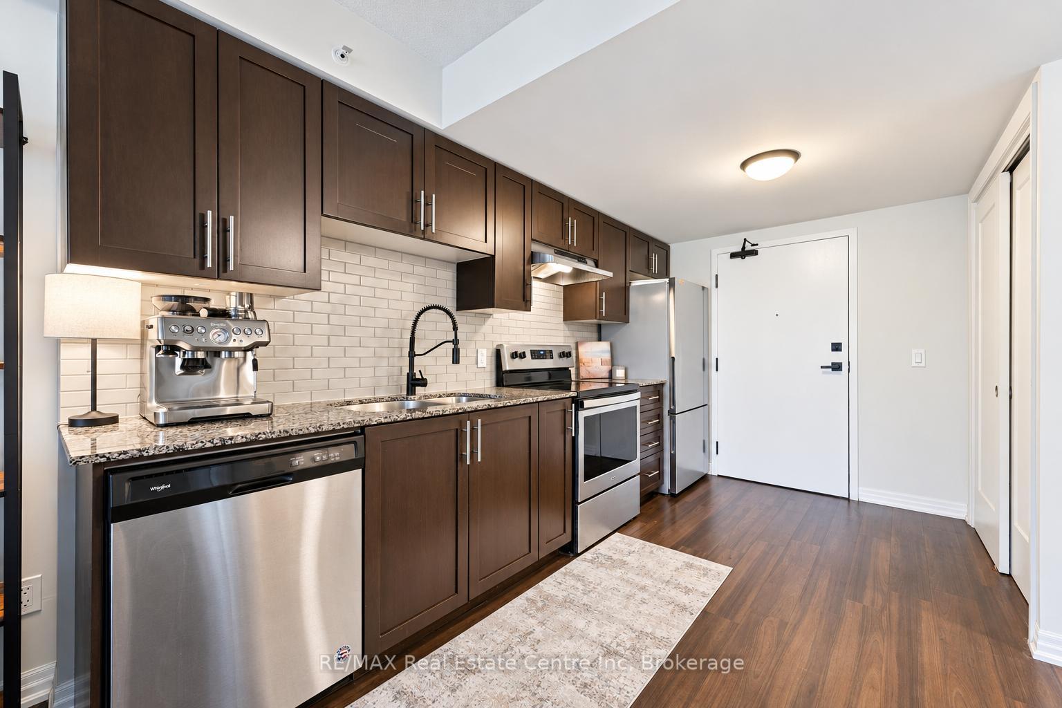
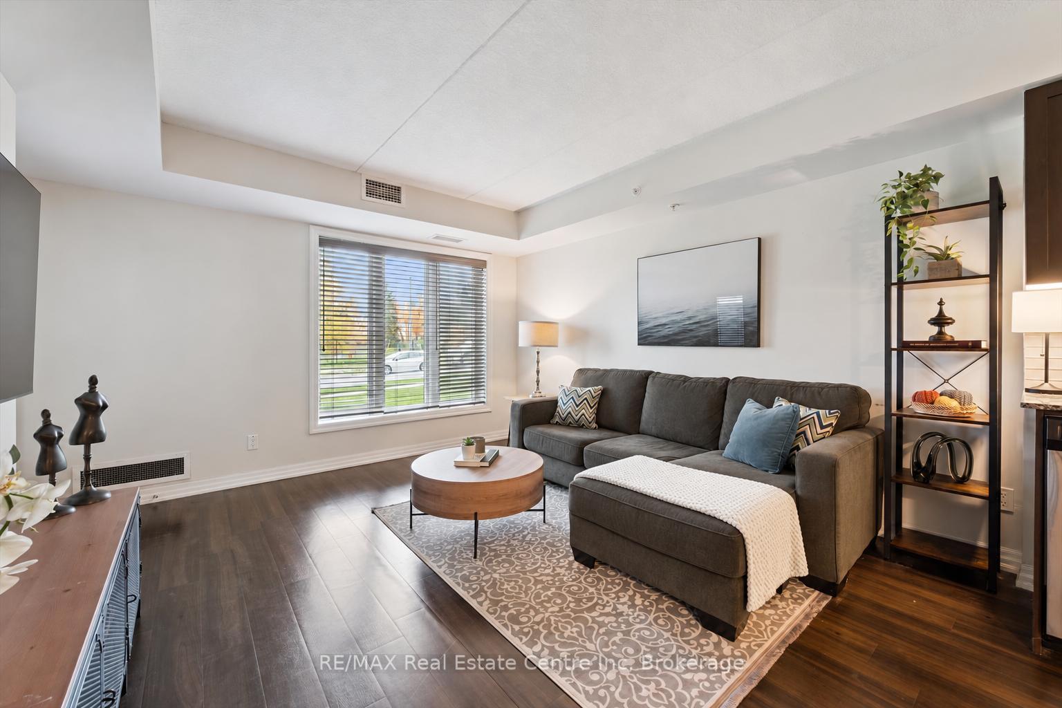
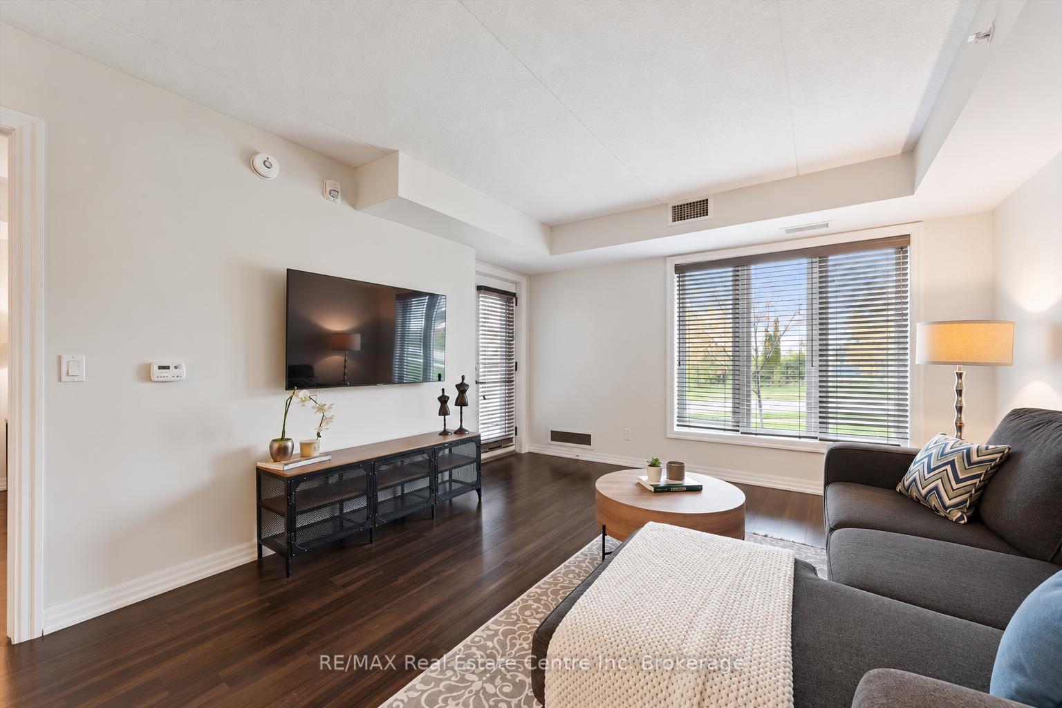
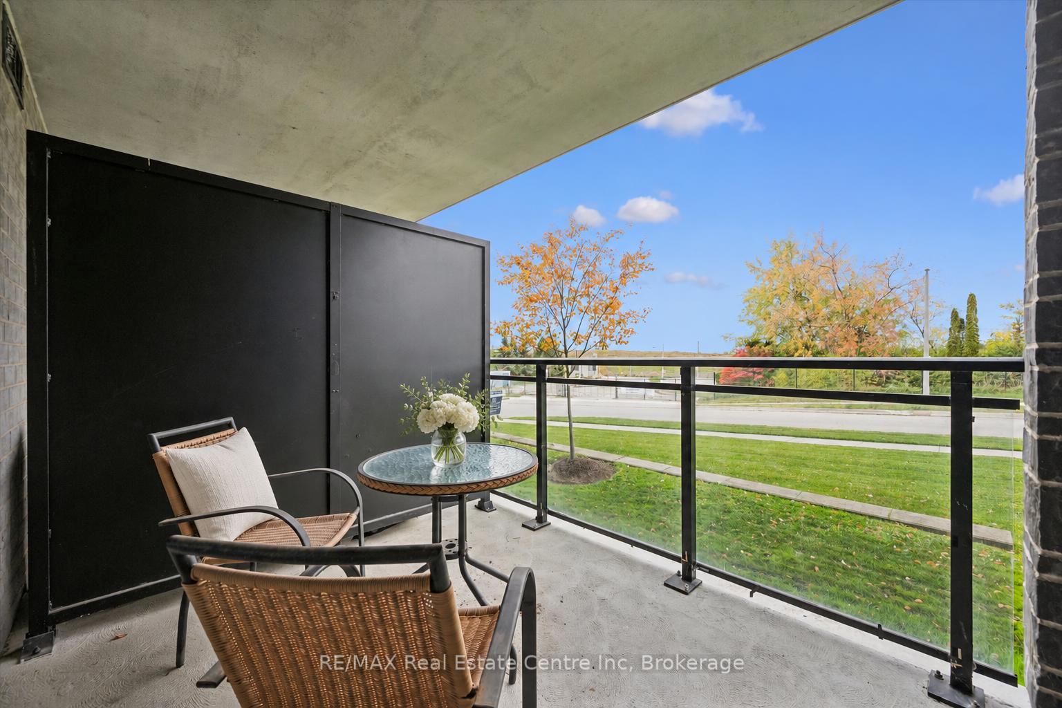
Welcome to 106-104 Summit Ridge Dr, a beautifully updated, wheelchair-accessible, carpet-free 1-bedroom condo in a quiet neighbourhood! Upon entering, you'll find a bright, open-concept layout featuring a kitchen with handsome dark cabinetry, stainless steel appliances and a tiled backsplash. The kitchen flows seamlessly into the living room, where high-end vinyl flooring and a huge window create a warm, inviting space. A garden door leads to your private balcony-the perfect spot to relax with your morning coffee. The spacious bedroom offers a double closet and a large window, while the generously sized 4-piece bathroom features a tiled backsplash and a shower/tub combination. Wider doorways and an accessible bathroom layout provide additional space and ease of movement. In-suite laundry, a storage locker and a parking space conveniently located in front of the building's entrance add everyday practicality. On-street parking just outside the unit offers convenient access for visitors. Residents enjoy a party room with a kitchen, a lounge and an impressive fitness centre. Just down the street, Pollinators Park offers a lovely walking trail, while shopping centres, restaurants and downtown Guelph are all a short drive away
Additional information
- MLS® ID
- X14088266
Interior Features
- Bedrooms
- 1
- Bathrooms
- 1
- Cooling
- Yes
- Heating
- Yes
- Basement
- No
Other Property Details
- Taxes
- $2,765
- Tax Frequency
- Annually
Courtesy of Listed by , RE/MAX Real Estate Centre Inc,
Based on information from the Toronto Regional Real Estate Board. The information provided herein must only be used by consumers that have a bona fide interest in the purchase, sale, or lease of real estate and may not be used for any commercial purpose or any other purpose. Information is deemed reliable but is not guaranteed accurate.
©2026 Toronto Real Estate Board. All rights reserved.
Data last updated 4:12 AM UTC, 10/17/2026