3 Beds
2 Baths
$690,000
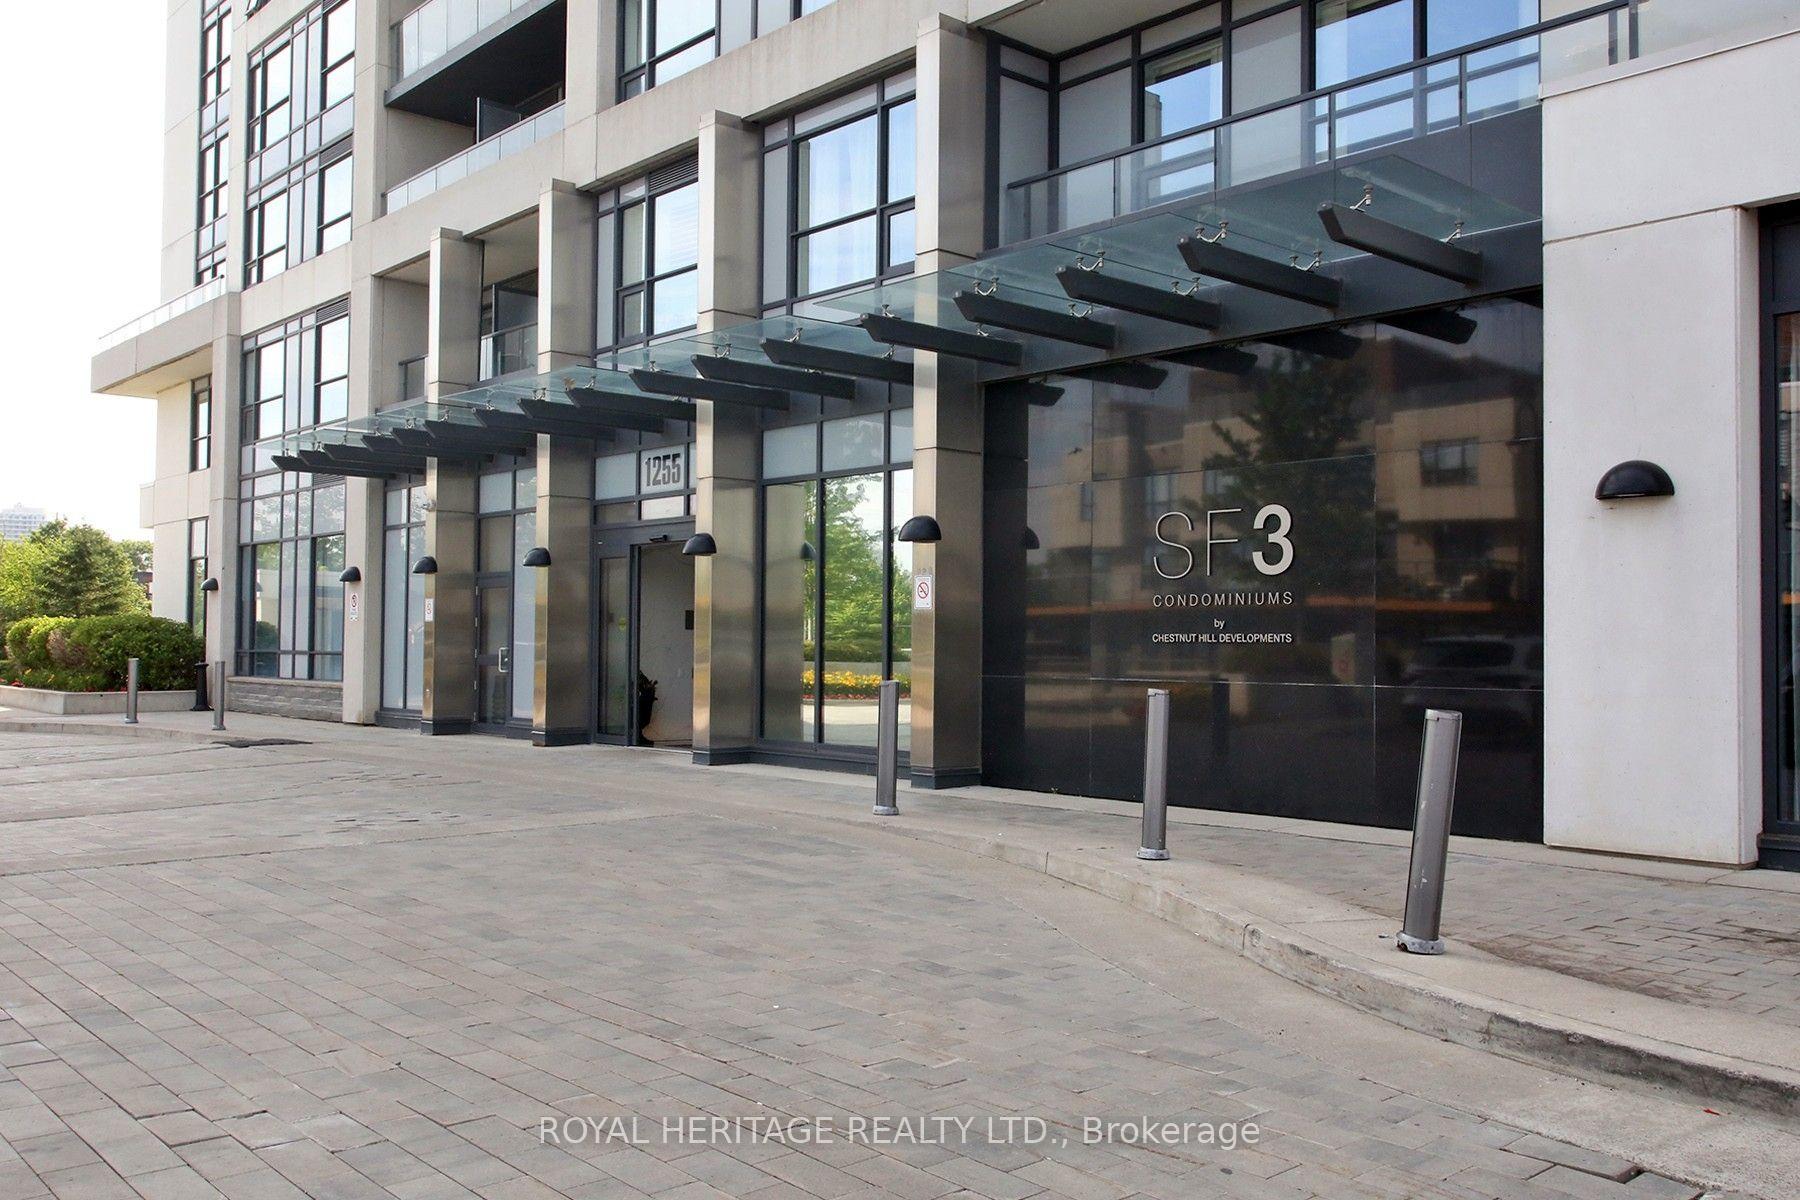
1255 Bayly Street 1507, Pickering ON, L1W 0B6
Property typeCondominium
Overview
Active
New
Listed Jul 9, 2026
Updated Jul 11
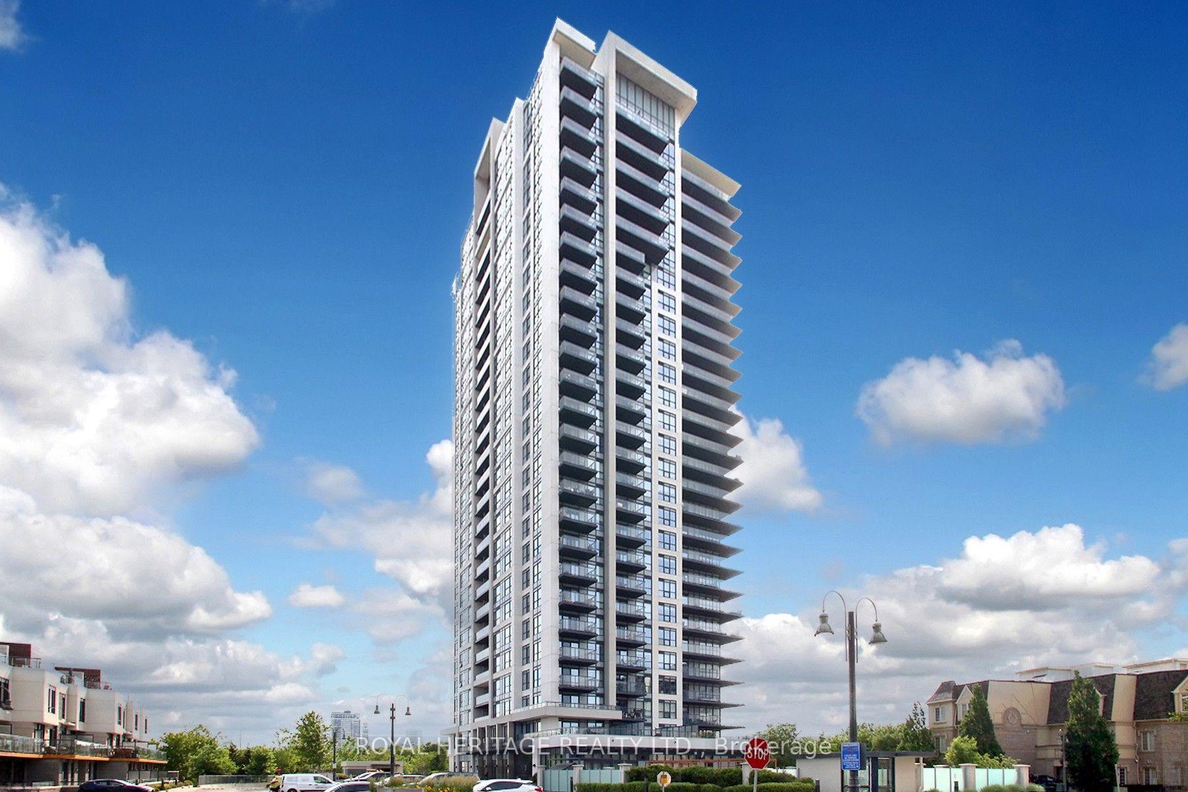
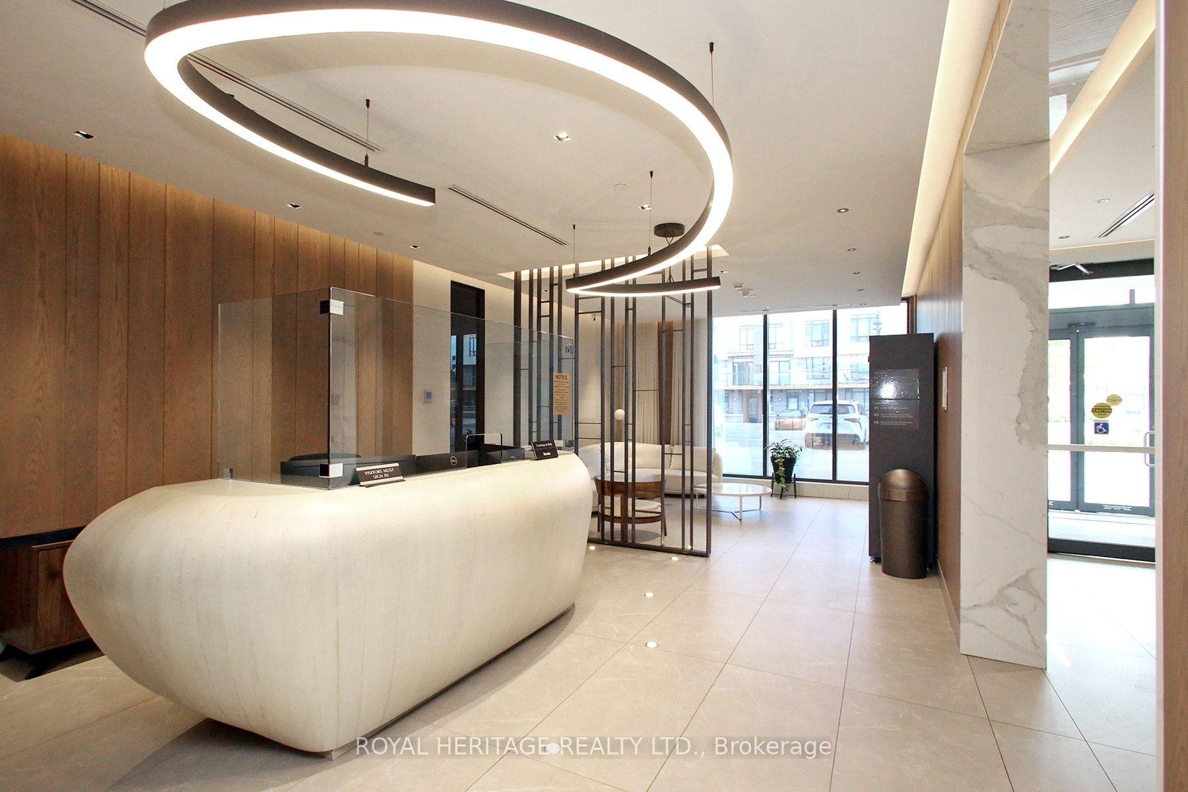
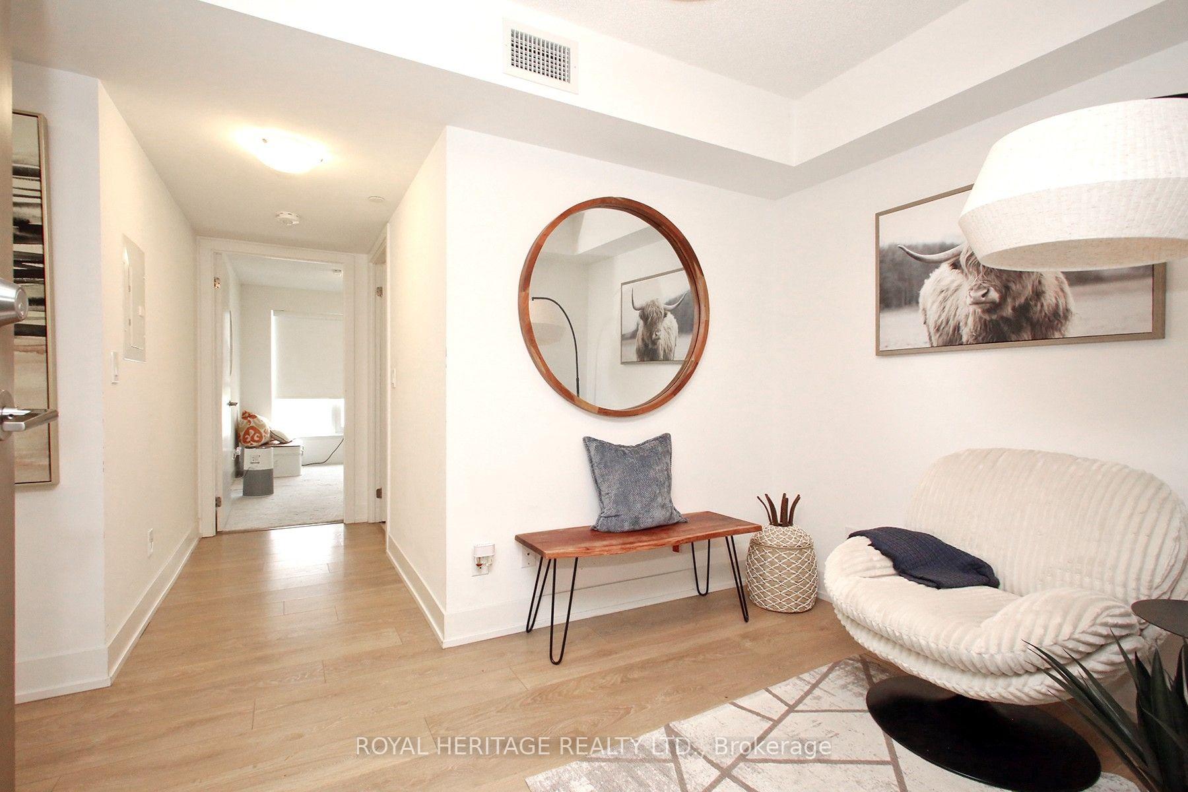
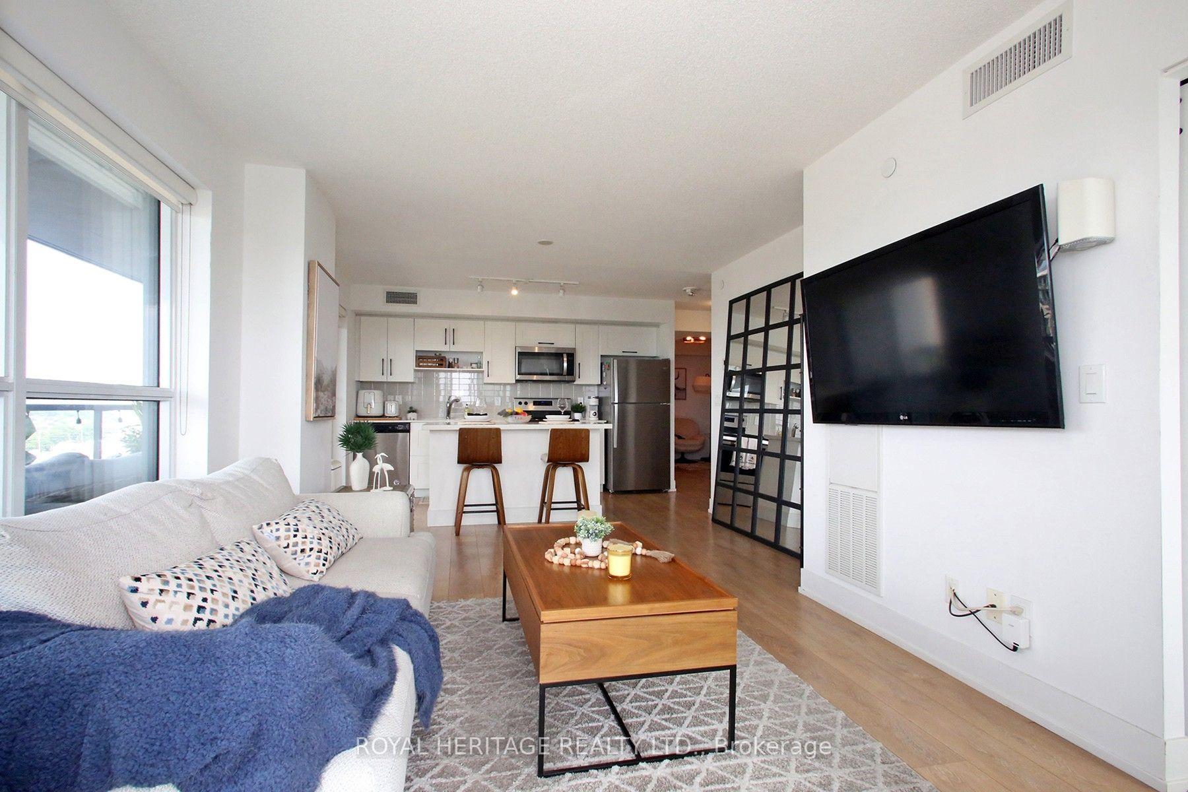
Step Into Lakeside Luxury With Breathtaking Views Of Lake Ontario At 1255 Bayly Street In Pickering's Vibrant Bay Ridges Community.This Beautifully Appointed 2 Bedroom + Den, 2 Bathroom Suite Offers A Bright, Open-Concept Layout Enhanced By Floor-To-Ceiling Windows And An Expansive Wraparound Balcony The Perfect Place To Enjoy Your Morning Coffee Or Unwind With Evening Wine While Taking In Stunning Views Of Lake Ontario.At The Heart Of The Home Is A Stylish Modern Kitchen Featuring A Large Centre Island, Quality Finishes, And Ample Storage. Overlooking The Spacious Living Area, This Functional Design Makes Everyday Living And Entertaining Effortless. The Separate Den Provides Incredible Flexibility As A Home Office, Reading Retreat, Creative Space, Or Guest Area.The Spacious Primary Suite Features A Walk-In Closet And Private Ensuite Bathroom, While The Second Bedroom And Additional Full Bathroom Offer Comfort And Privacy For Family And Visitors.Enjoy A Lifestyle That Feels More Like A Resort Than A Condominium. Residents Have Access To Outstanding Amenities Including An Outdoor Pool, Fully Equipped Fitness Centre, Sauna, Party Room, Outdoor Gathering Areas With BBQ Facilities, And A Beautifully Appointed Lobby.Ideally Located Just Minutes From Pickering GO Station, Highway 401, Frenchman's Bay Marina, Waterfront Trails, Shopping, Restaurants, And Everyday Conveniences, This Exceptional Residence Offers The Perfect Blend Of Luxury, Convenience, And Lakeside Living. Also Walking Distance To Pickering Town Centre, Restaurants, Grocery Shopping, Everything Is Within Walking Distance.Whether You're Looking To Downsize, Purchase Your First Home, Or Invest In One Of Durham Region's Most Desirable Communities, This Is More Than A Condo It's A Lifestyle.
Additional information
- MLS® ID
- E13545690
Interior Features
- Bedrooms
- 3
- Bathrooms
- 2
- Cooling
- Yes
- Heating
- Yes
- Basement
- No
Other Property Details
- Taxes
- $5,192
- Tax Frequency
- Annually
- Garage
- Yes
- View
- Yes
- 55+/Senior Community
- No
Courtesy of Listed by , ROYAL HERITAGE REALTY LTD.,
Based on information from the Toronto Regional Real Estate Board. The information provided herein must only be used by consumers that have a bona fide interest in the purchase, sale, or lease of real estate and may not be used for any commercial purpose or any other purpose. Information is deemed reliable but is not guaranteed accurate.
©2026 Toronto Real Estate Board. All rights reserved.
Data last updated 5:42 AM UTC, 7/11/2026