Leave a Message

By providing your contact information to Fraser & Co., your personal information will be processed in accordance with Fraser & Co.'s Privacy Policy. By checking the box(es) below, you consent to receive communications regarding your real estate inquiries and related marketing and promotional updates in the manner selected by you. For SMS text messages, message frequency varies. Message and data rates may apply. You may opt out of receiving further communications from Fraser & Co. at any time. To opt out of receiving SMS text messages, reply STOP to unsubscribe.

Thank you for your message. We will be in touch with you shortly.

Property Description

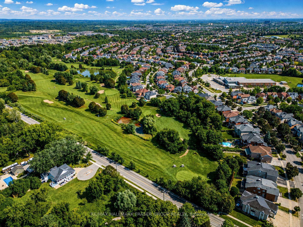
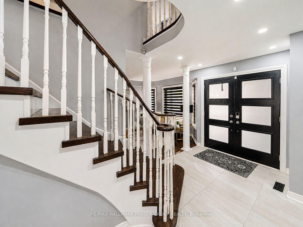
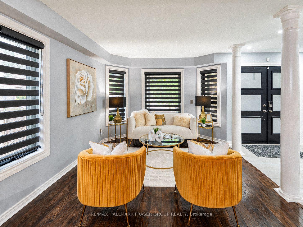
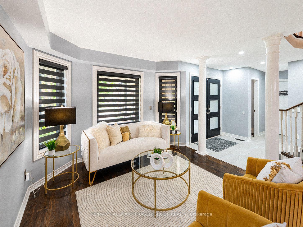
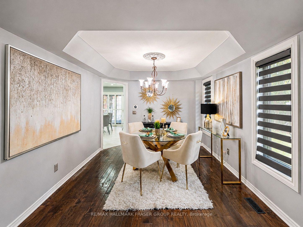
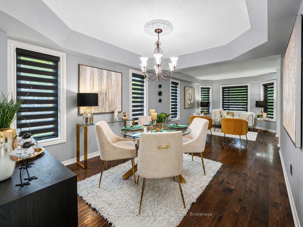
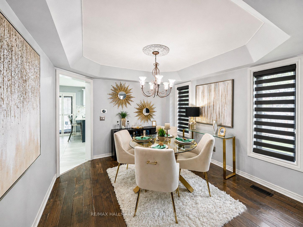
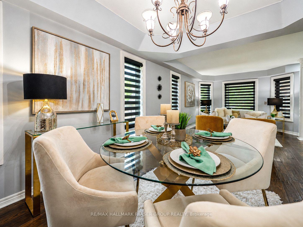
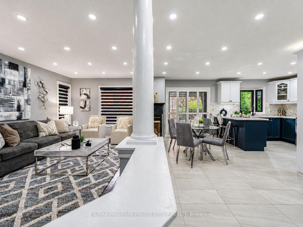
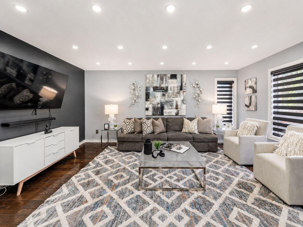
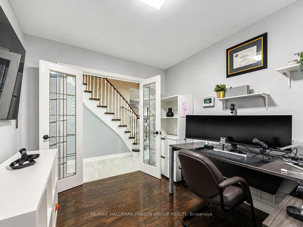
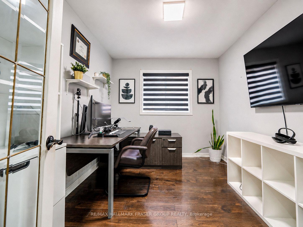
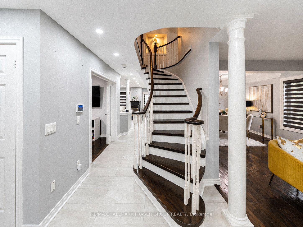
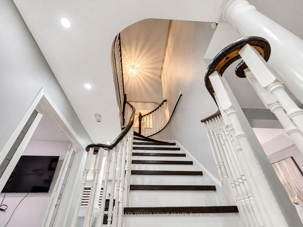
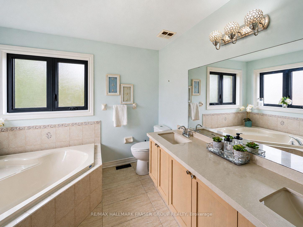
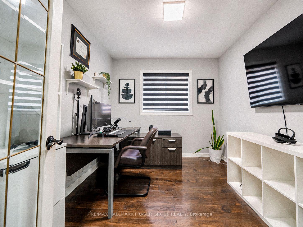
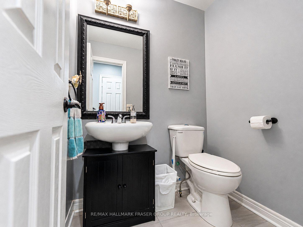
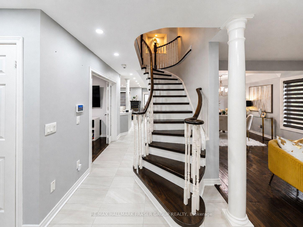
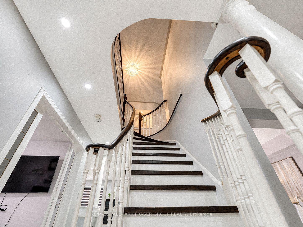
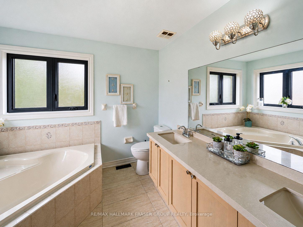
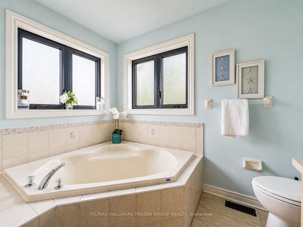
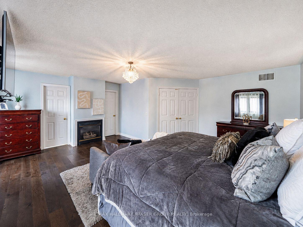
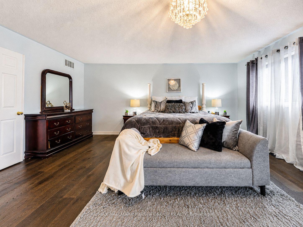
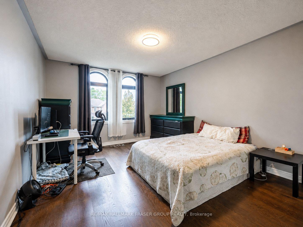
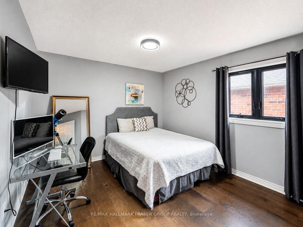
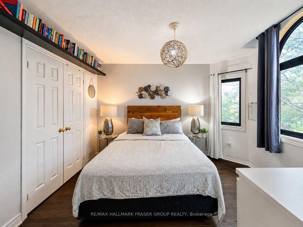
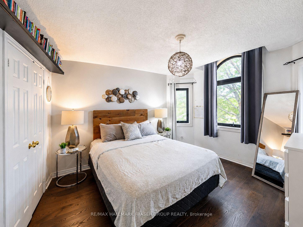
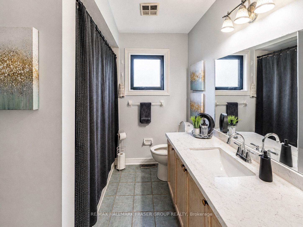
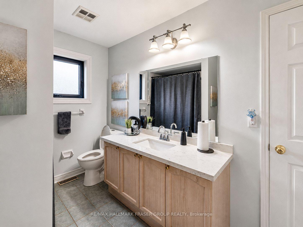
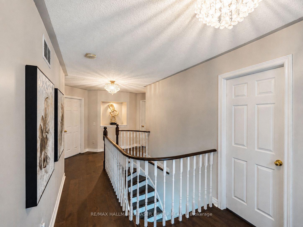
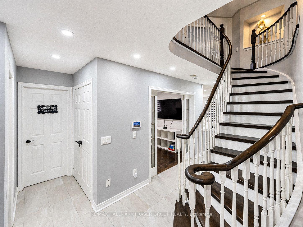
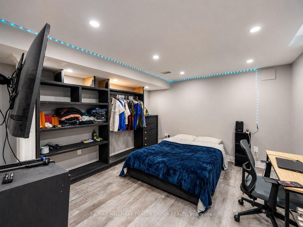
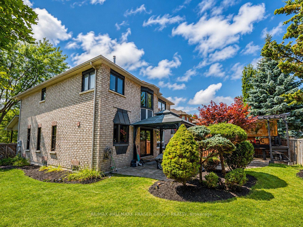
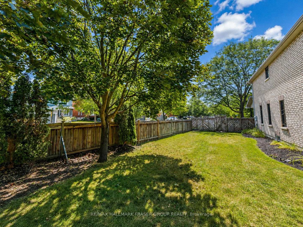
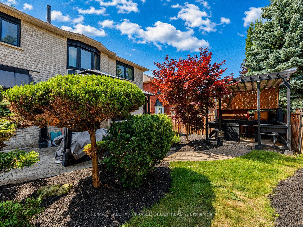
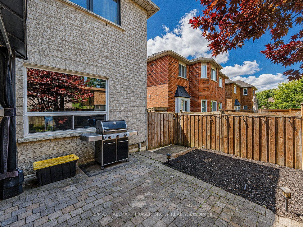
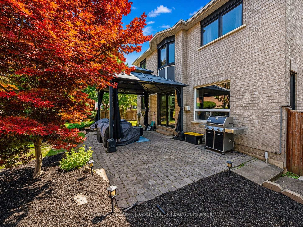
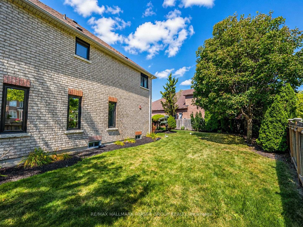
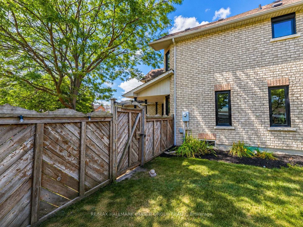
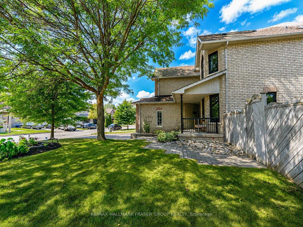
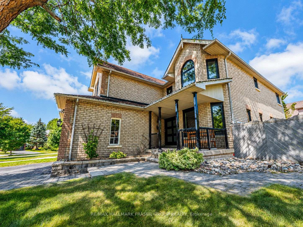
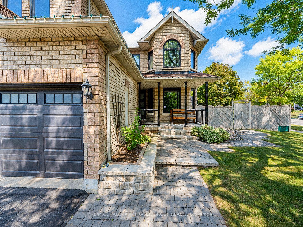
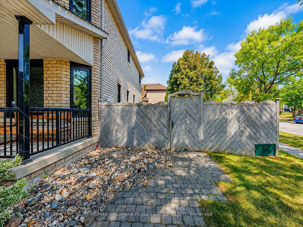
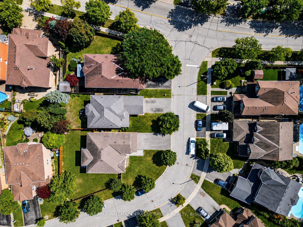
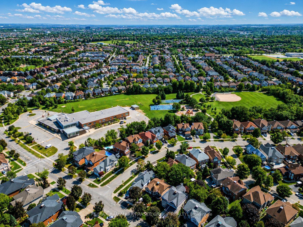
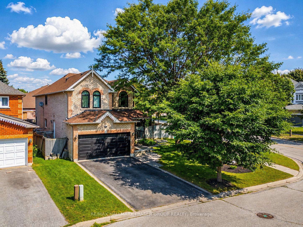
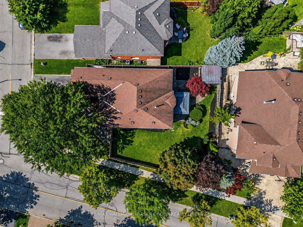
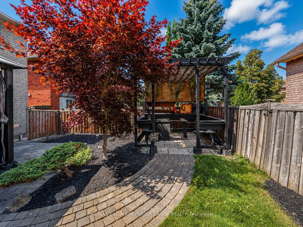
Set on a premium pie-shaped corner lot that widens to approximately 76 feet across the rear, 1 McNeilage Court offers a rare sense of space both inside and out. A double-door entry opens to a thoughtfully proportioned main floor with hardwood flooring, pot lights and a formal dining room finished with an elegant cove ceiling. At the heart of the home, the spacious wraparound kitchen features quartz counters, marble backsplash and stainless steel appliances. A bay window above the sink brings in natural light while framing views of the backyard. The kitchen flows into the family room, where a gas fireplace and large picture window continue that connection to the outdoors. A separate main-floor office with French glass doors provides a polished space to work or study. Upstairs, the double-door primary suite offers exceptional scale with its own fireplace, walk-in closet and 5-piece ensuite with soaker tub, separate shower and double vanity. The second bedroom features semi-ensuite access. Outside, the expansive backyard makes full use of the widening lot, with a deck, hard-top gazebo added in 2021, bar counter added in 2024 and natural gas BBQ connection. The partially finished basement adds further flexibility with vinyl flooring and a bedroom or office space. Doors and windows were replaced in 2019. Just 300 metres from Eagle Ridge Public School, a short stroll from Pickering Village and moments from Pickering High School, Riverside Golf Course and Duffins Creek. Right next to Urfe Creek, with convenient trail access, the setting offers a rare balance of neighbourhood connection and nature at your doorstep.
Overview

Property Status
For Sale
Lot Size
6,975 Sq.Ft.
MLS ID
E13701430
Property Type
Residential

Features & Amenities

Neighborhood
Ajax
Architecture Styles
2-Storey
Pool
None
Roof
Asphalt Shingle
Parking
Private
Heat Type
Forced Air
Air Conditioning
Central Air
Fireplace
Family Room
Other Interior Features
Carpet Free, Other, Auto Garage Door Remote
Sewer
Sewer
Substructure
Concrete
Other Exterior Features
Deck, Landscaped, Paved Yard
Sales Price
$1,100,000 CAD
Real Estate Tax
$8,468 CAD/yr

Downloads

1 Mcneilage Court

Schedule a Tour

We would love to help you see this beautiful home! As a full-service brokerage, we can help you tour. Please submit an offer, and answer questions about the buying process.

Thank you

for your interest in 1 Mcneilage Court, Ajax, ON L1T 3Z5, CA

1 Mcneilage Court
Navigate
Ajax


Explore Ajax

read more

Mortgage Calculator

Estimate your monthly mortgage payment, including the principal and interest, property taxes, and HOA. Adjust the values to generate a more accurate rate.
$0,000 Your Payment 20 15 65
$0,000 Your Payment

Follow Us On Instagram