Leave a Message
By providing your contact information to Fraser & Co., your personal information will be processed in accordance with Fraser & Co.'s Privacy Policy. By checking the box(es) below, you consent to receive communications regarding your real estate inquiries and related marketing and promotional updates in the manner selected by you. For SMS text messages, message frequency varies. Message and data rates may apply. You may opt out of receiving further communications from Fraser & Co. at any time. To opt out of receiving SMS text messages, reply STOP to unsubscribe.
Thank you for your message. We will be in touch with you shortly.

Property Description

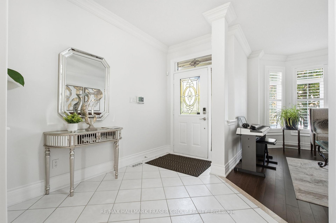
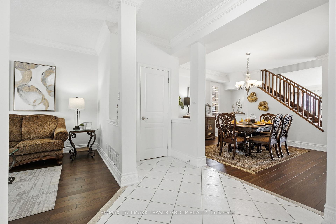
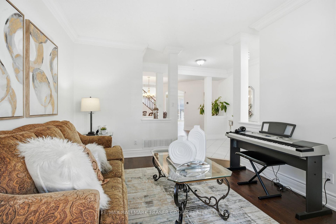
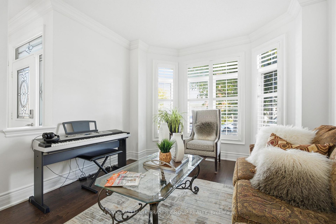
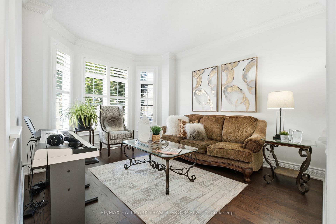
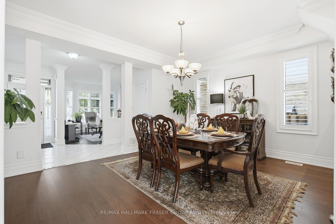
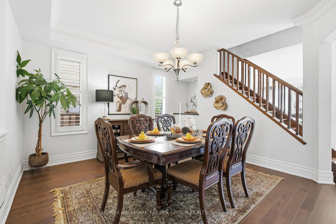
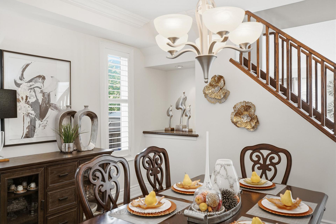
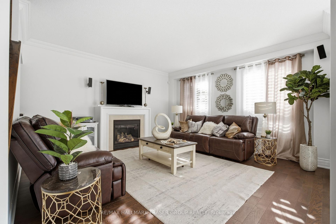
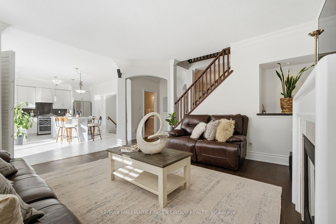
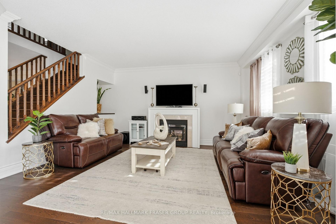
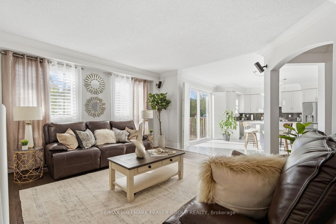
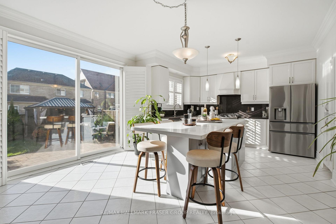
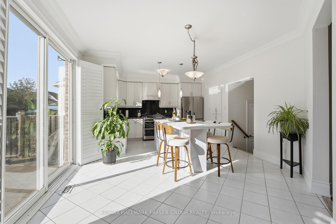
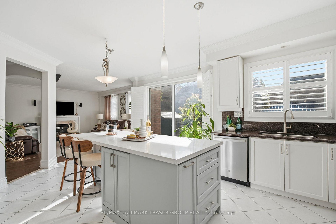
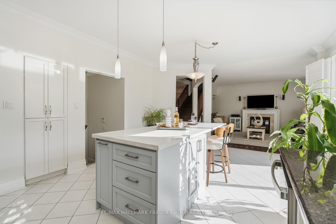
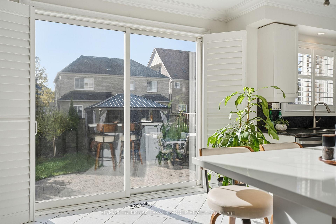
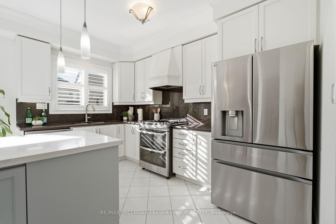
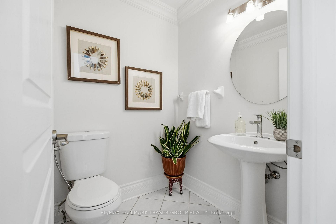
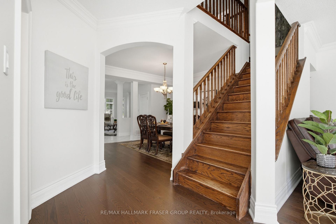
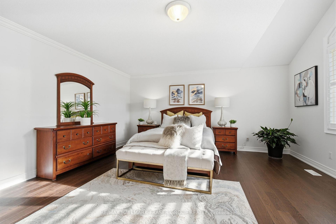
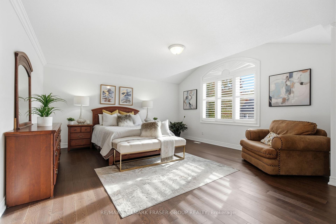
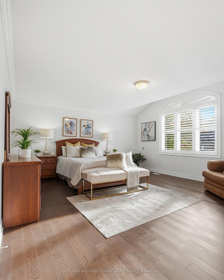
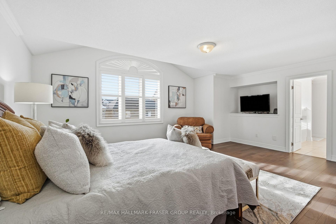
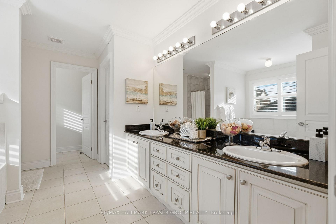
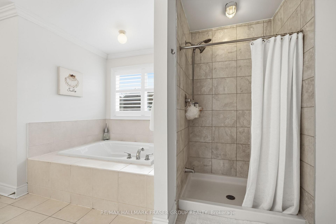
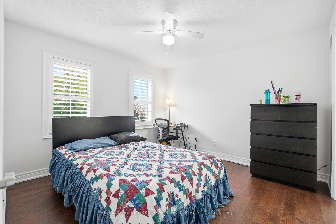
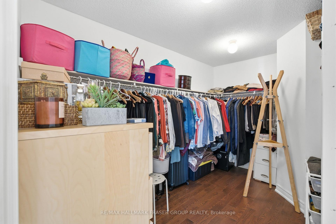
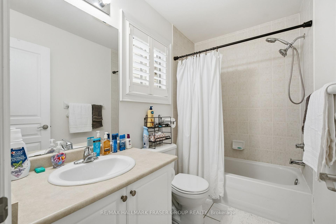
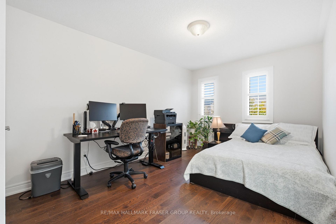
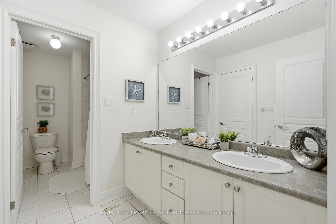
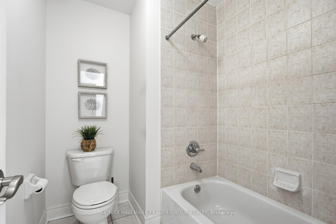
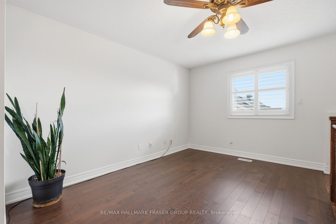
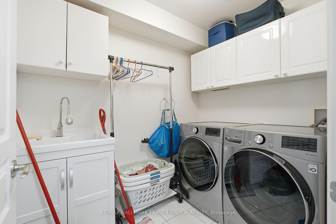
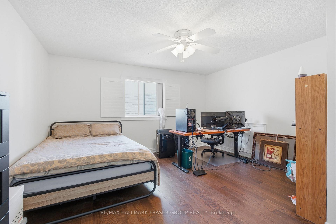
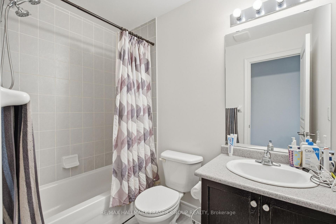
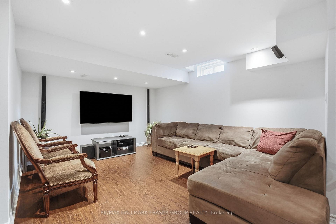
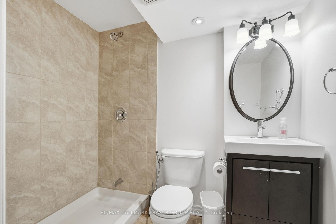
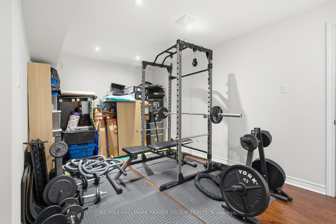
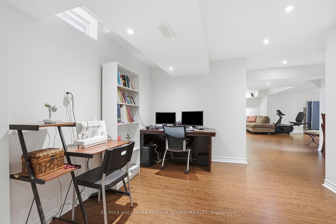
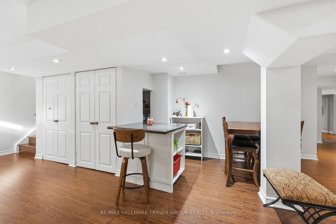
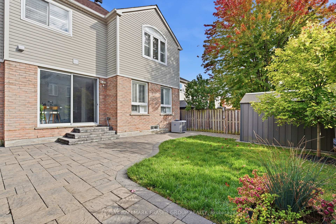
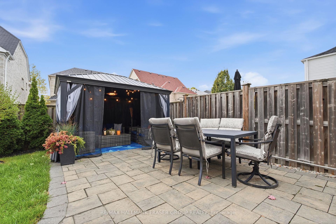
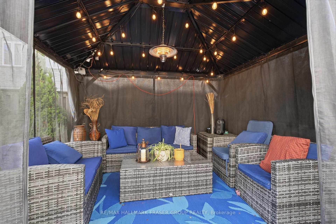
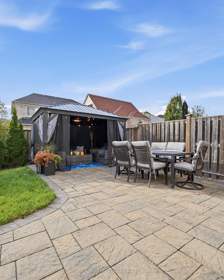
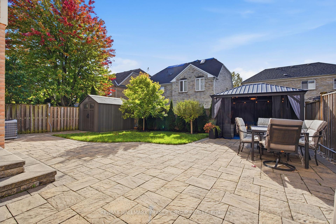
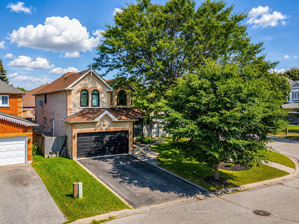
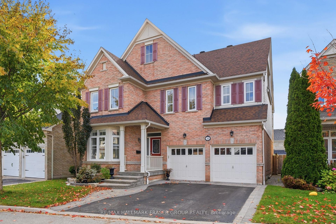
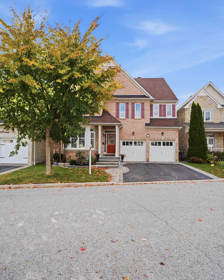
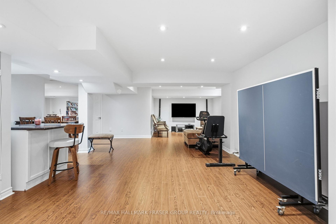
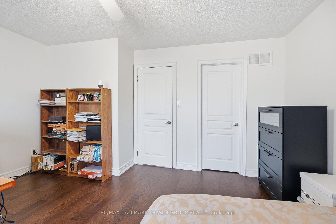
Some homes offer more space. This one offers more possibilities. Welcome to 10 Weatherby Avenue, a beautifully appointed 5-bedroom, 6-bathroom Monarch-built residence offering approximately 3,407 sq. ft. of thoughtfully designed living space above grade, plus a finished basement, in Ajax's established Central East community. Designed for both everyday comfort and memorable gatherings, the main floor flows effortlessly between elegant formal living and dining rooms, a welcoming family room with a gas fireplace, and a spacious kitchen featuring granite countertops, a centre island, pantry, and bright breakfast area with a walkout to the backyard. Hardwood flooring, crown moulding, and California shutters add warmth and timeless character. The second floor offers a generous primary retreat with a walk-in closet and 5-piece ensuite featuring a soaker tub, separate shower, and double vanity. Three additional bedrooms enjoy the convenience of a private ensuite or shared semi-ensuite, complemented by second-floor laundry and an open study area.The third floor introduces exceptional versatility, featuring a fifth bedroom, full bathroom, and separate loft, creating a private retreat for guests, extended family, or a quiet workspace. The living space continues in the finished basement, where a recreation room, dedicated gym, and 3-piece bathroom offer even more room to unwind, entertain, and recharge. Outside, an interlocked backyard provides a welcoming setting for outdoor gatherings, while an attached double garage adds everyday convenience.Ideally situated near parks, schools, shopping, recreation, Highway 401, and Ajax GO, this is a home that brings space, comfort, and flexibility together. Thoughtfully designed for the way you live today, with room for everything that comes next.
Overview

Property Status
For Sale
Lot Size
3,842.71 Sq.Ft.
MLS ID
E13885428
Property Type
Residential

Features & Amenities

Neighborhood
Ajax
Architecture Styles
3-Storey
Pool
None
Roof
Asphalt Shingle
Parking
Private
Heat Type
Forced Air
Air Conditioning
Central Air
Fireplace
Natural Gas
Other Interior Features
Ventilation System, Auto Garage Door Remote, Central Vacuum, Intercom
Sewer
Sewer
Substructure
Concrete
Security Features
Security System, Monitored
Sales Price
$1,275,000 CAD
Real Estate Tax
$9,496 CAD/yr

Downloads

10 Weatherby Avenue

Schedule a Tour

We would love to help you see this beautiful home! As a full-service brokerage, we can help you tour. Please submit an offer, and answer questions about the buying process.
Thank you

for your interest in 10 Weatherby Avenue, Ajax, ON L1Z 1R7, CA

10 Weatherby Avenue
Navigate
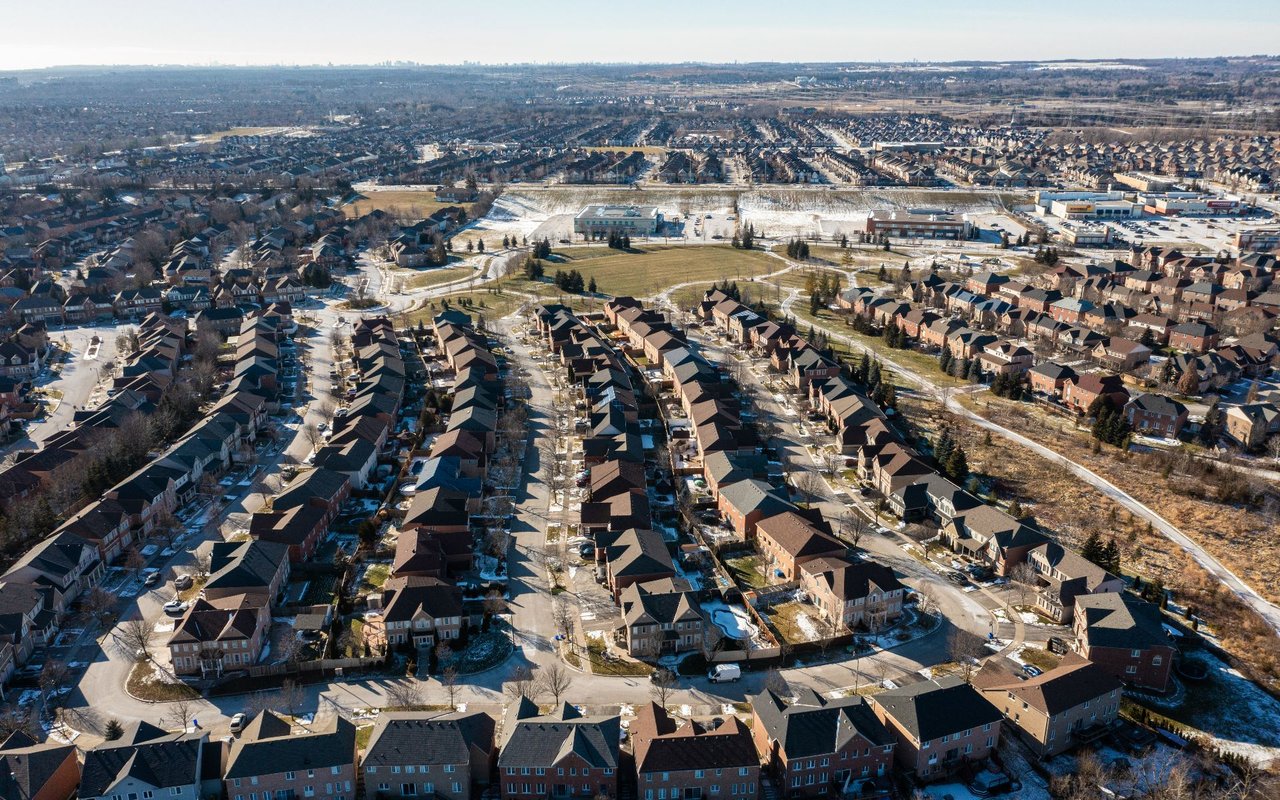
Aerial view of a suburban neighborhood with snow-dusted homes and a central park.

Explore Ajax

read more

Mortgage Calculator

Estimate your monthly mortgage payment, including the principal and interest, property taxes, and HOA. Adjust the values to generate a more accurate rate.
$0,000 Your Payment 20 15 65
$0,000 Your Payment

pretitle

Featured Properties

  • 1 Mcneilage Court For Sale

    $1,050,000 CAD

    1 Mcneilage Court, Ajax, ON L1T 3Z5, CA

    • 5 Beds
    • 3 Baths
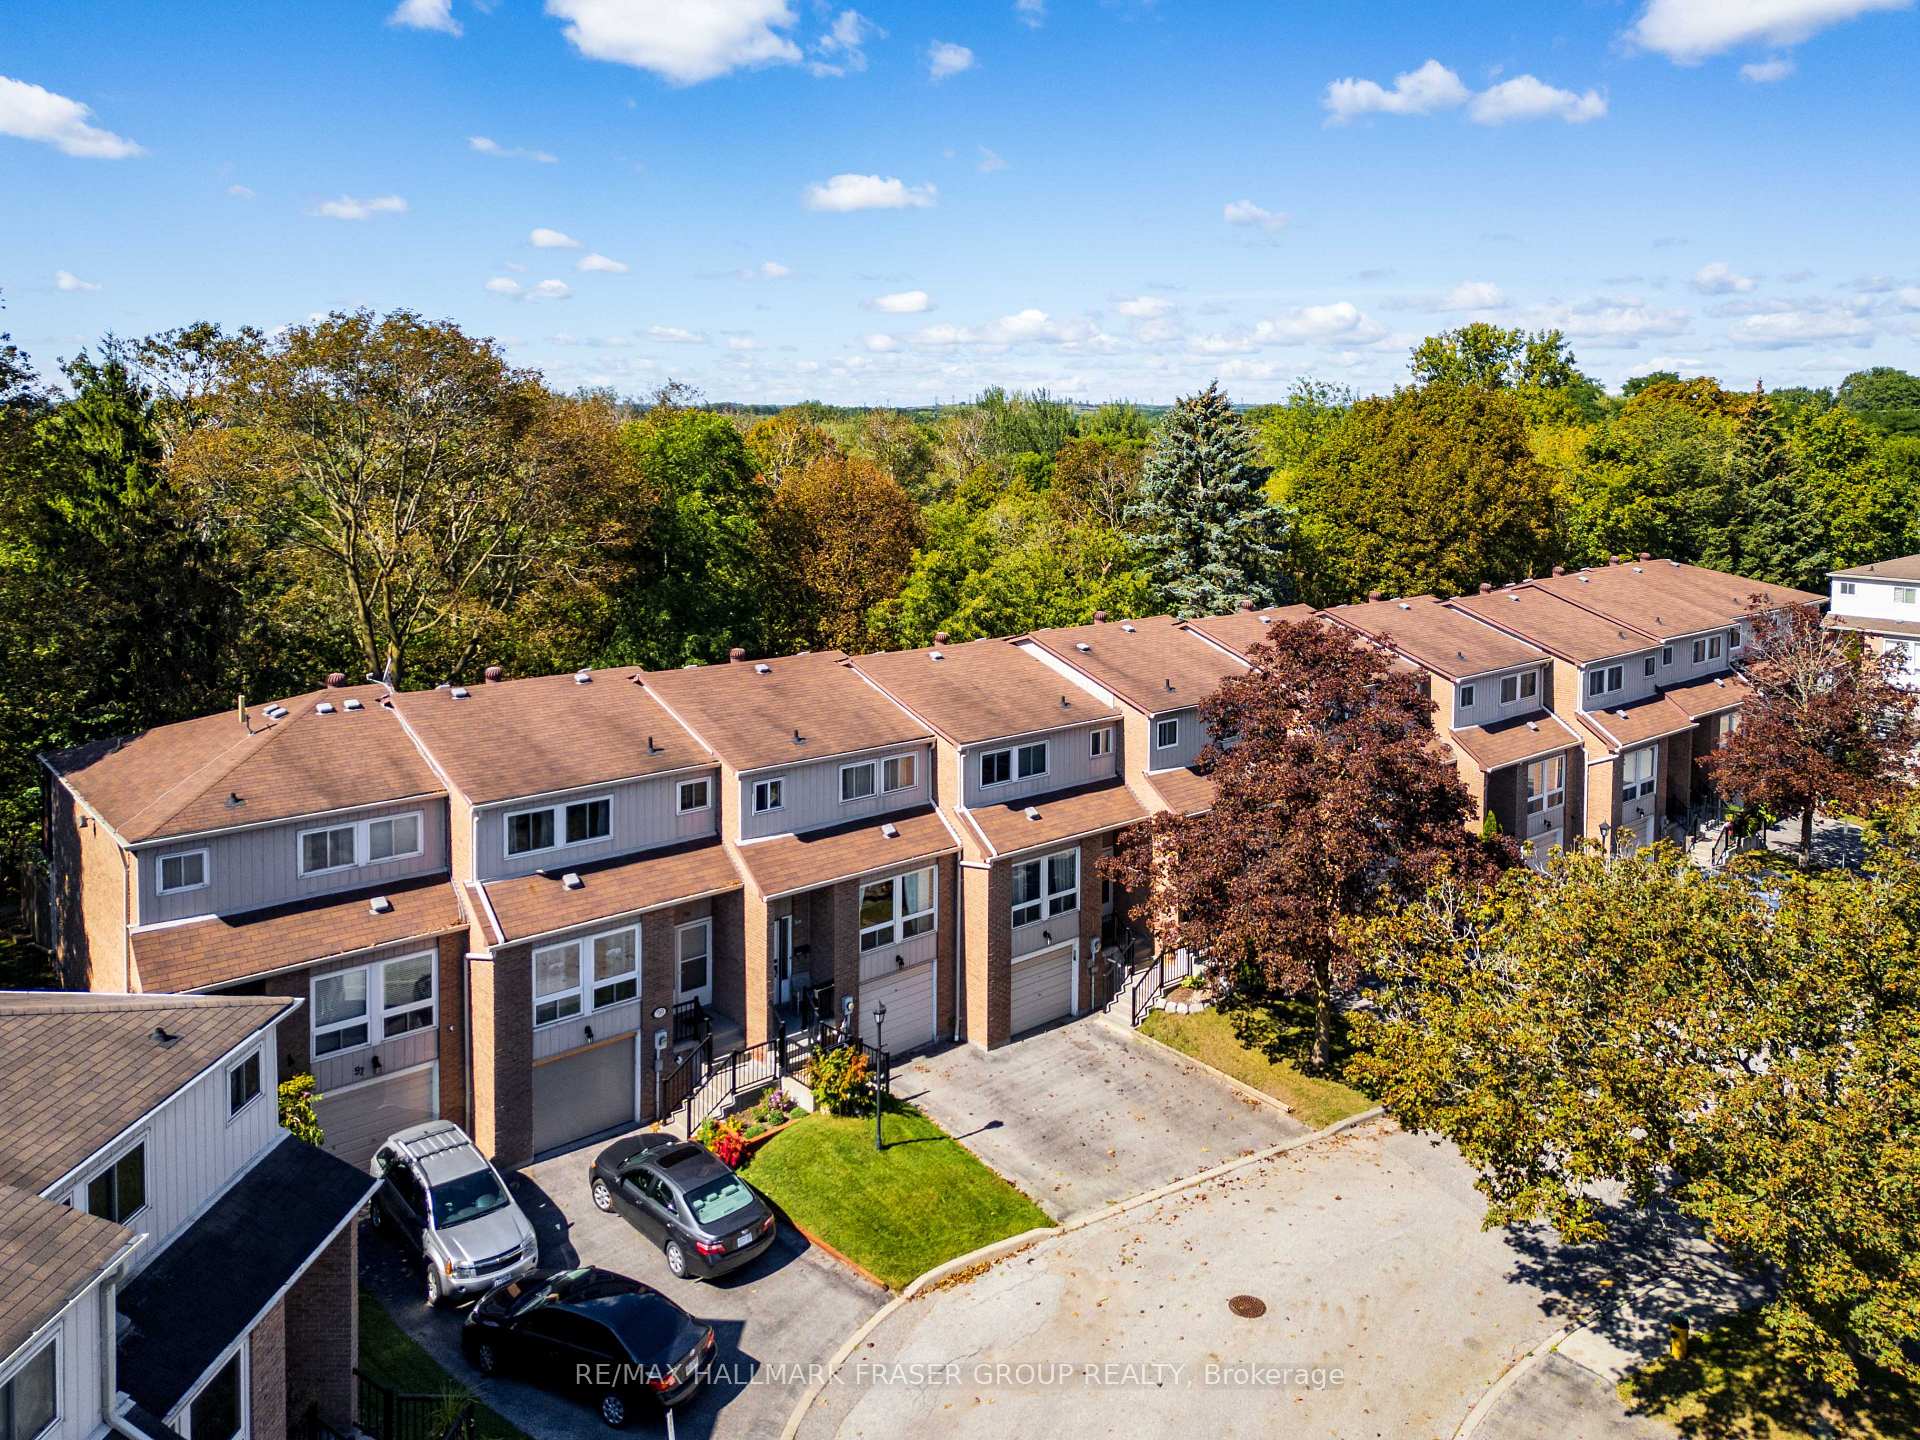
  • Aerial view of attached townhouses with garages, parked cars, and mature trees behind them. For Sale

    $625,000 CAD

    63 Willows Lane, Ajax, ON L1S 6E7, CA

    • 3 Beds
    • 3 Baths
View All Properties

Follow Us On Instagram