Leave a Message

By providing your contact information to Fraser & Co., your personal information will be processed in accordance with Fraser & Co.'s Privacy Policy. By checking the box(es) below, you consent to receive communications regarding your real estate inquiries and related marketing and promotional updates in the manner selected by you. For SMS text messages, message frequency varies. Message and data rates may apply. You may opt out of receiving further communications from Fraser & Co. at any time. To opt out of receiving SMS text messages, reply STOP to unsubscribe.

Thank you for your message. We will be in touch with you shortly.

Property Description

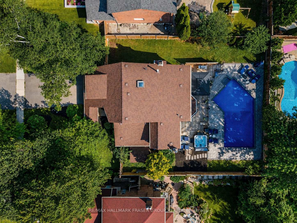
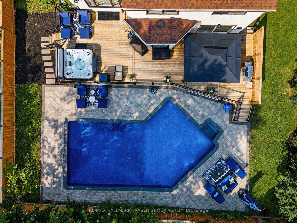
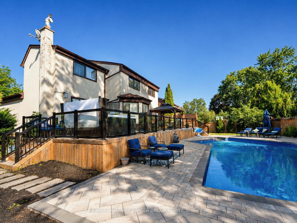
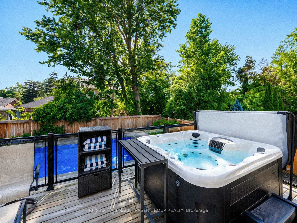
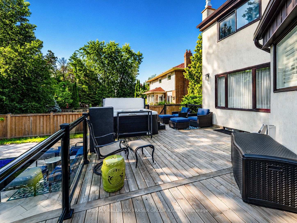
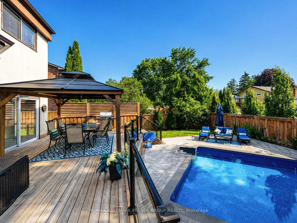
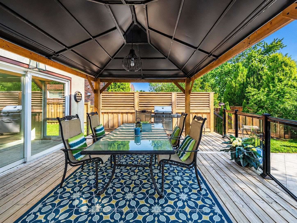
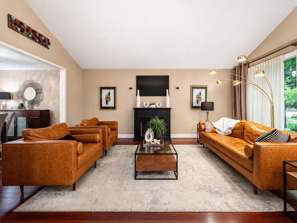
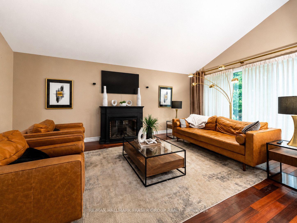
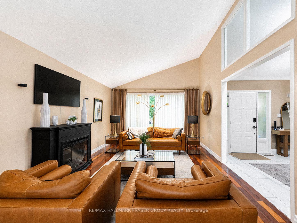
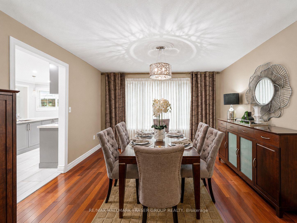
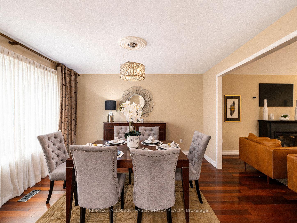
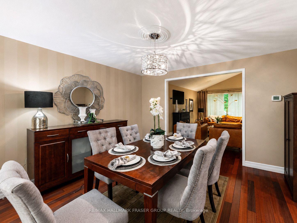
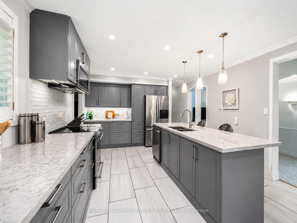
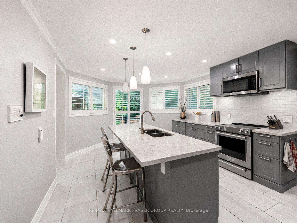
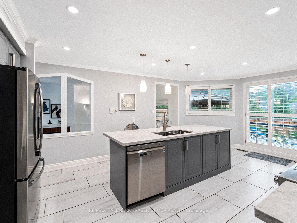
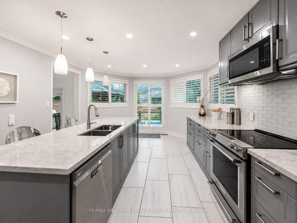
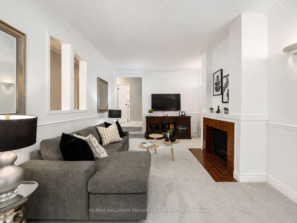
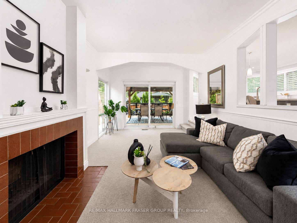
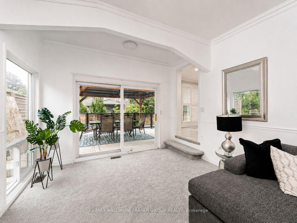
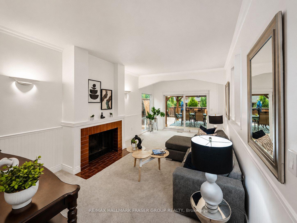
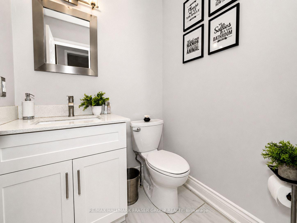
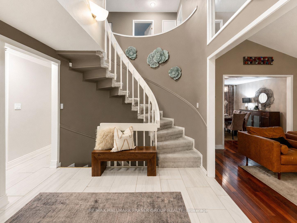
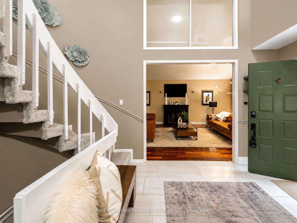
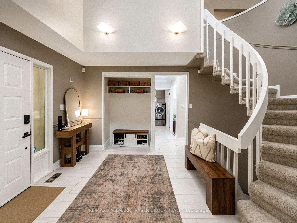
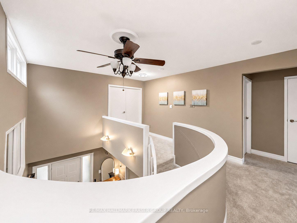
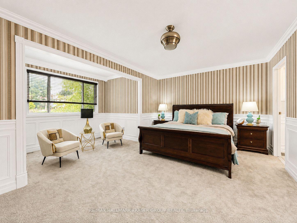
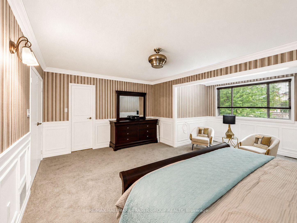
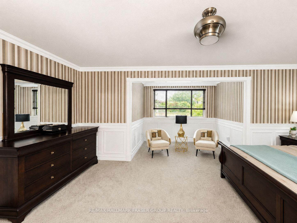
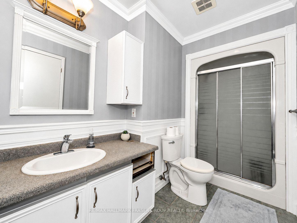
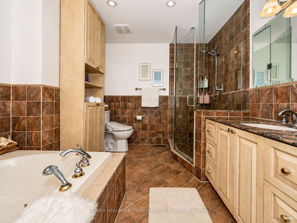
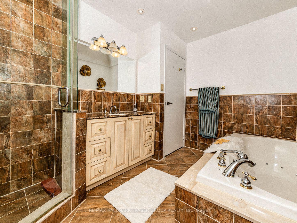
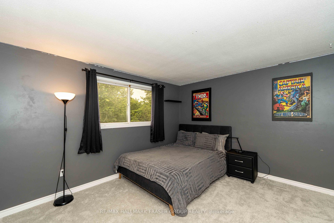
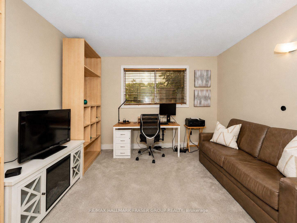
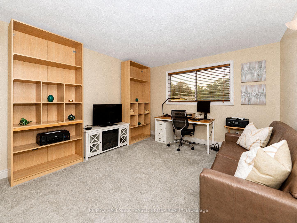
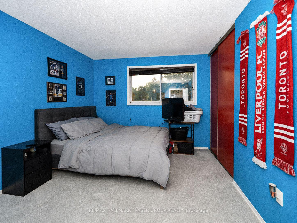
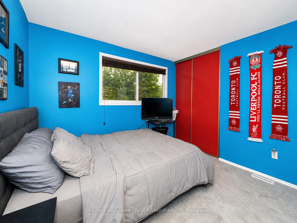
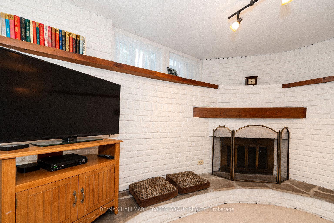
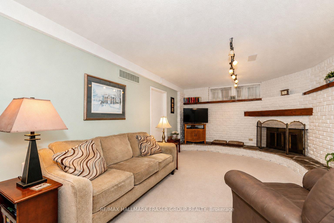
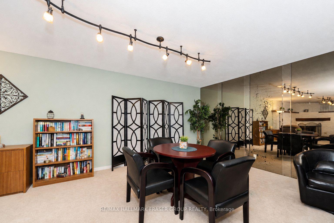
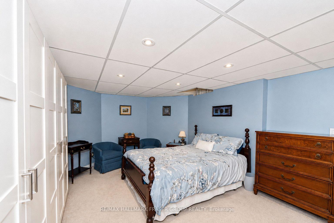
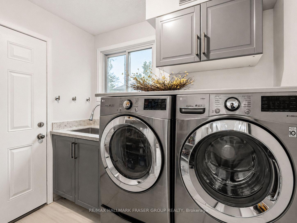
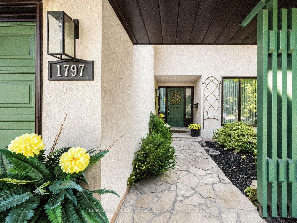
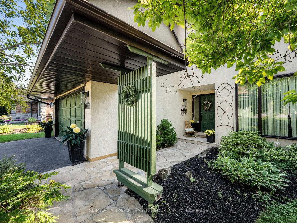
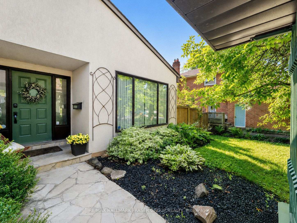
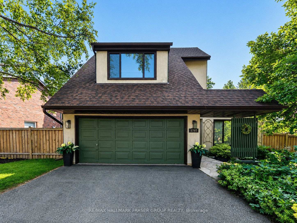
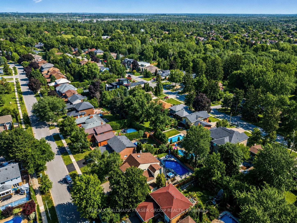
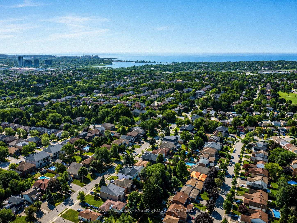
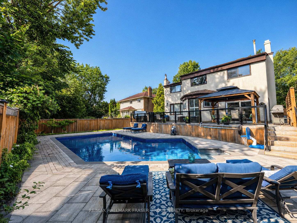
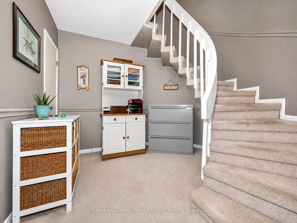
An extraordinary backyard retreat on an approximately 80-foot-wide lot sets this Amberlea home apart. At its centre is a heated 20 x 40-foot saltwater pool framed by a stone pool deck, with a hot tub, expansive deck, hard-top gazebo and established garden beds creating a private setting for summer afternoons, relaxed evenings and effortless entertaining. Thoughtful landscaping continues into the front yard, adding colour, texture and a welcoming first impression. Inside, the 4+1 bedroom, 4 bathroom layout offers generous space for everyday living. The living room makes an immediate statement beneath a soaring cathedral ceiling, while the renovated 2019 kitchen brings warmth and function together with stone countertops, stainless steel appliances, tile flooring, a centre island, crown moulding, California shutters and pot lights. The adjoining family room is freshly painted and finished with new carpet, anchored by a gas fireplace and connected to the outdoors through a walkout to the deck. Upstairs, new 2026 carpeting creates a fresh, cohesive feel. The oversized primary suite includes a dedicated office area, wainscoting, a large walk-in closet and a private 3-piece ensuite. The main 4-piece bathroom is brightened by a skylight and finished with a jetted bathtub. The finished basement adds another complete level of living space, with a generous recreation room centred around a built-in wood-burning fireplace framed in white brick. A kitchenette with a bar counter makes the space ideal for movie nights, casual gatherings, extended family or overnight guests. Set in established Amberlea, the home is close to schools, parks, shopping along Whites Road, transit and everyday essentials, with Pickering City Centre, GO connections, Highways 401 and 407, waterfront trails and Petticoat Creek all within easy reach. Hot tub is 2020, fence is 2021, roof is 2018, pool renovated in 2022, 200amp panel, Central Air and Furnace fixed in 2015, HWT is 2017.
Overview

Property Status
For Sale
Lot Size
10,581 Sq.Ft.
MLS ID
E13565324
Property Type
Residential

Features & Amenities

Neighborhood
Durham
Architecture Styles
2-Storey
Pool
Inground
Roof
Asphalt Shingle
Heat Type
Forced Air
Air Conditioning
Central Air
Other Interior Features
Bar Fridge, Central Vacuum
Sewer
Sewer
Substructure
Concrete
Other Exterior Features
Deck, Hot Tub
Sales Price
$1,200,000 CAD
Real Estate Tax
$9,984 CAD/yr

Downloads

1797 Parkside Drive

Schedule a Tour

We would love to help you see this beautiful home! As a full-service brokerage, we can help you tour. Please submit an offer, and answer questions about the buying process.

Thank you

for your interest in 1797 Parkside Drive, Pickering, ON L1V 3N9, CA

1797 Parkside Drive
Navigate
Durham, ON Home

Explore Durham

read more

Mortgage Calculator

Estimate your monthly mortgage payment, including the principal and interest, property taxes, and HOA. Adjust the values to generate a more accurate rate.
$0,000 Your Payment 20 15 65
$0,000 Your Payment

pretitle

Featured Properties

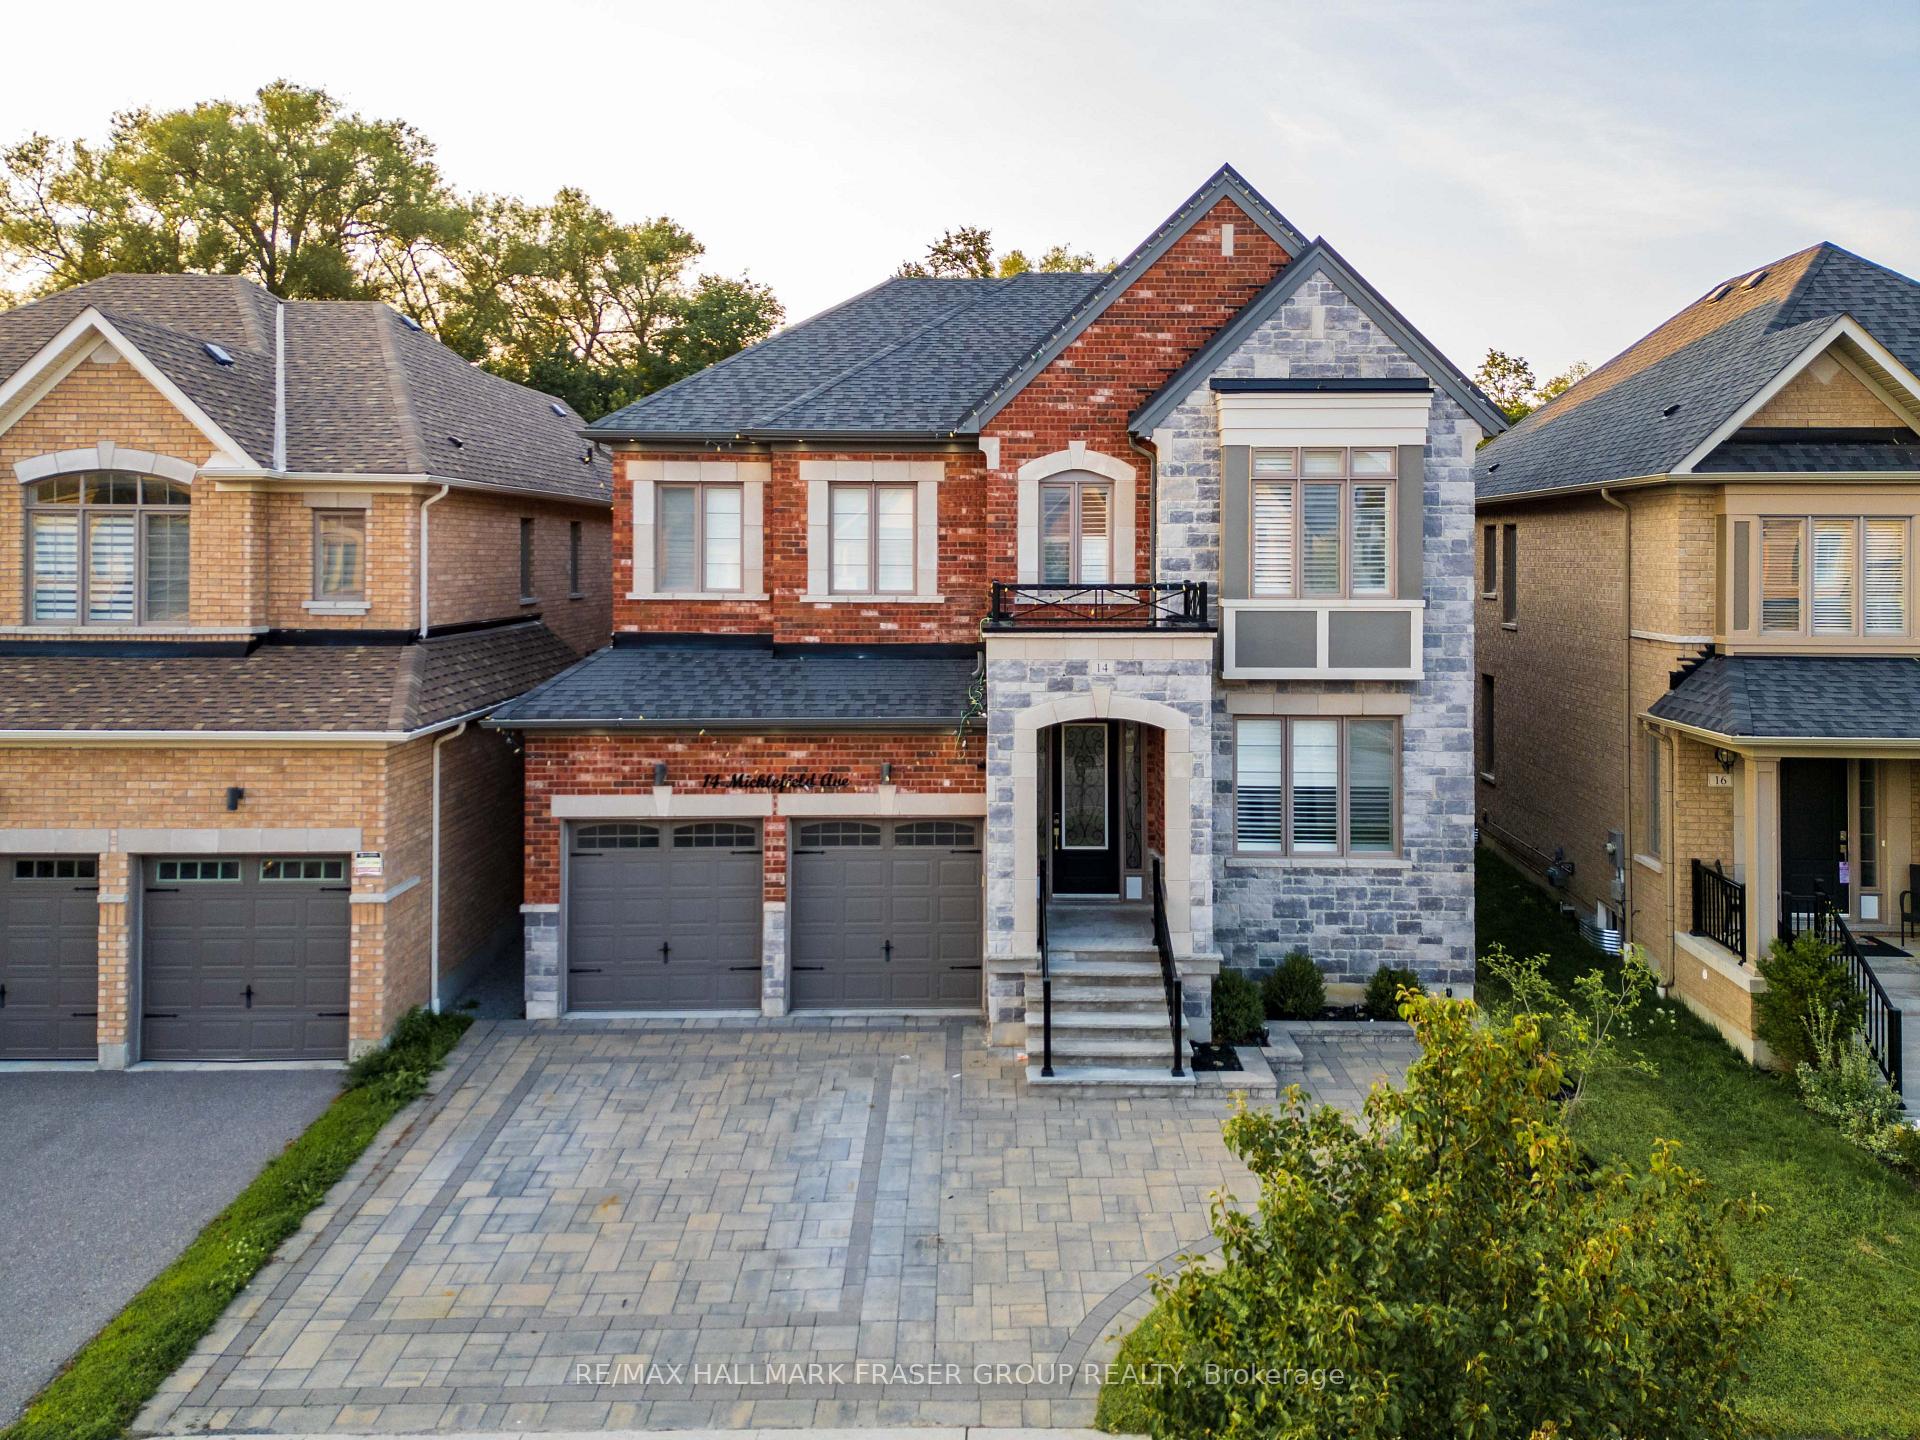
  • 14 Fielding Court For Sale

    $3,999,000 CAD

    14 Fielding Court, Ajax, ON L1T 4W5, CA

    • 6 Beds
    • 7 Baths
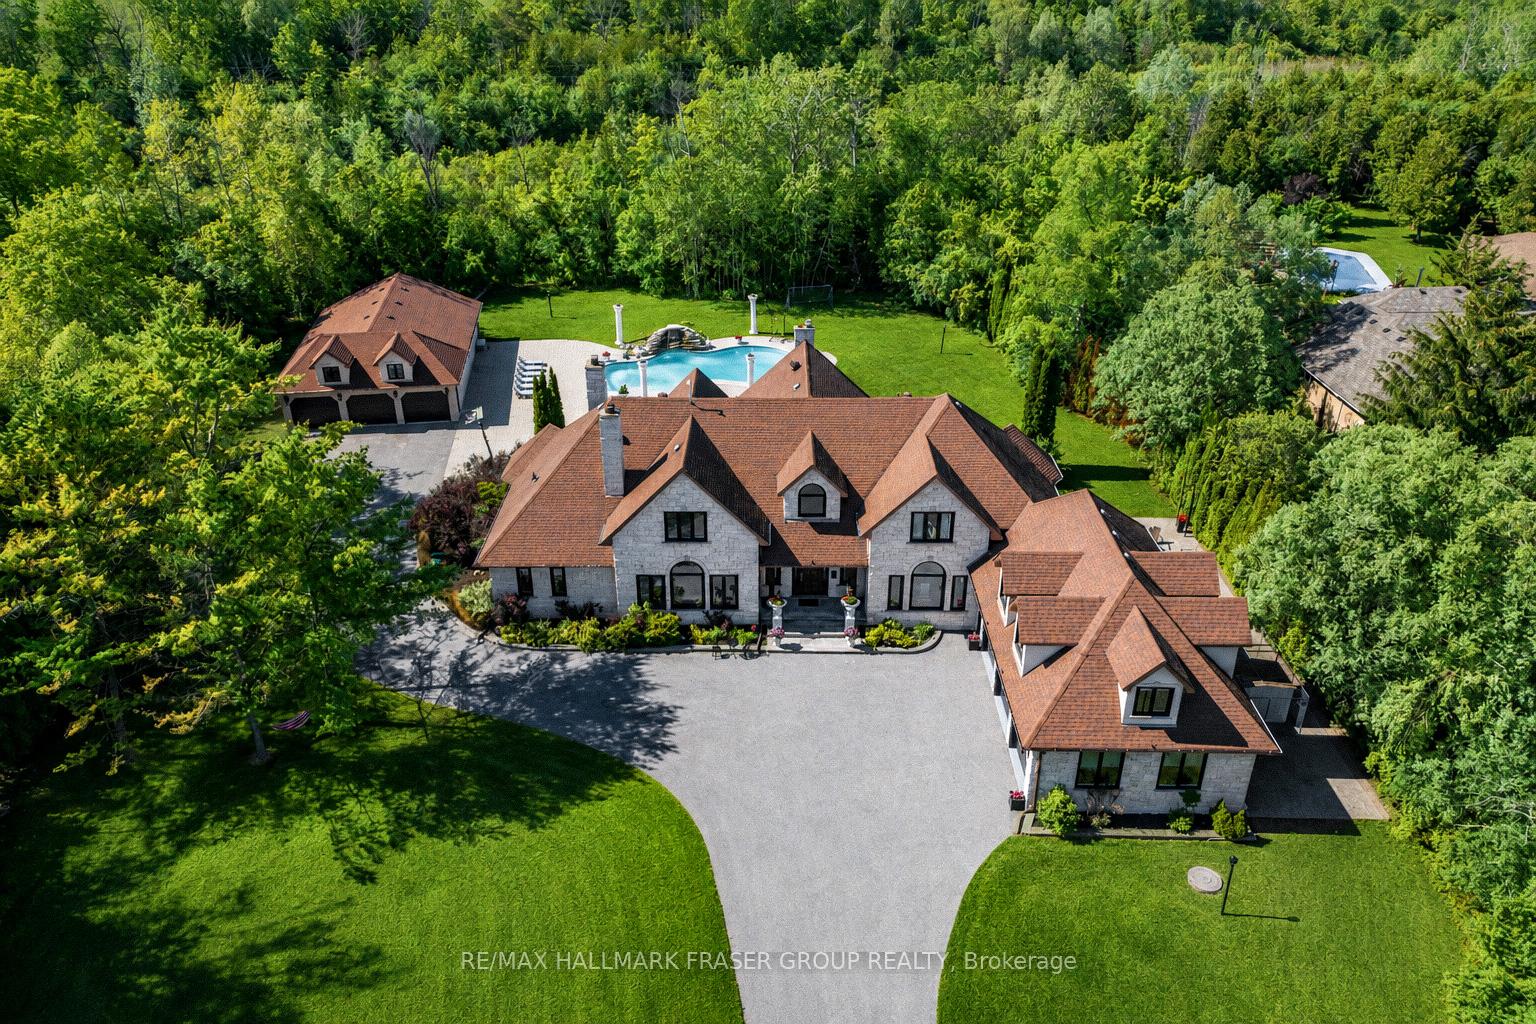
  • 3335 Hollywood Court For Sale

    $2,800,000 CAD

    3335 Hollywood Court, Pickering, ON L1X 0A3, CA

    • 5 Beds
    • 5 Baths
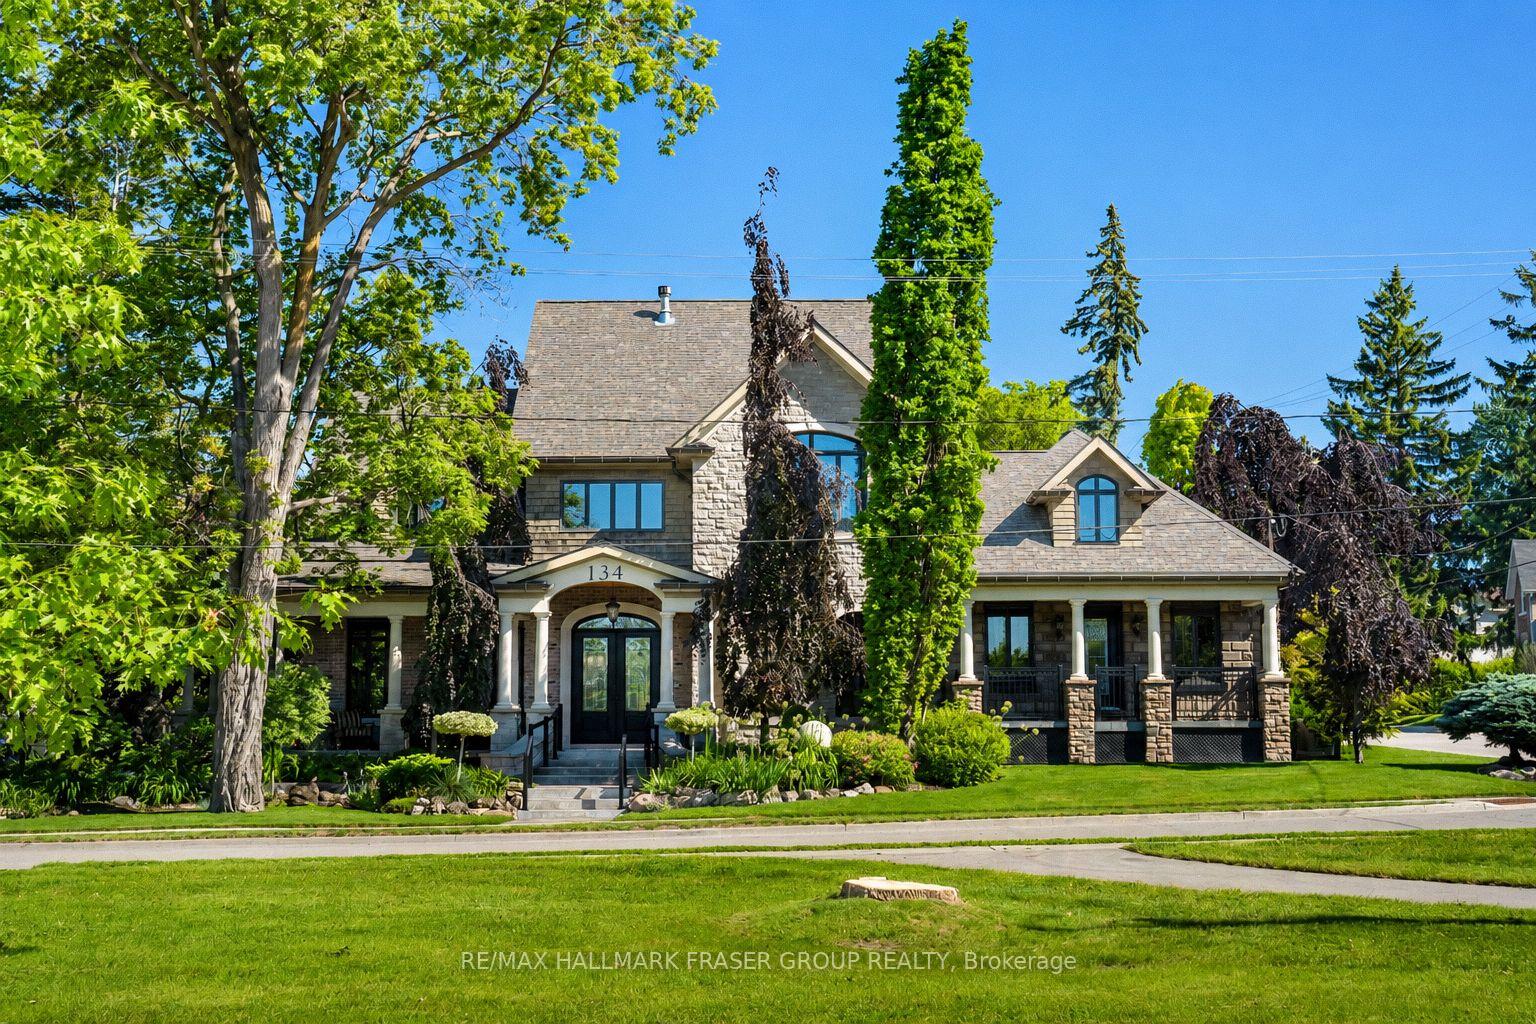
  • 134 Front Street E For Sale

    $1,899,000 CAD

    134 Front Street E, Whitby, ON L1N 1A1, CA

    • 4 Beds
    • 5 Baths
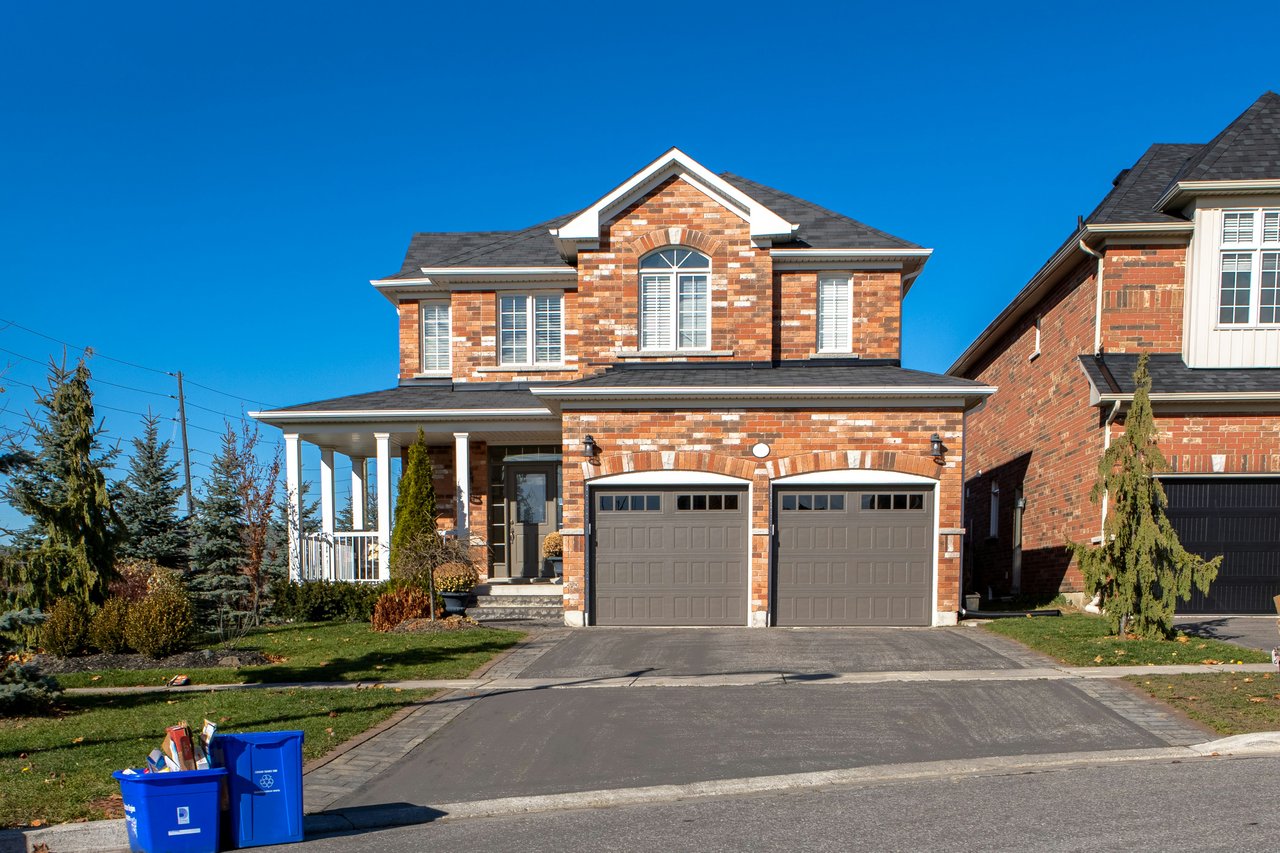
  • 1571 Quail Run Drive For Sale

    $1,100,000 CAD

    1571 Quail Run Drive, Oshawa, ON L1K 0E1, CA

    • 7 Beds
    • 5 Baths
View All Properties

Follow Us On Instagram