Leave a Message
By providing your contact information to Fraser & Co., your personal information will be processed in accordance with Fraser & Co.'s Privacy Policy. By checking the box(es) below, you consent to receive communications regarding your real estate inquiries and related marketing and promotional updates in the manner selected by you. For SMS text messages, message frequency varies. Message and data rates may apply. You may opt out of receiving further communications from Fraser & Co. at any time. To opt out of receiving SMS text messages, reply STOP to unsubscribe.
Thank you for your message. We will be in touch with you shortly.

Property Description

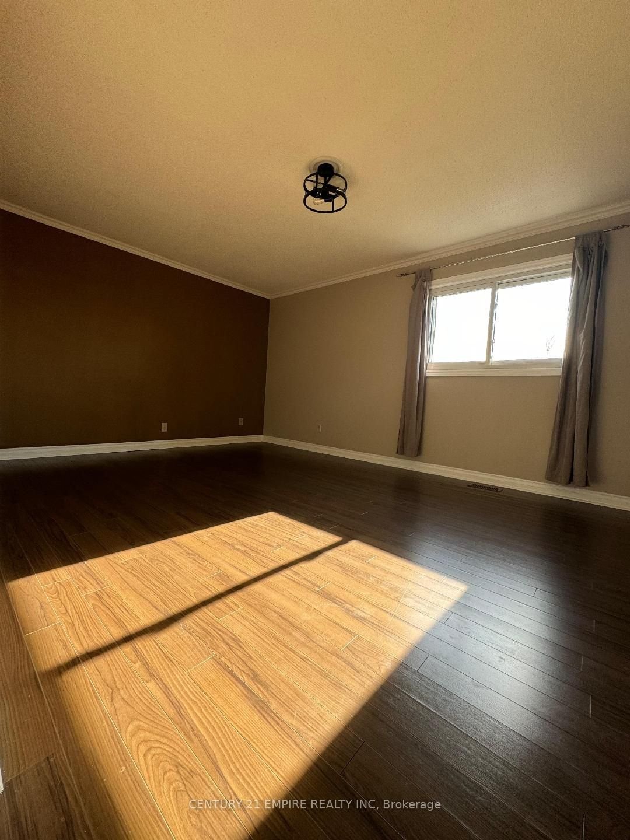
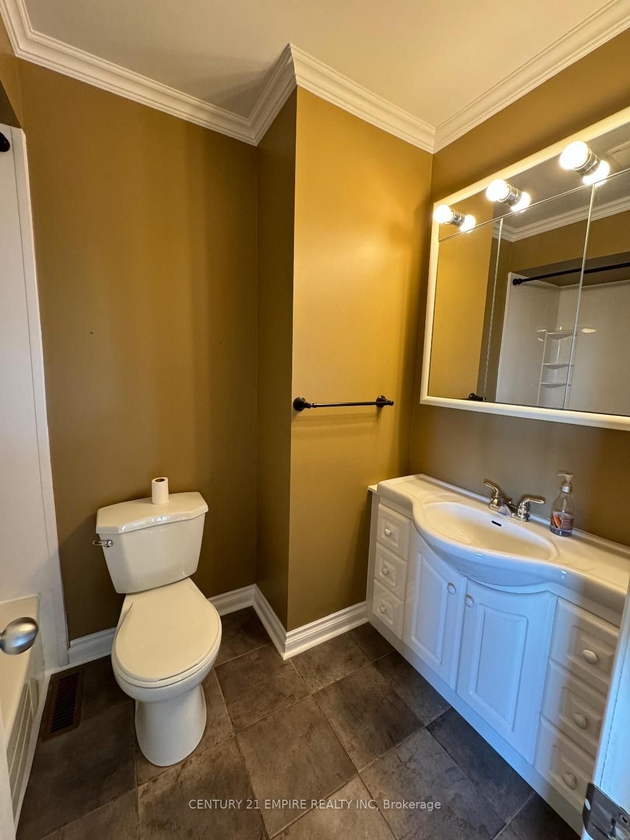
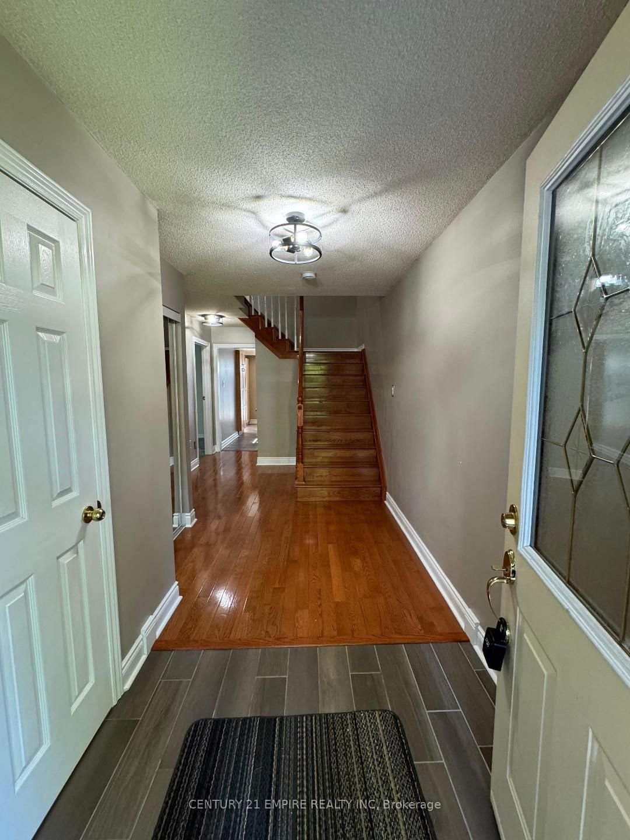
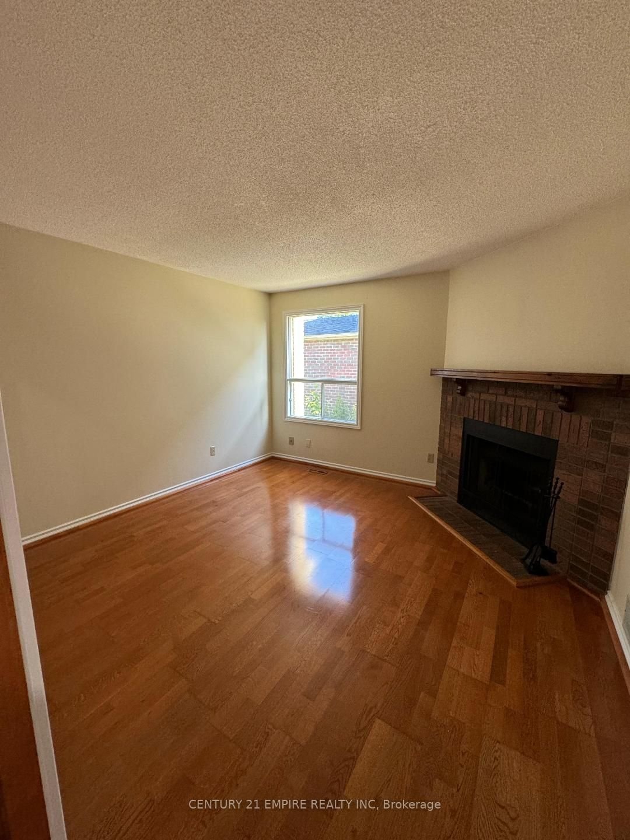
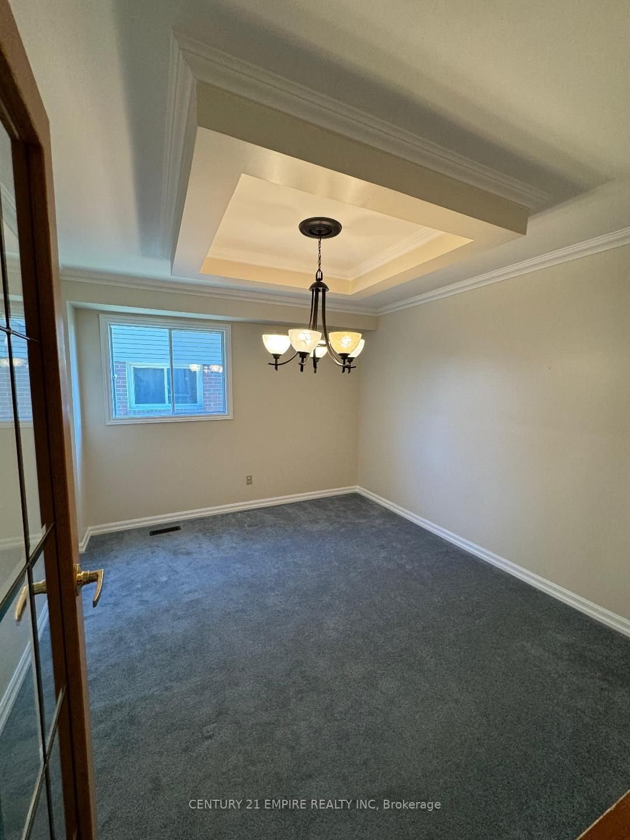
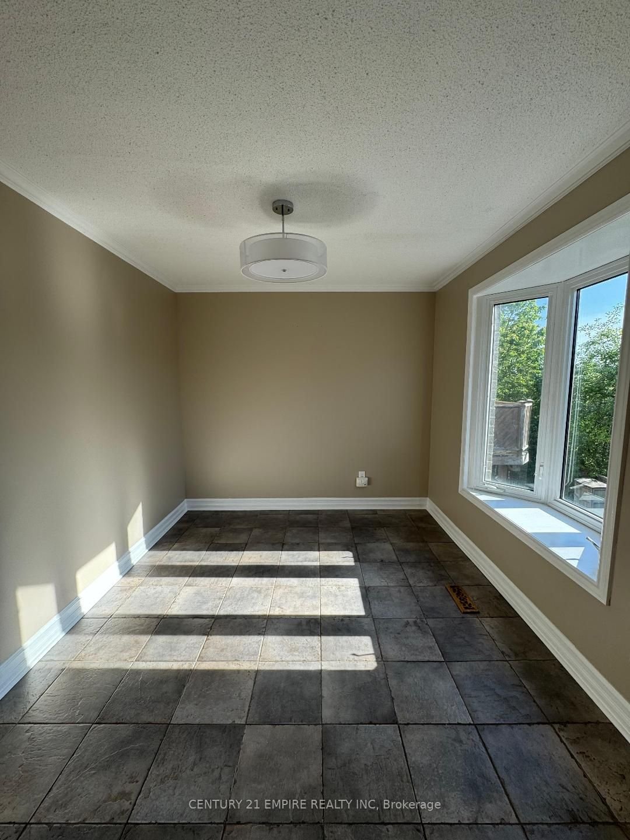
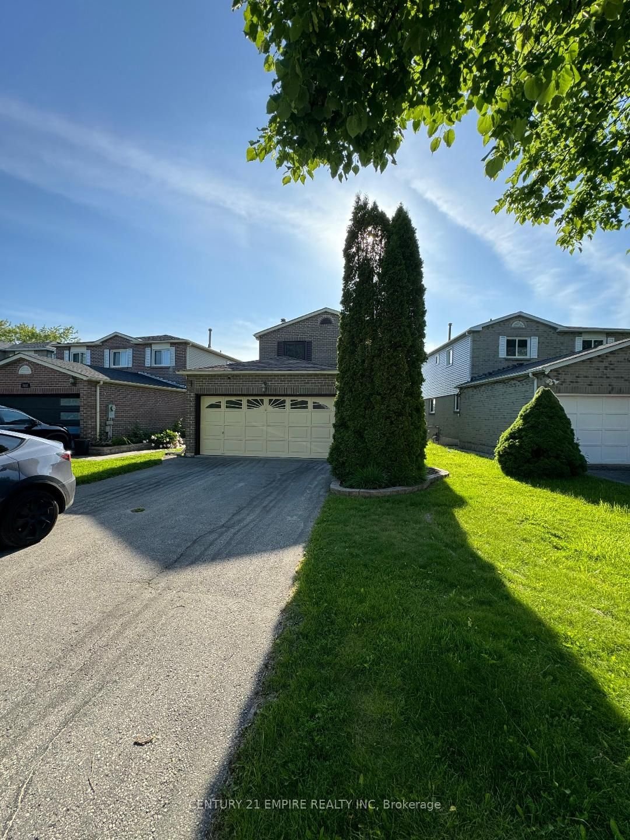
Well Maintained And Cared For By Owners For Over 30 Years. Upgraded Powder Room (2021) And Hardwood On Main Floor

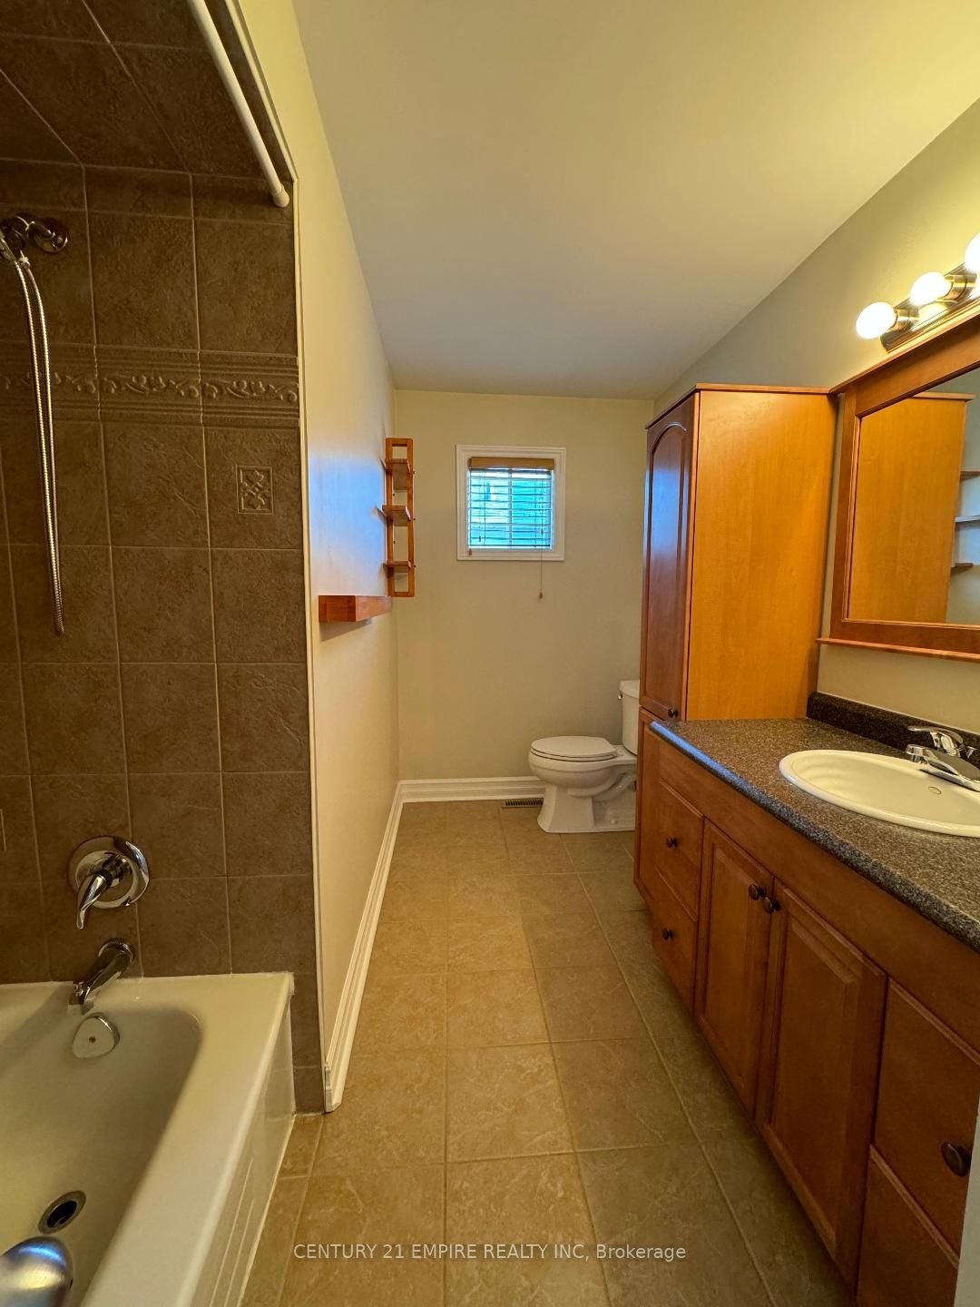
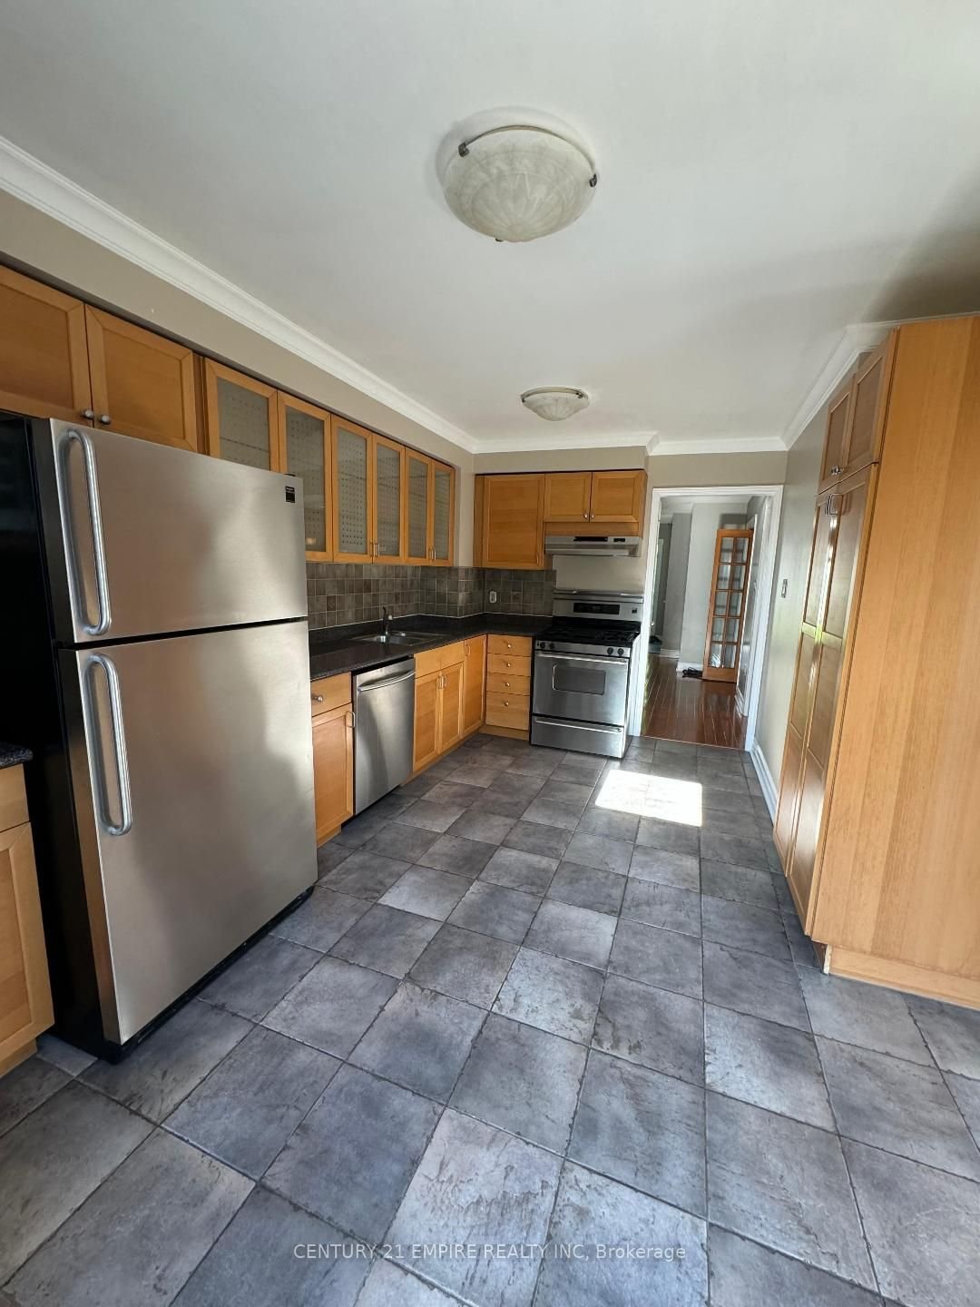
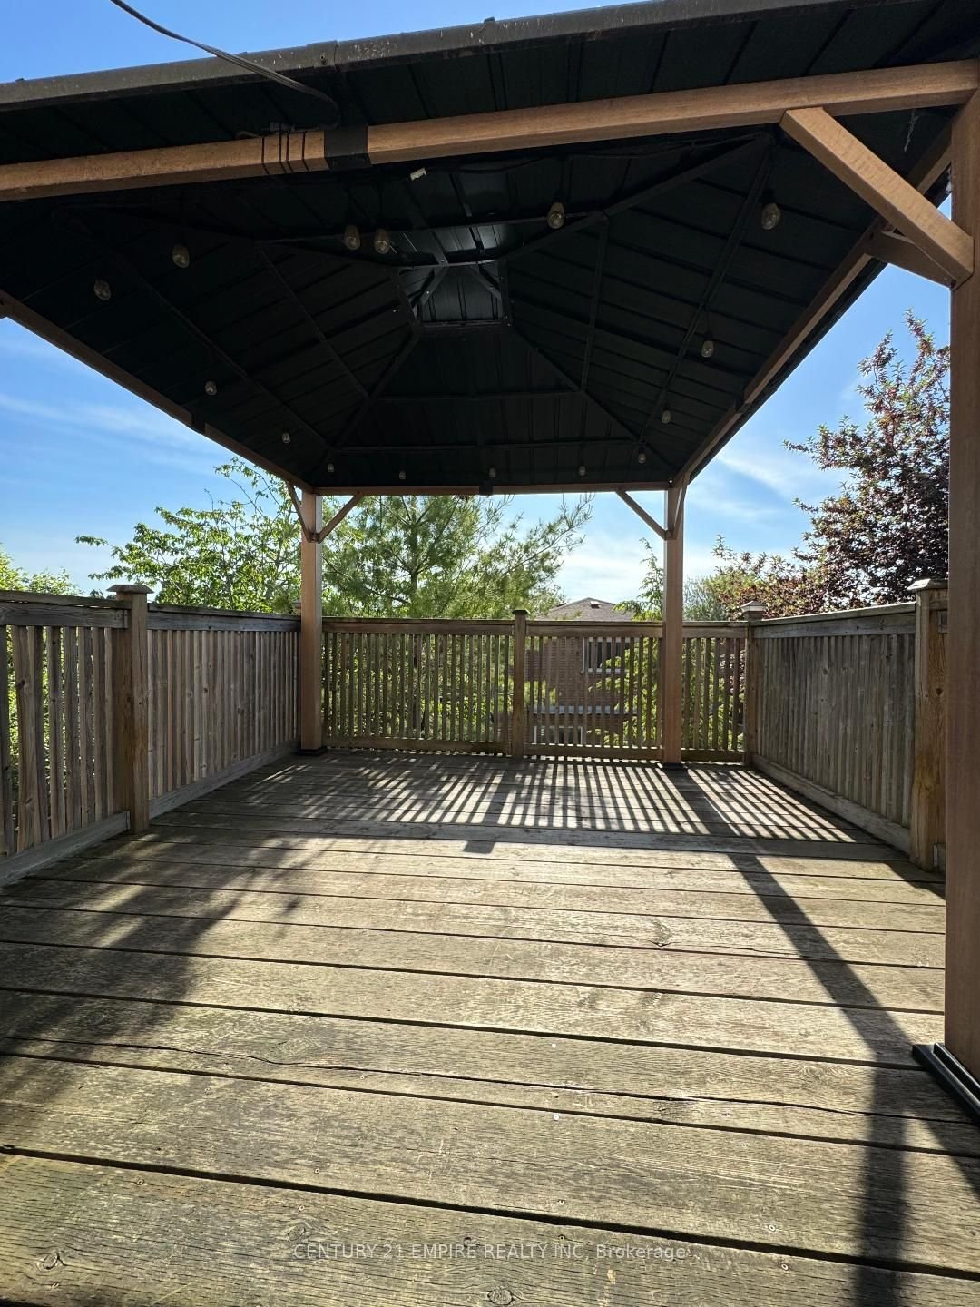
(2018). Kitchen With Backsplash, Stainless Steel Appliances, Walk Out To Large Deck, Ideal For BBQ And Entertaining. Main 4-Piece Bathroom

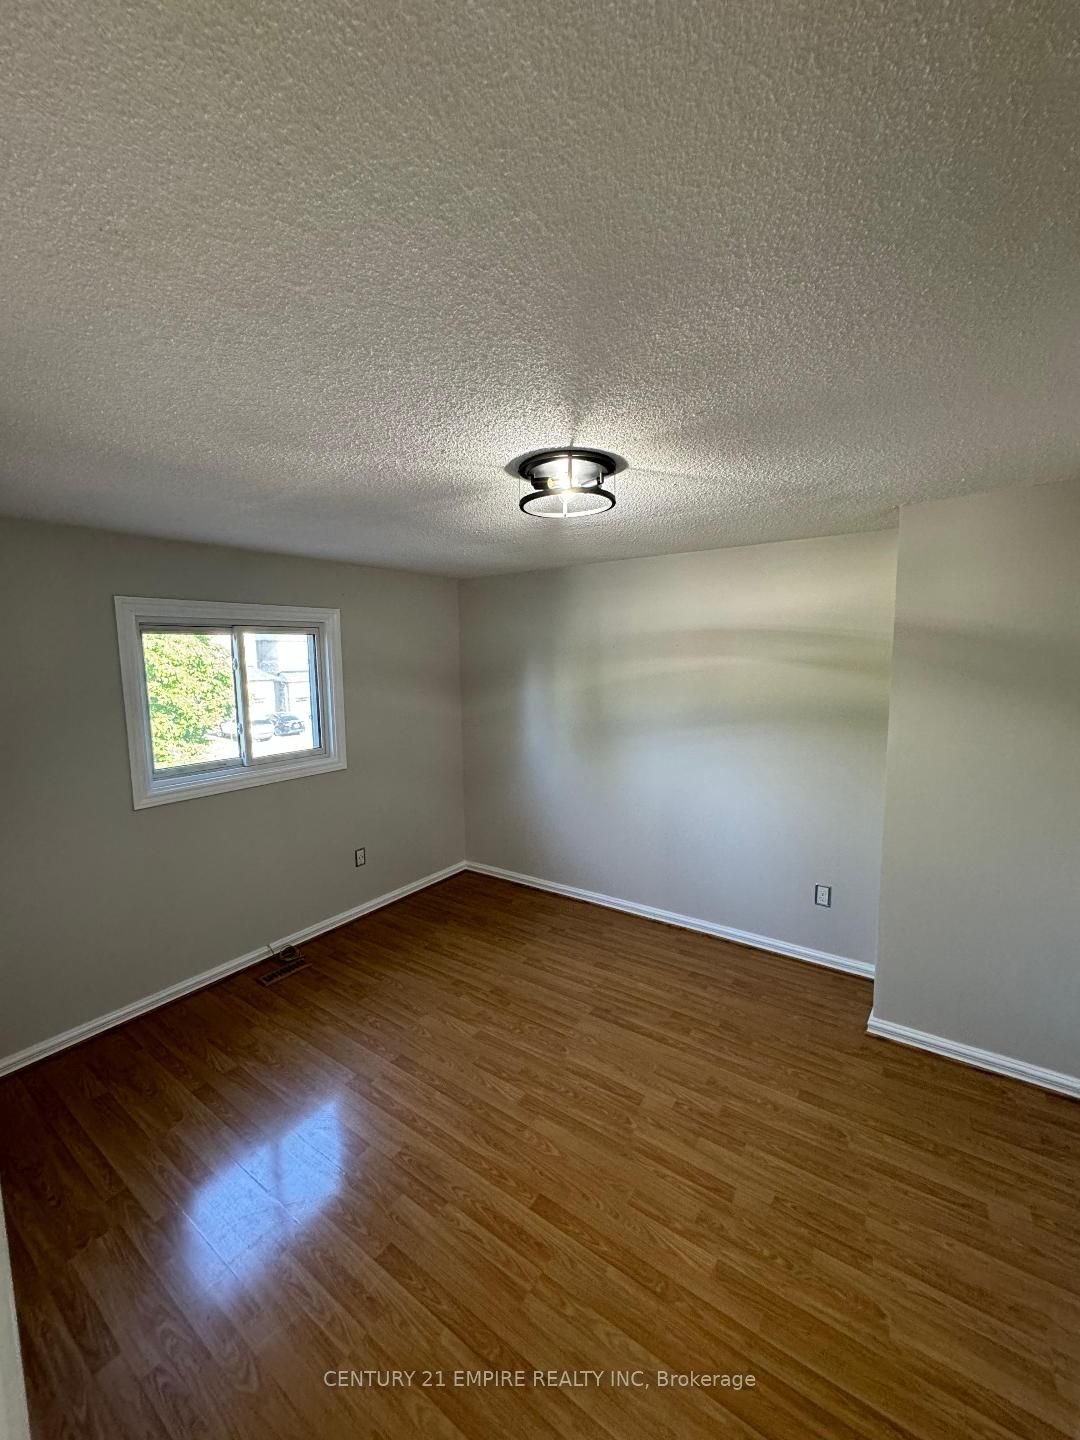
Upstairs Upgraded (2007), Primary Bedroom With Walk-In Closet And 4-Piece Ensuite. Finished Walkout Basement Freshly Painted (2024) With

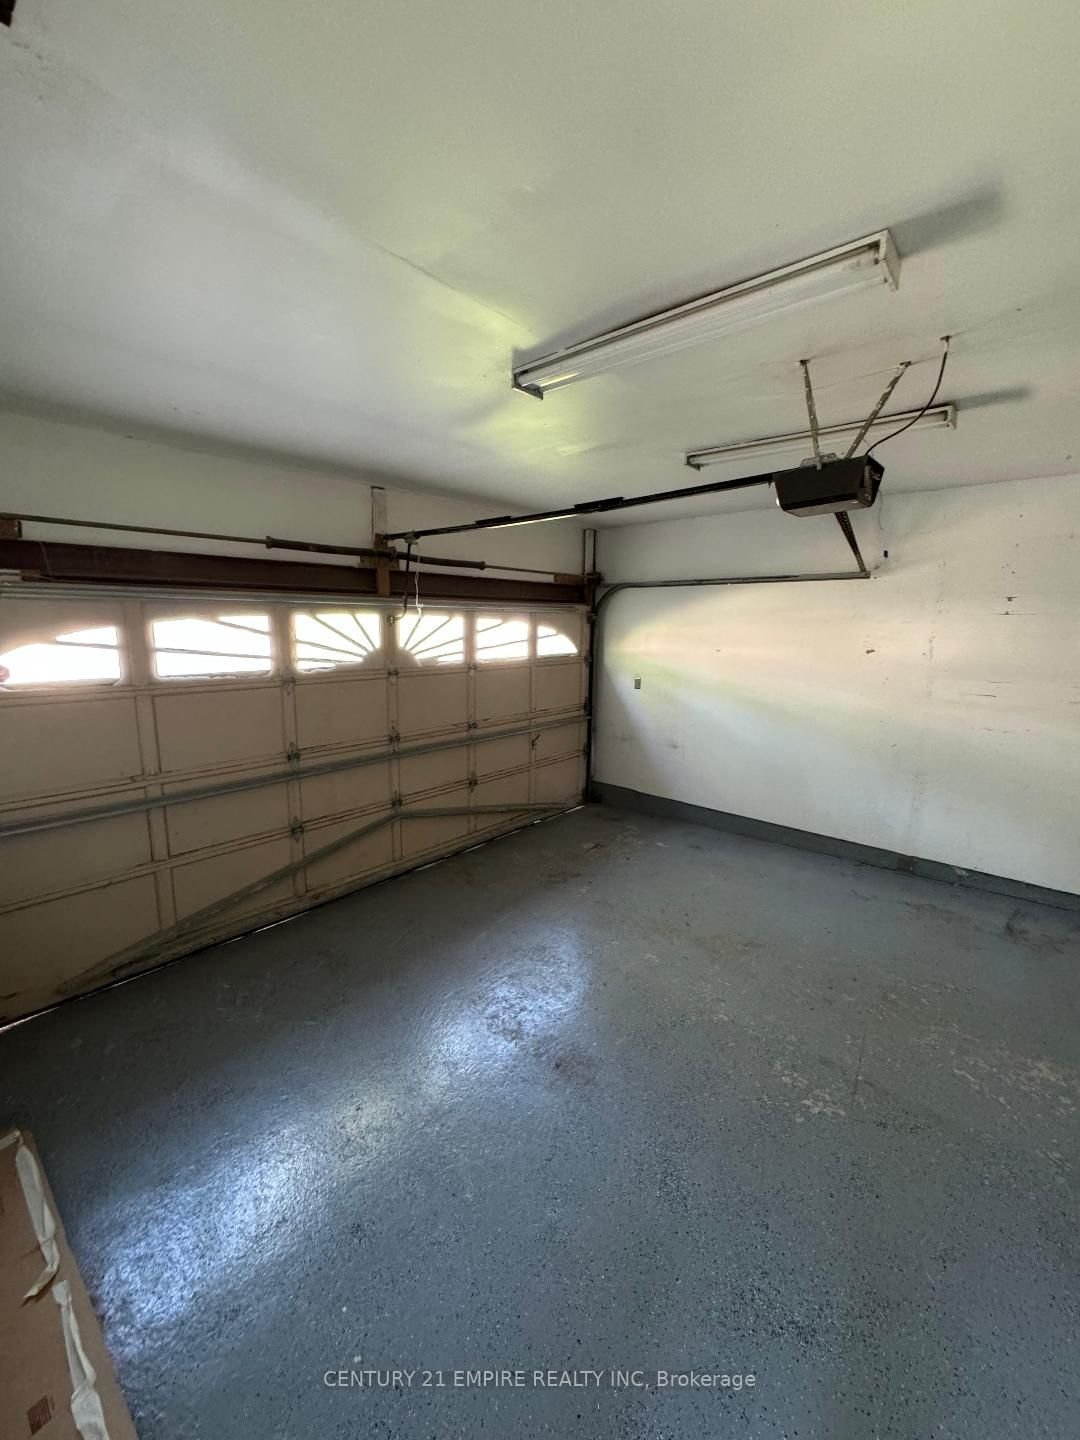
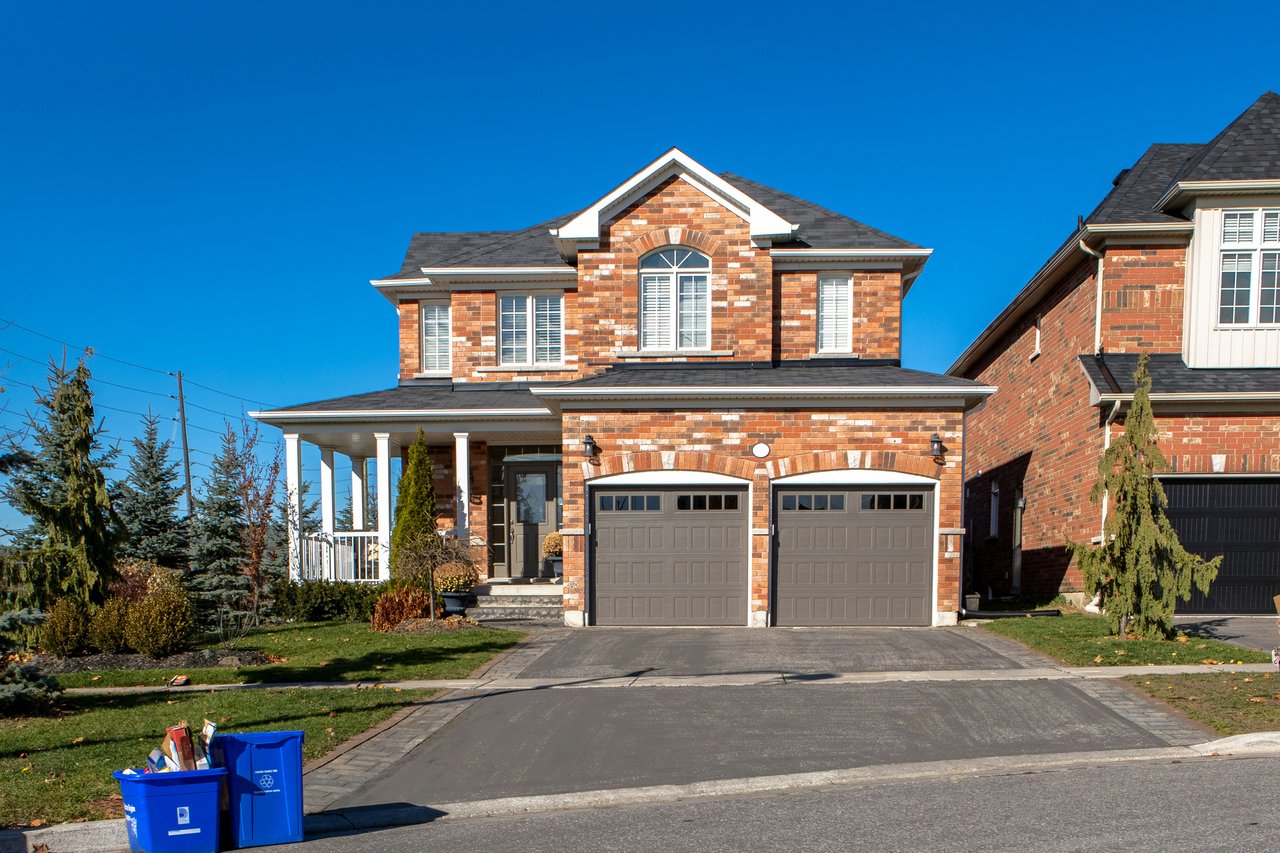
Additional Bedroom (Currently Used As Home Salon) And 3-Piece Washroom. Enjoy Convenience Of Total Six Car Parking; Two Car Garage And

Space For Four Cars In Driveway. Conveniently Located Near Elementary & High Schools, Shopping, Multiple Parks, Duffins Trail System, Golf,

Easy Access To Highways 401, 407 & Pickering Go Station!
Overview

Property Status
Sold
Date Sold
April 4, 2024
MLS ID
E8163154
Property Type
Residential

Features & Amenities

Neighborhood
Durham
Garage Spaces
2
Sales Price
$980,000 CAD
Real Estate Tax
$5,350 CAD/yr

Downloads

2085 Duberry Dr

Schedule a Tour

We would love to help you see this beautiful home! As a full-service brokerage, we can help you tour. Please submit an offer, and answer questions about the buying process.

Thank you

for your interest in 2085 Duberry Dr, Pickering, ON L1X 1Y7, Canada

2085 Duberry Dr
Navigate
Durham, ON Home

Explore Durham

read more

I'm Interested In

2085 Duberry Dr

or
  • CallMichelle Fraser

    License #1624191

    905-428-3628
  • pretitle

    Featured Properties

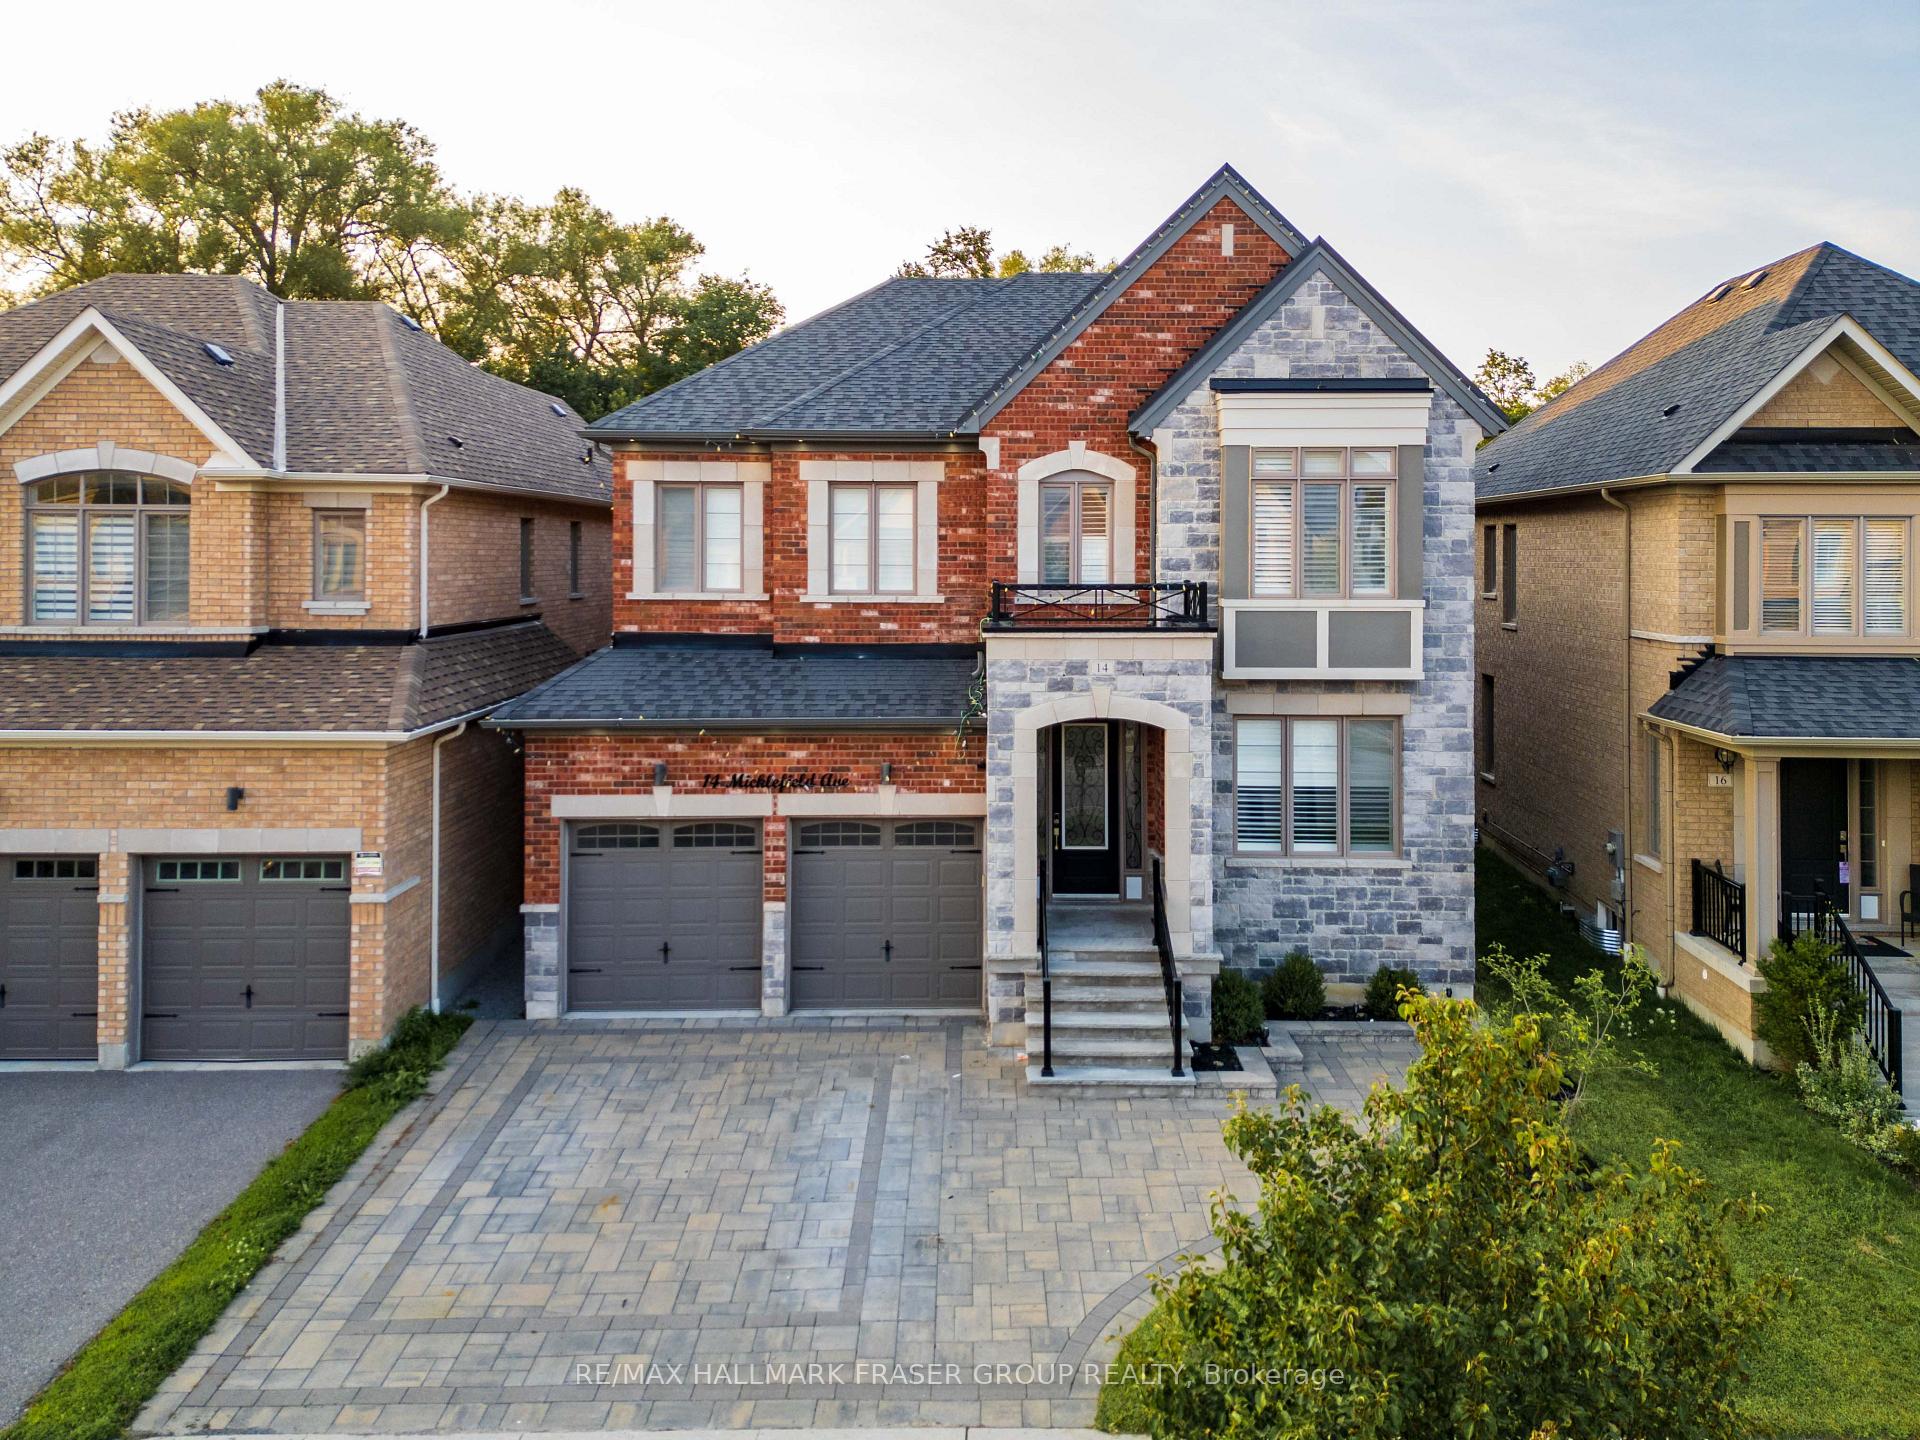
    • Two-story red brick and gray stone home with a double garage and wide paved driveway. For Sale

      $1,699,000 CAD

      14 Micklefield Avenue, Whitby, ON L1P 0C3, CA

      • 6 Beds
      • 5 Baths
    View All Properties

    Follow Us On Instagram