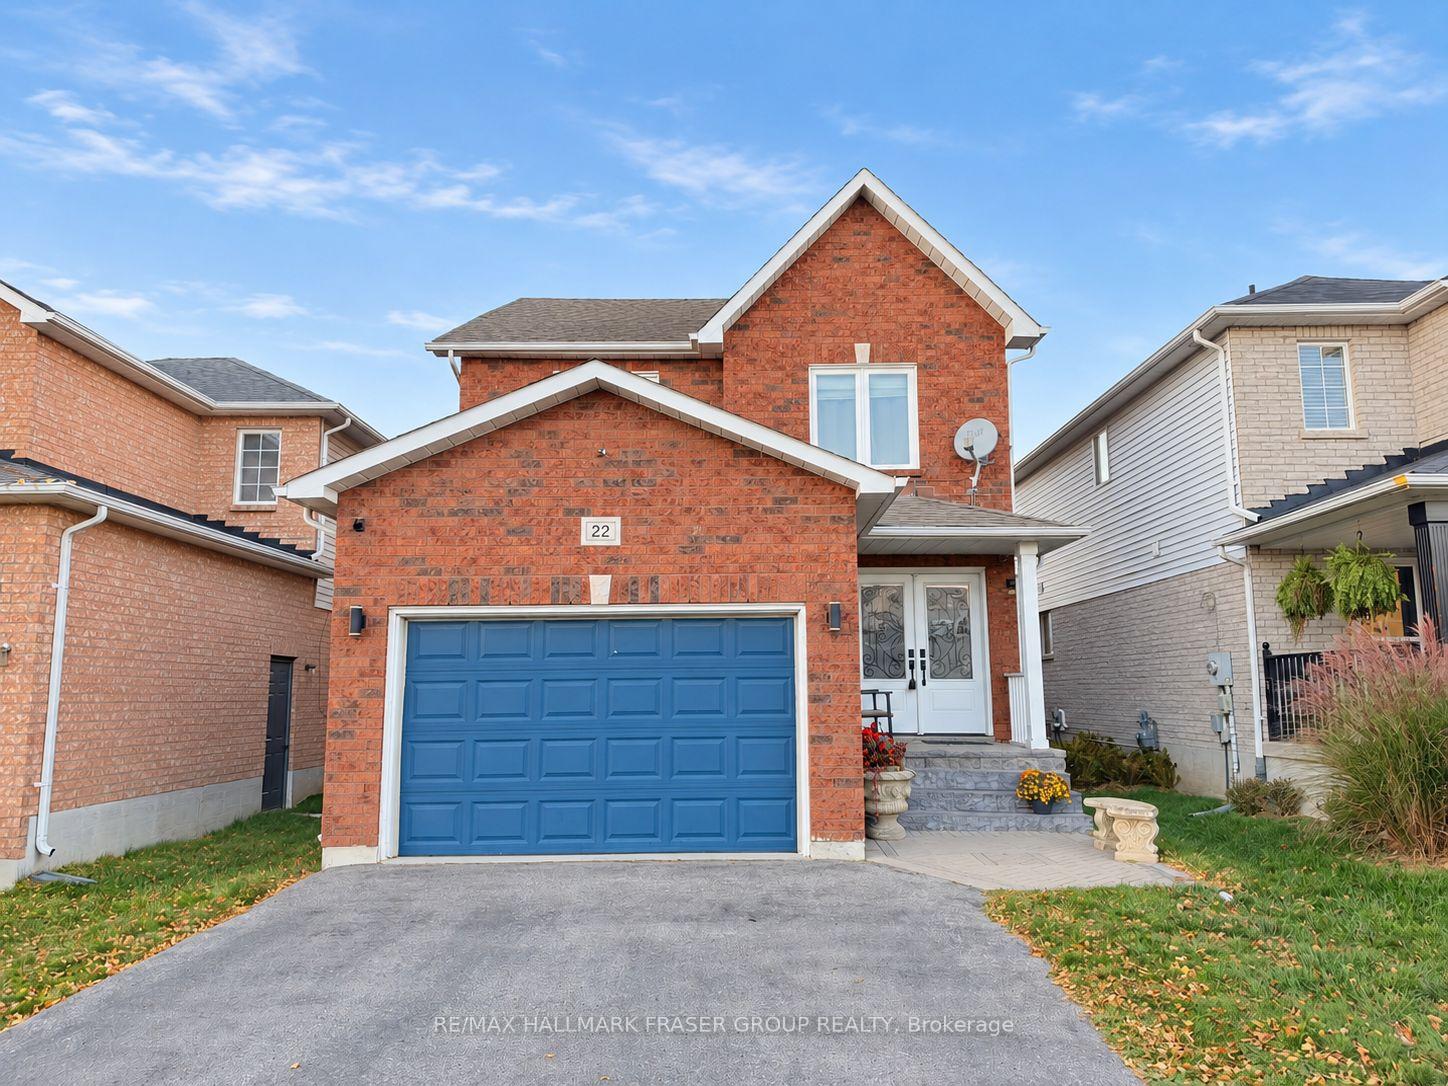
At 22 Wilkins Crescent, there is room for the moments that bring everyone together and the routines that need a little space of their own. Set on an established Courtice crescent, this detached two-storey offers 3 bedrooms, 4 bathrooms and a finished lower level. On the main floor, a combined living and dining area welcomes company, while a separate family room, with its cathedral ceiling and gas fireplace, invites quieter evenings. In the kitchen, white cabinetry and quartz counters meet a gas stove, breakfast bar and adjoining eat-in area, equally suited to quick mornings and slower meals. Hardwood floors connect the principal living spaces and continue up the staircase. A deck extends the living space into a fenced backyard with gazebo and shed. Upstairs, the primary bedroom offers a walk-in closet and an ensuite with a freestanding clawfoot tub and glass shower. Two additional bedrooms and a second full bathroom allow for different routines, with a heated bathroom floor adding comfort on cooler mornings. The finished lower level is equally adaptable: a generous recreation room and games area for time together, a separate office for focused work and a 3-piece bathroom for added convenience. Practical improvements have also been made over time, including the roof (2018), windows (2019), central air (2020) and lower-level bathroom (2024). The furnace, central air, water heater and water softener are owned, with no rental contracts to assume. Outside, the approximately 33 x 120 ft lot is complemented by front interlock and stone steps, an attached garage and private driveway. Nearby parks, Highway 2 shopping and services, and the Courtice Community Complex and library support everyday convenience. Highways 401 and 418 connect to the wider region, while a future Courtice GO station is planned as part of the Bowmanville extension. A home that meets the present with practicality and leaves room for what comes next.