Leave a Message

By providing your contact information to Fraser & Co., your personal information will be processed in accordance with Fraser & Co.'s Privacy Policy. By checking the box(es) below, you consent to receive communications regarding your real estate inquiries and related marketing and promotional updates in the manner selected by you. For SMS text messages, message frequency varies. Message and data rates may apply. You may opt out of receiving further communications from Fraser & Co. at any time. To opt out of receiving SMS text messages, reply STOP to unsubscribe.

Thank you for your message. We will be in touch with you shortly.

Property Description

Introducing an exquisite executive residence in the prestigious Enclaves of Buckingham Gates. This home is situated in one of the most exclusive family oriented neighbourhoods. This home boasts an expansive interior featuring 4 spacious bedrooms and 4 elegantly appointed bathrooms.

The heart of the home is the breathtaking family room, designed with an open-to-above concept and a cozy gas fireplace, creating a grand yet inviting atmosphere. The open-concept kitchen is a culinary dream, seamlessly flowing into the living and dining areas, perfect for entertaining. The primary suite offers a private sanctuary with two walk-in closets and a luxurious 4-piece ensuite, complete with a deep soaker tub. A fully finished basement adds versatility to the home, featuring custom built-in shelving and a stylish 3-piece bathroom.

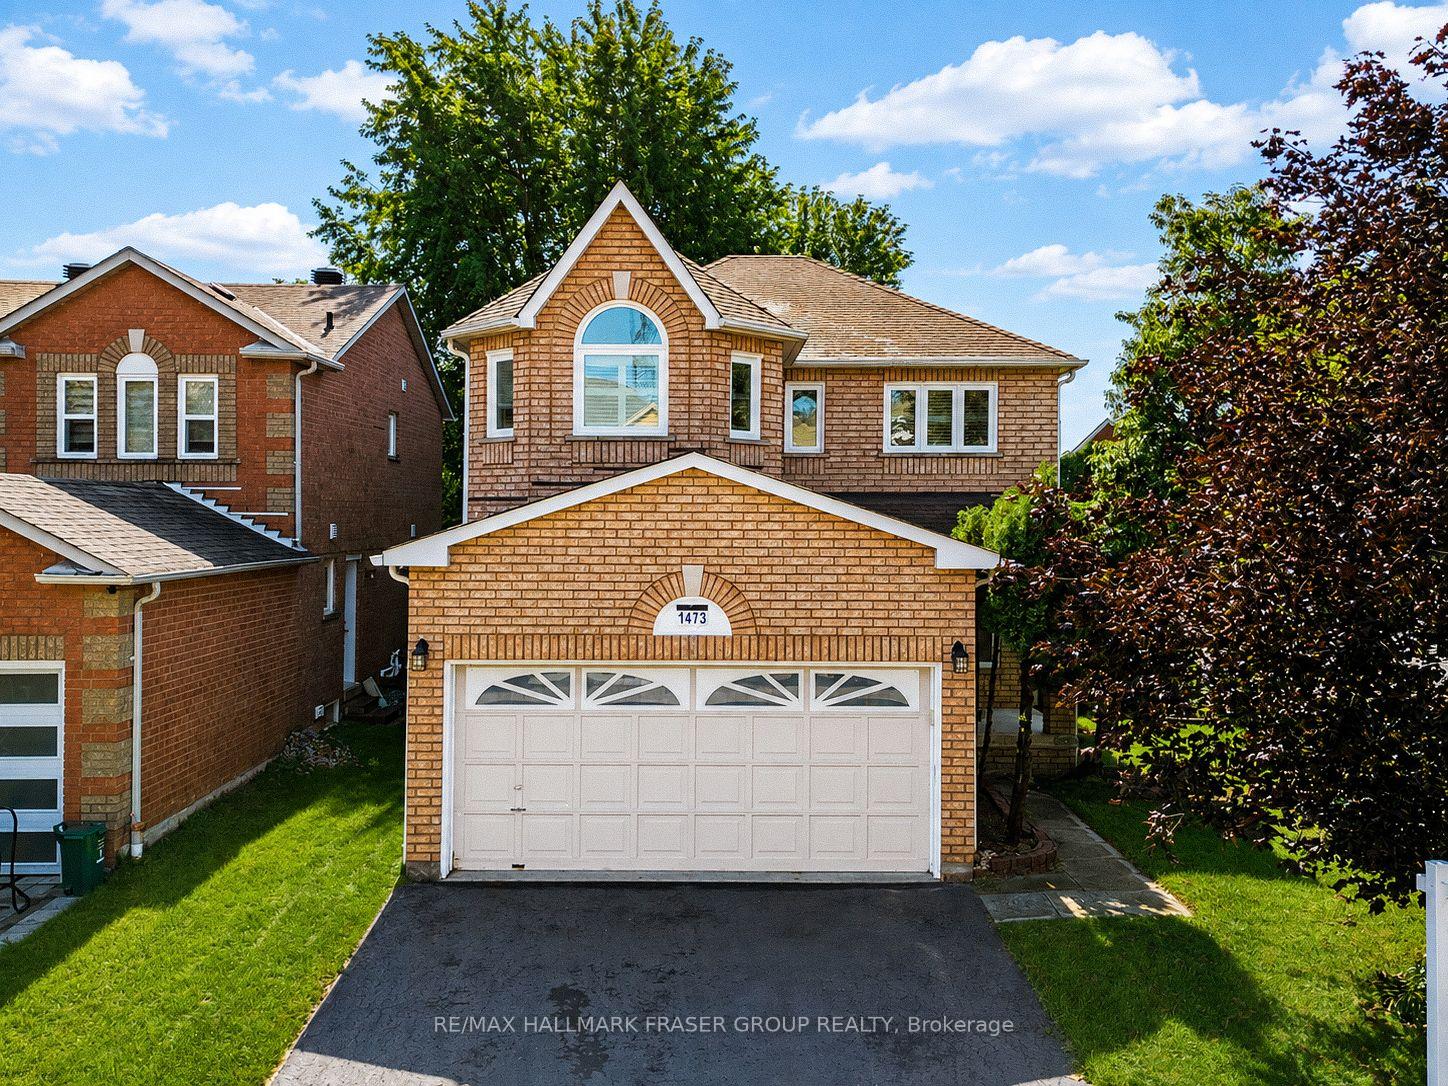
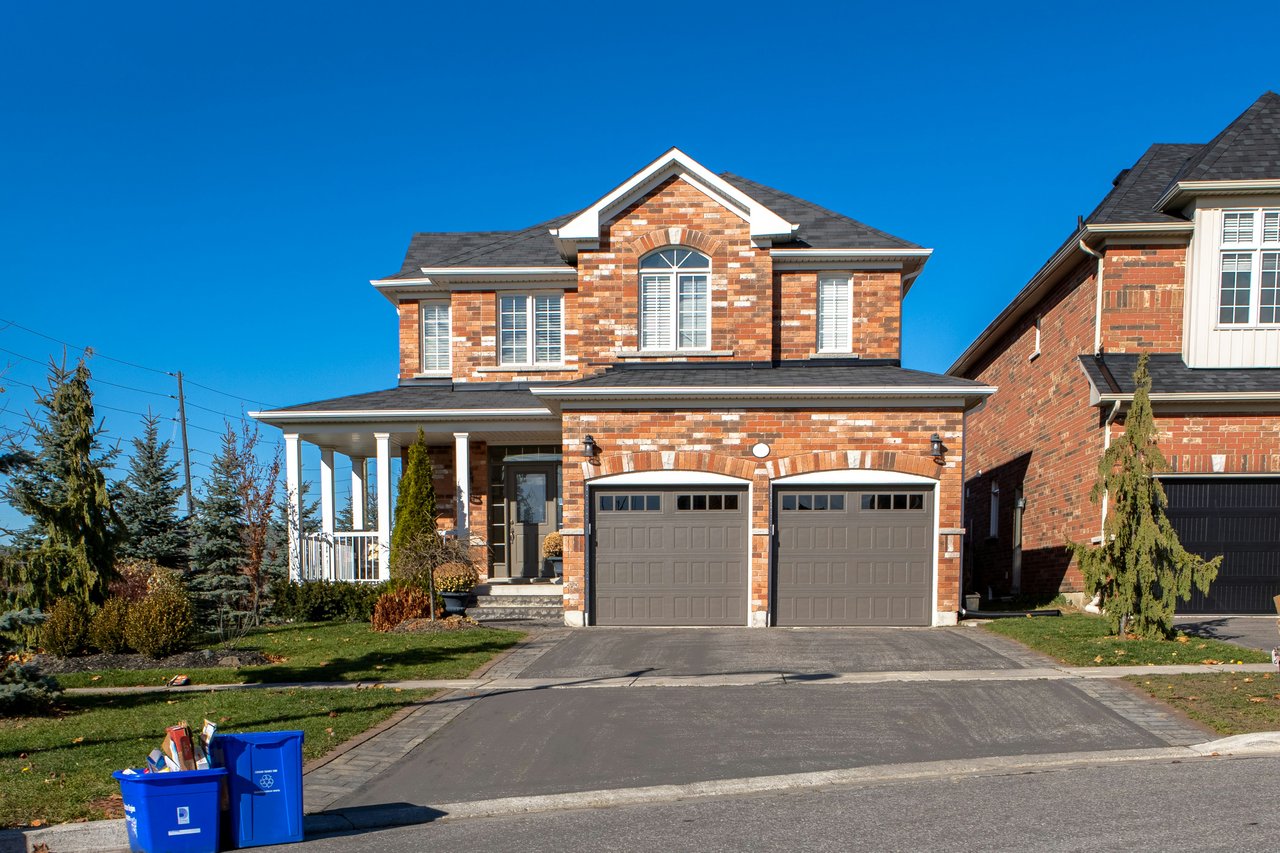
Stepping outside, the homes exterior is equally impressive. The property includes a spacious 2-car garage and a beautifully fenced backyard. The outdoor space is an entertainers paradise, featuring an interlock patio, a charming gazebo, all surrounded by lush greenery.

Located in a serene community, this home offers easy access to local amenities and tranquil nature trails, blending luxury living with the beauty of nature. Walking distance to highly rated schools, close to golf, parks, shopping, entertainment and so much more!

Overview

Property Status
Sold
Date Sold
February 28, 2025
Lot Size
5,716 Sq.Ft.
MLS ID
E11944400
Property Type
Residential

Features & Amenities

Neighborhood
Durham
Garage Spaces
2
Pool
None
Roof
Asphalt Shingle
Parking
Built-In Garage, Private Double Drive, 4 Total Parking Spaces
Heat Type
Forced Air, Natural Gas
Air Conditioning
Central Air
Fireplace
Natural Gas
Sales Price
$1,550,000 CAD
Real Estate Tax
$10,452 CAD/yr

Downloads

2309 Southcott Road

Schedule a Tour

We would love to help you see this beautiful home! As a full-service brokerage, we can help you tour. Please submit an offer, and answer questions about the buying process.

Thank you

for your interest in 2309 Southcott Road, Pickering, ON L1X 0A6, Canada

2309 Southcott Road
Navigate
Durham, ON Home

Explore Durham

read more

I'm Interested In

2309 Southcott Road

or
  • CallMichelle Fraser

    License #1624191

    905-428-3628
  • pretitle

    Featured Properties

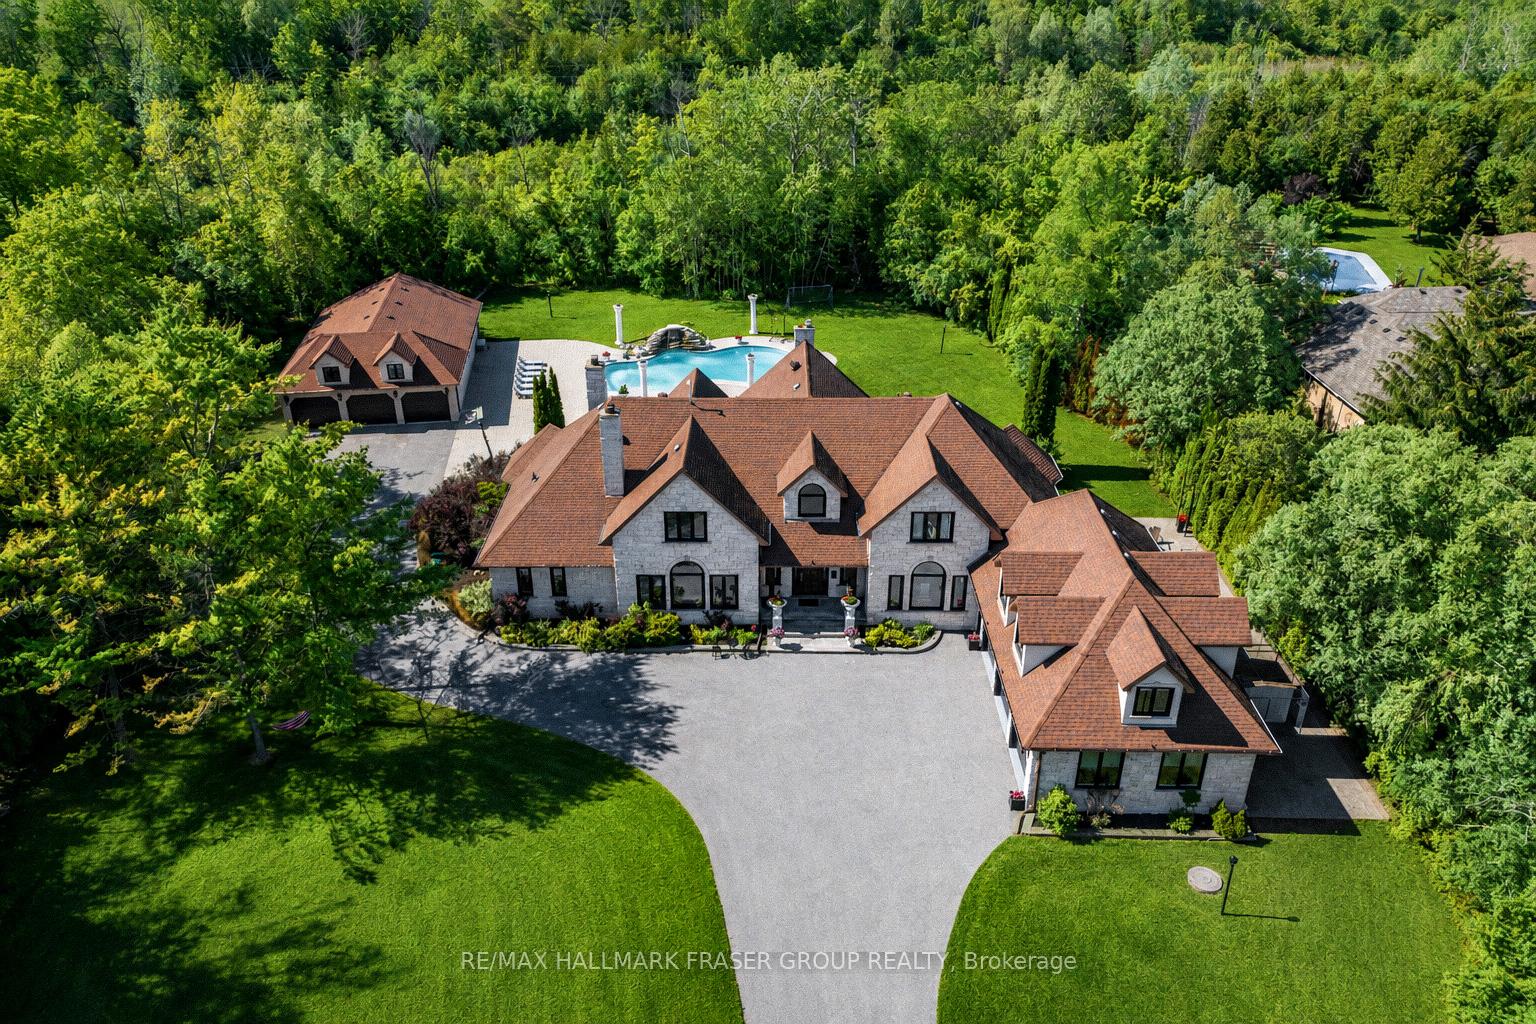
    • 14 Fielding Court For Sale

      $3,999,000 CAD

      14 Fielding Court, Ajax, ON L1T 4W5, CA

      • 6 Beds
      • 7 Baths
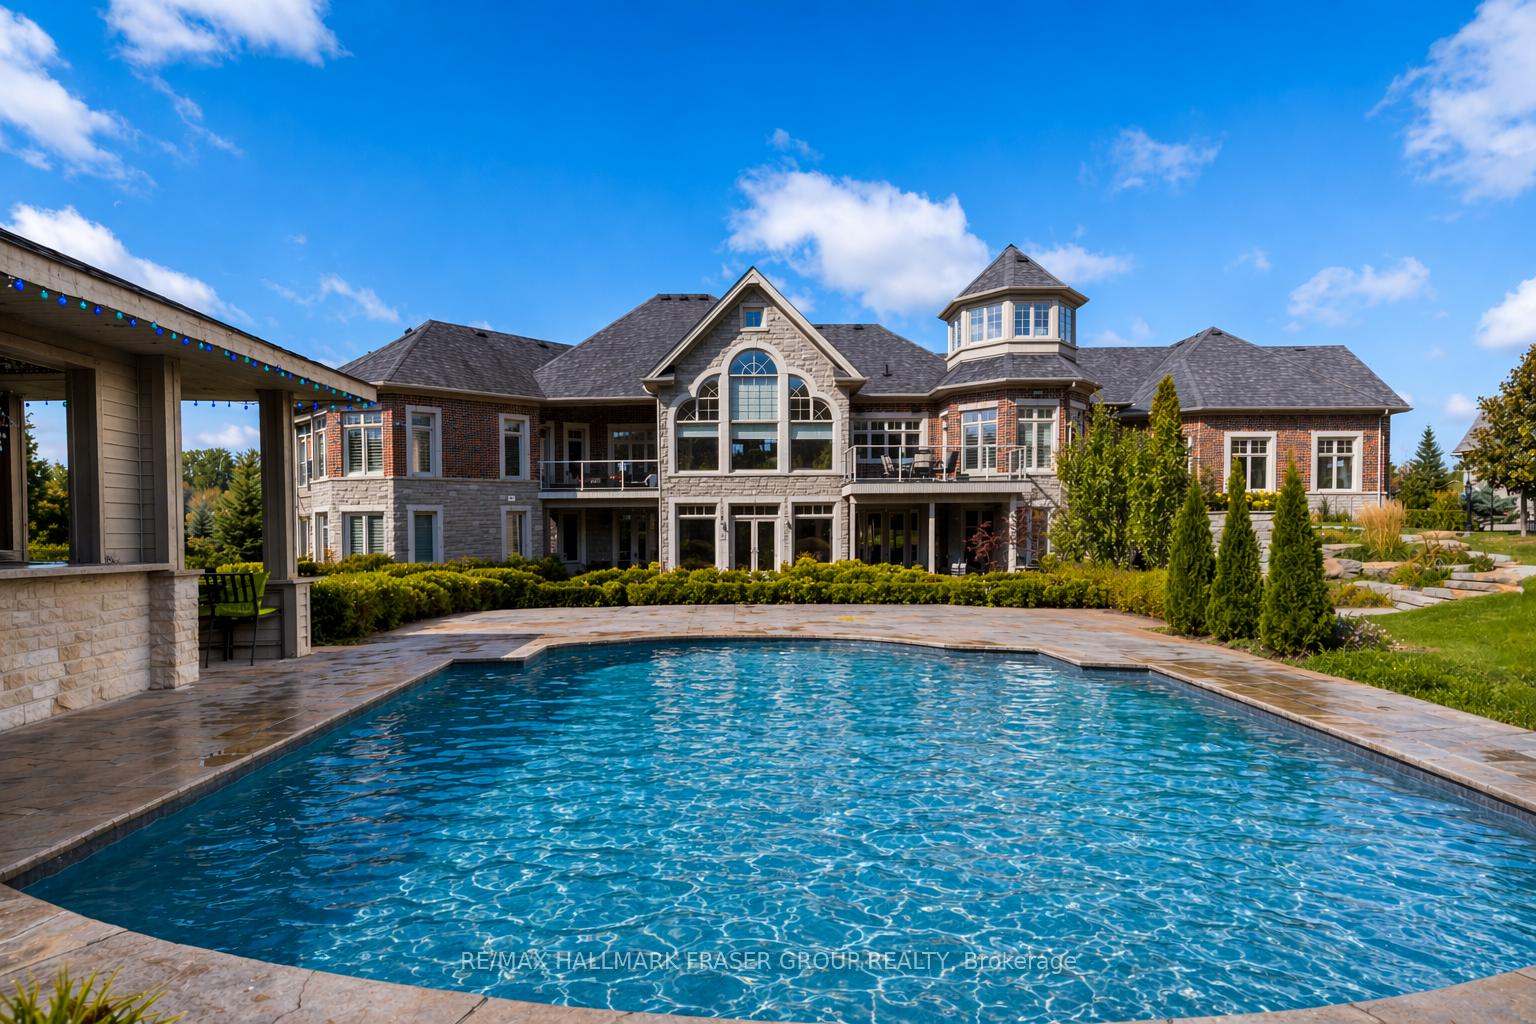
    • 3335 Hollywood Court For Sale

      $2,800,000 CAD

      3335 Hollywood Court, Pickering, ON L1X 0A3, CA

      • 5 Beds
      • 5 Baths
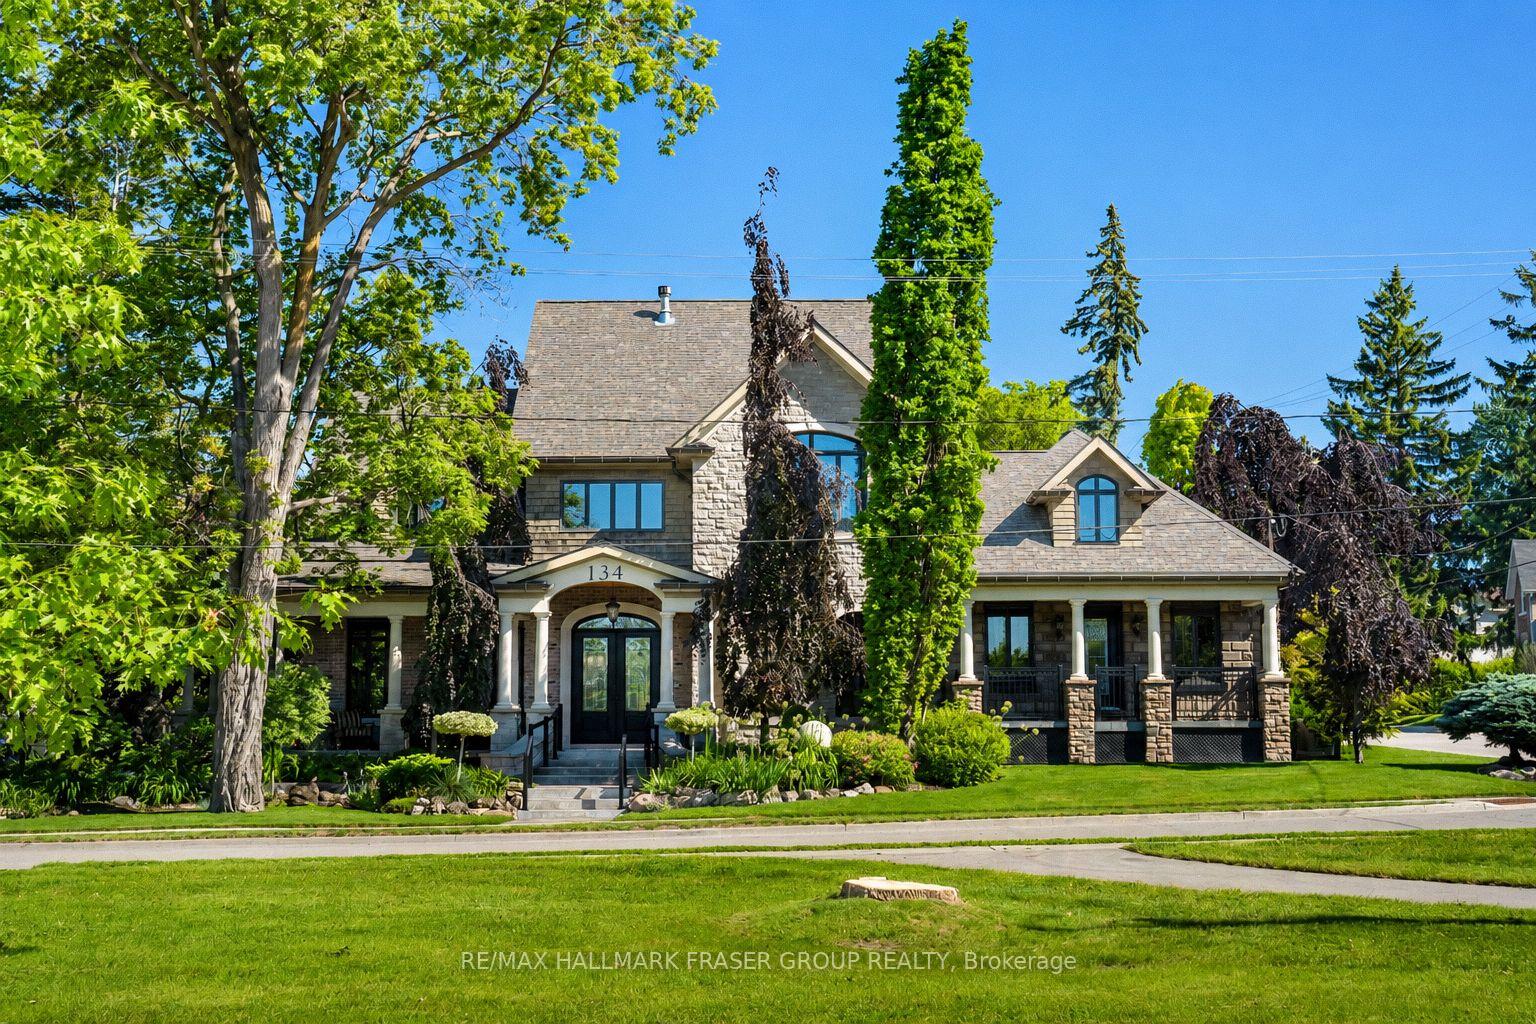
    • 134 Front Street E For Sale

      $1,899,000 CAD

      134 Front Street E, Whitby, ON L1N 1A1, CA

      • 4 Beds
      • 5 Baths
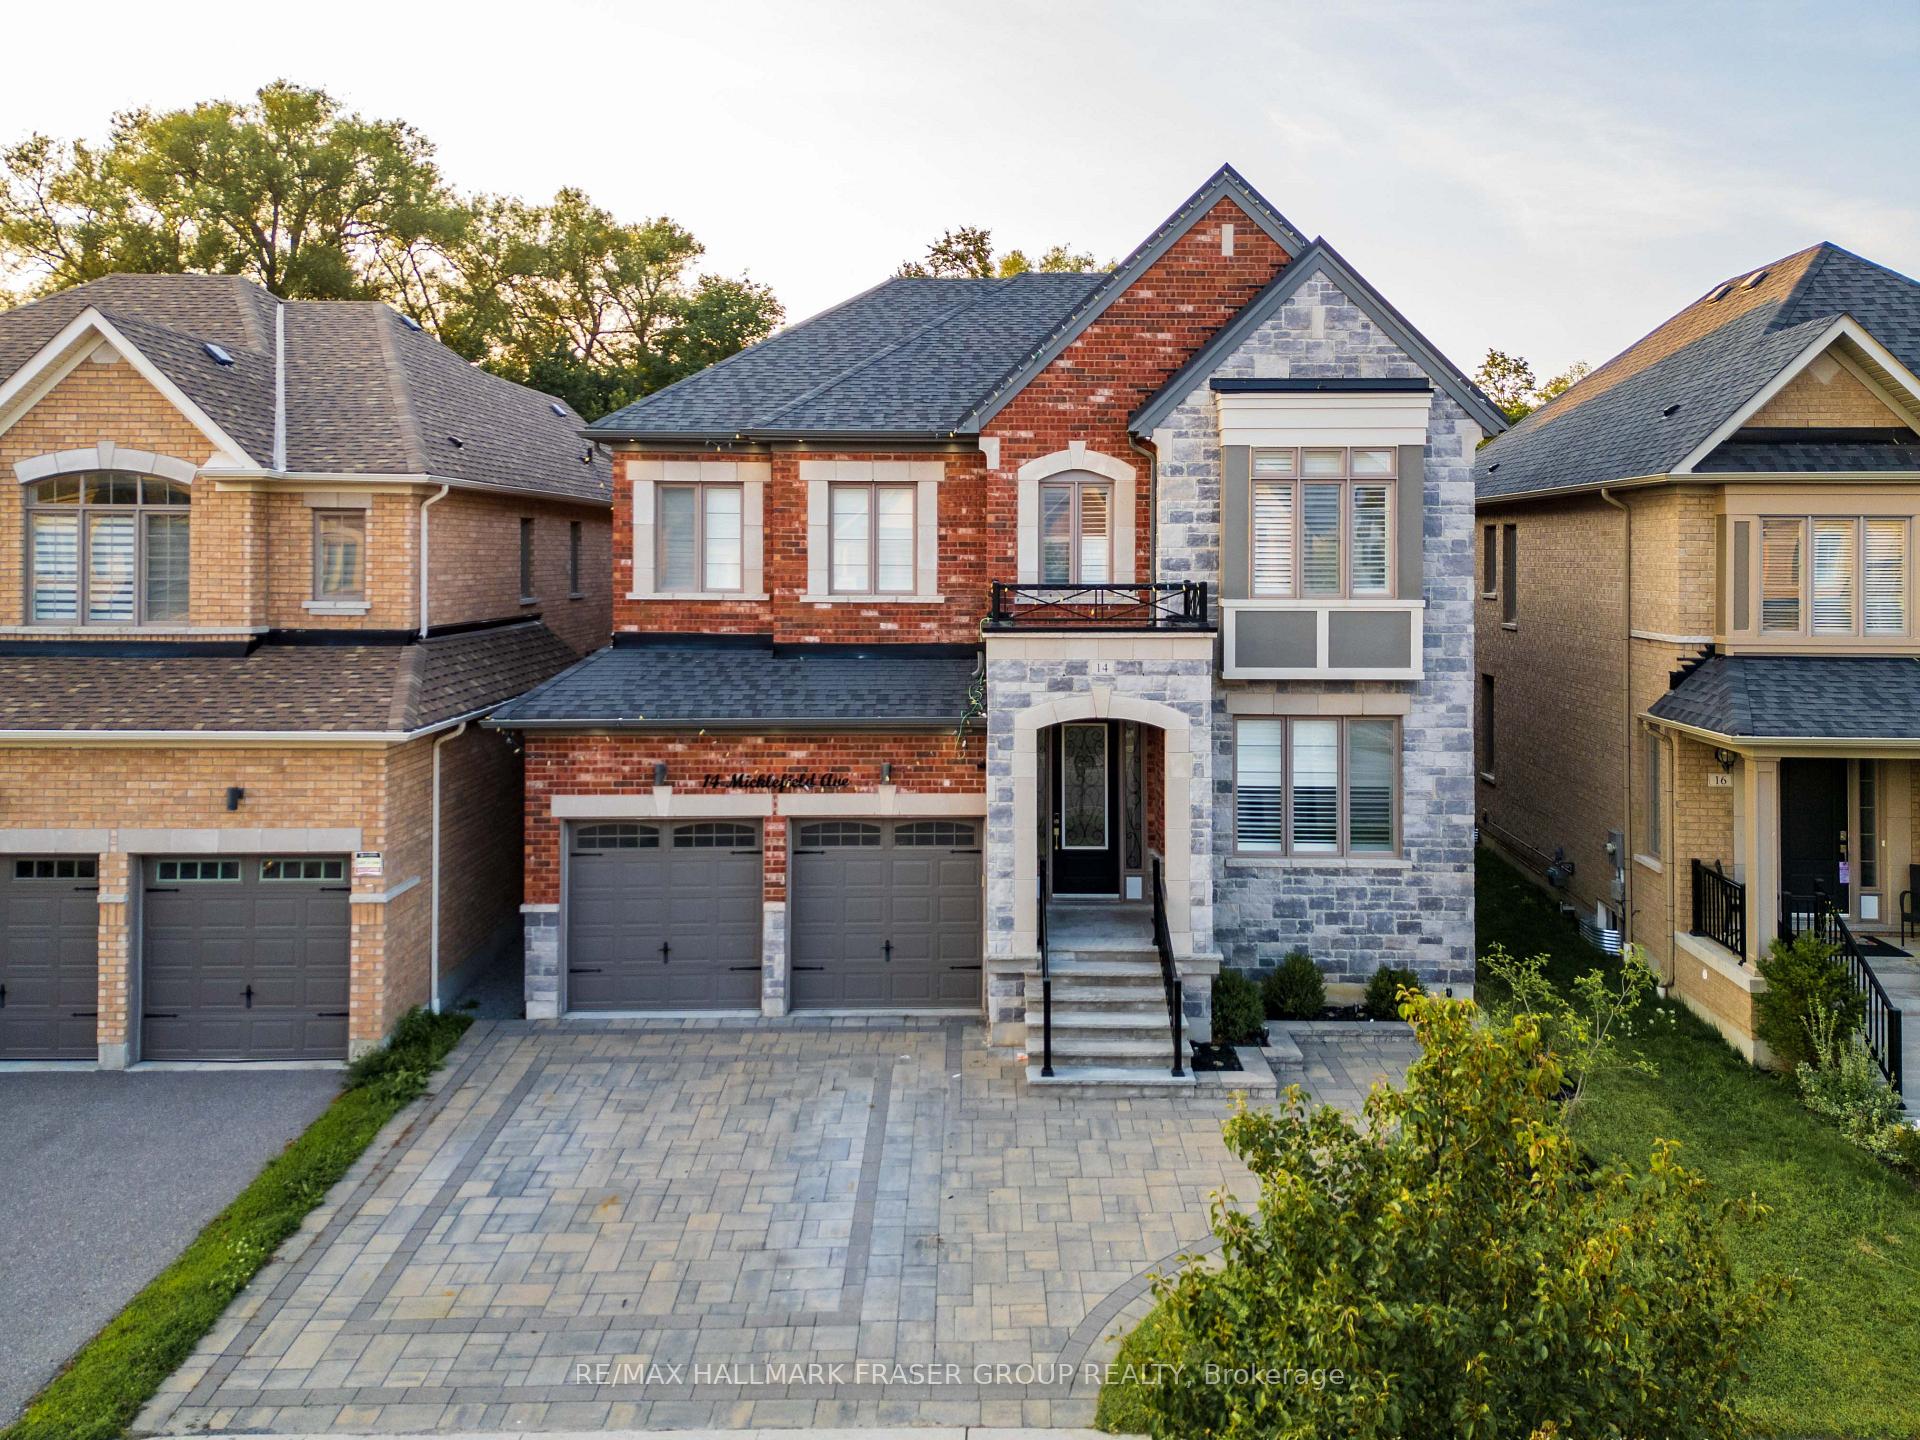
    • 14 Micklefield Avenue For Sale

      $1,699,000 CAD

      14 Micklefield Avenue, Whitby, ON L1P 0C3, CA

      • 6 Beds
      • 5 Baths
    View All Properties

    Follow Us On Instagram