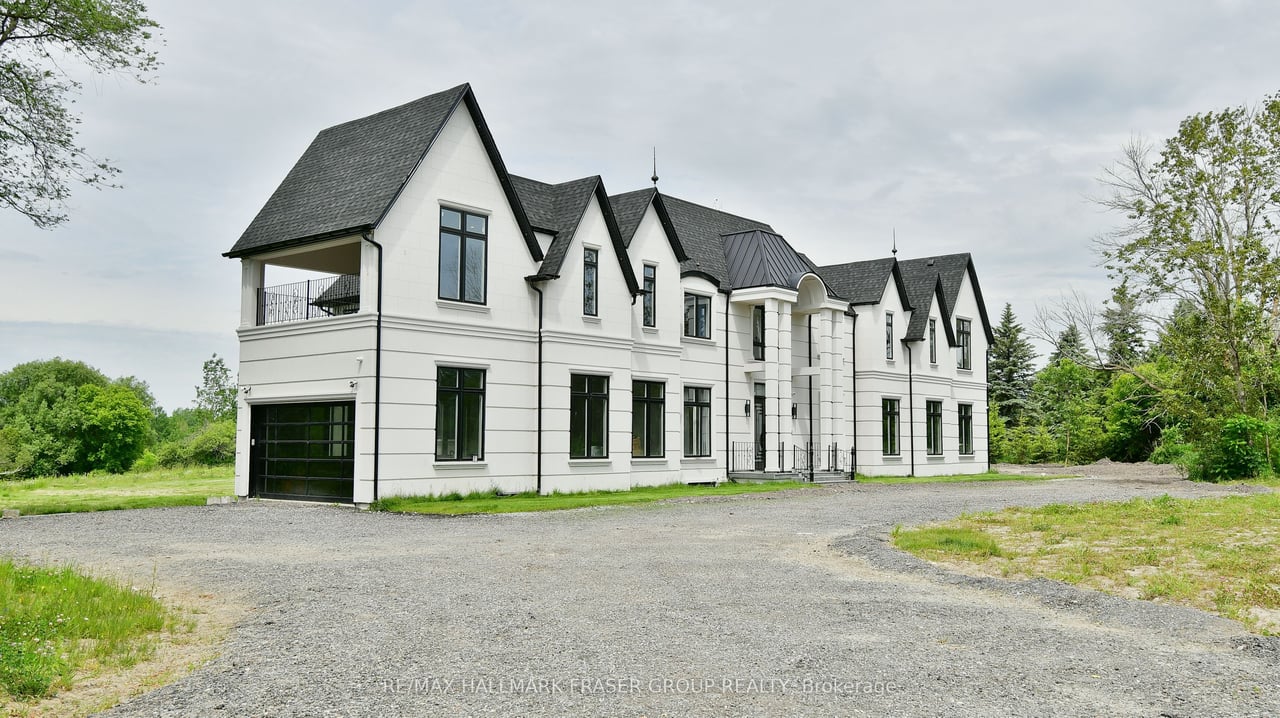
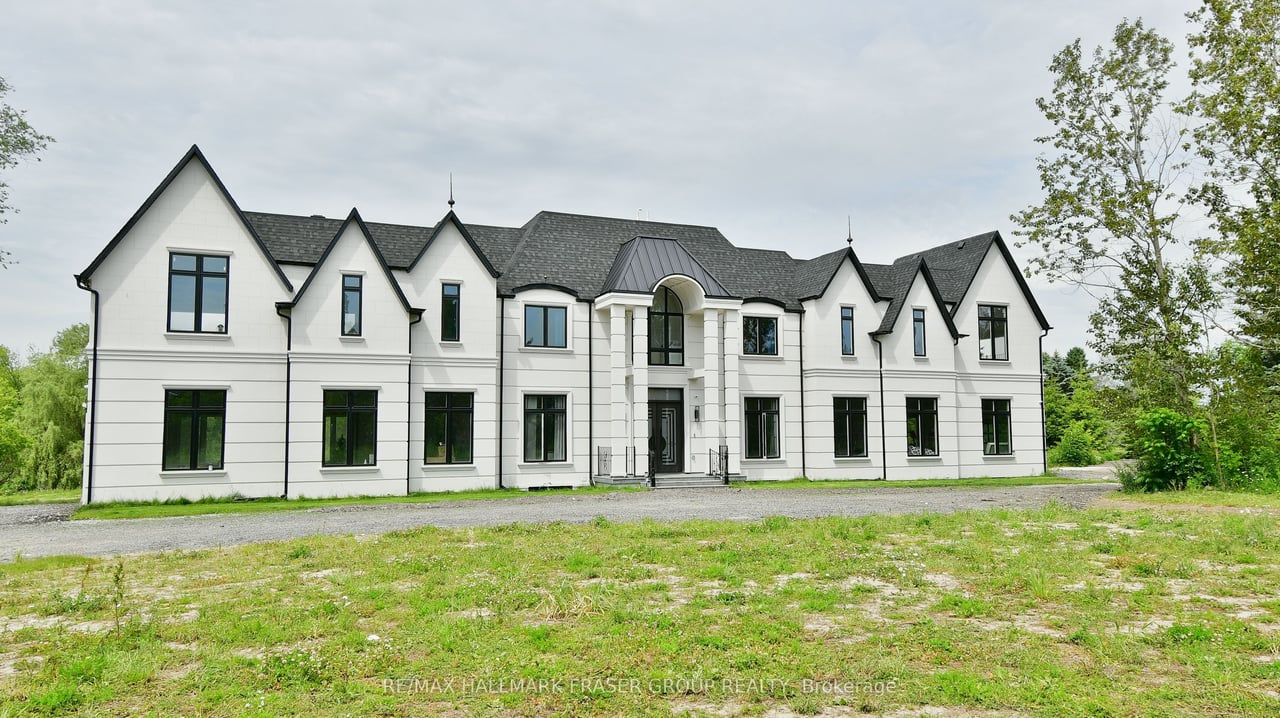
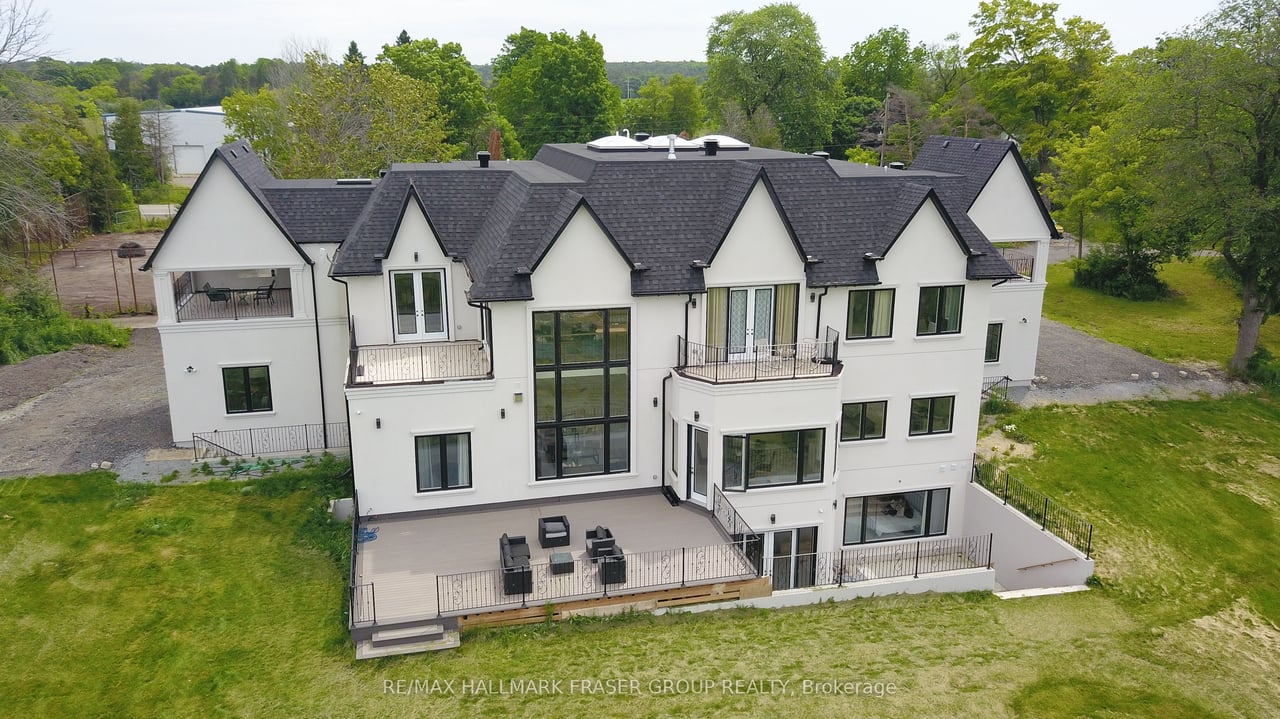
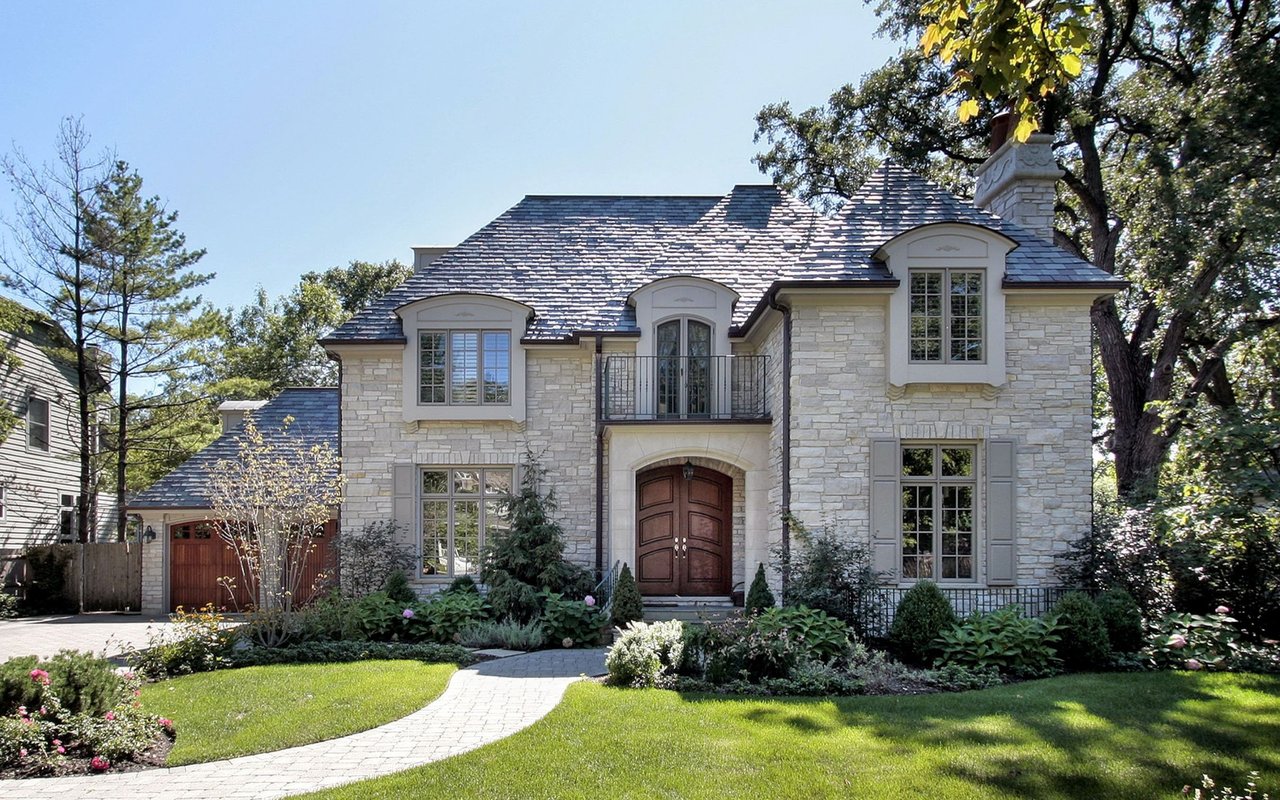
Situated On 5.7 Acres Of Property - And A Commanding Presence Within The Rural Setting Of Stouffvilles Cedar Valley
Community -Welcome To 3708 Vivian Road. Built-In 2023, This Grand New Construction Custom Build Masterpiece, Boasts 6 Bedrooms, 9
Bathrooms, 2 Kitchens, And An Impressive 8 Garage Spaces Across 12,000 Sq Ft Of Impeccable Craftsmanship. Nestled On A Lush Private Land
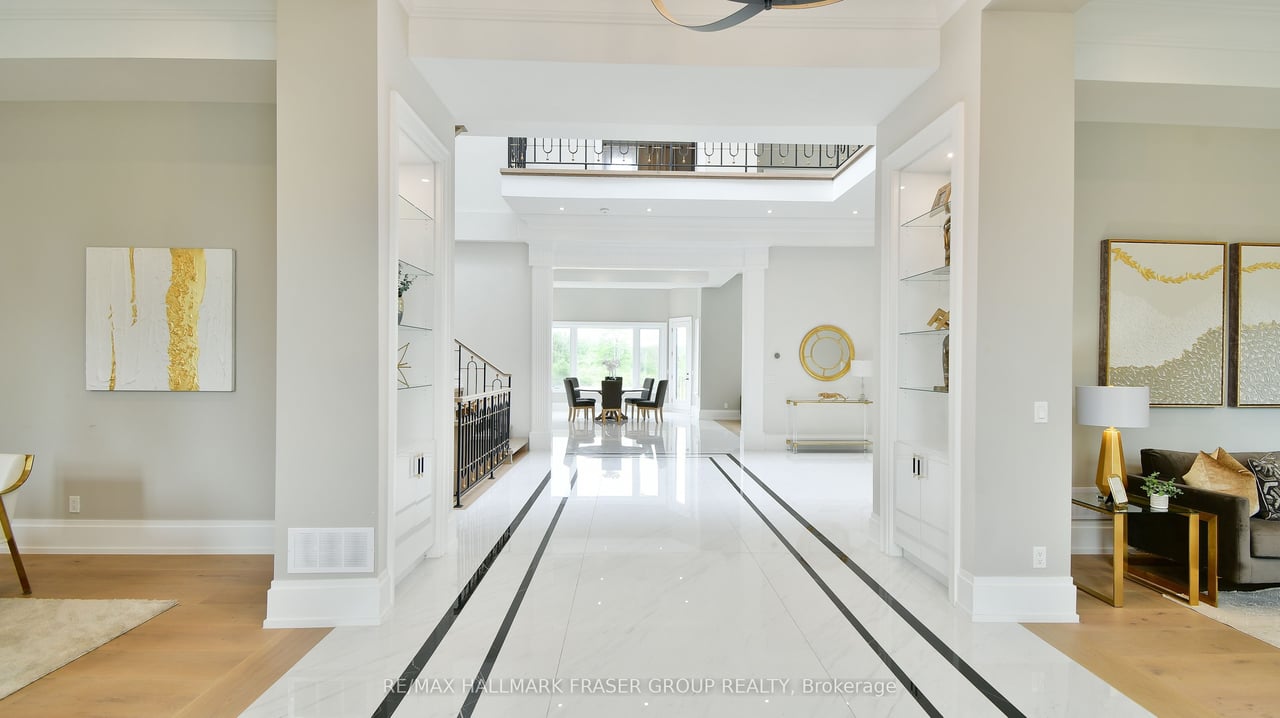
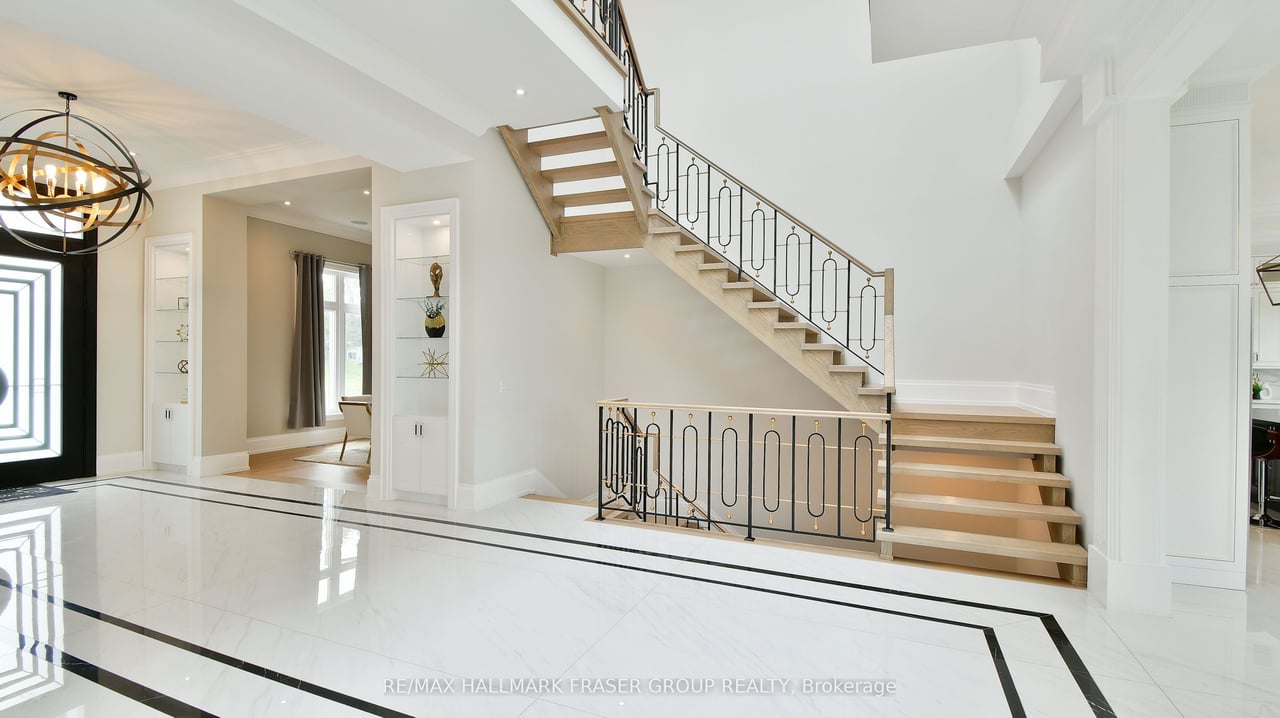
With A Serene Winding Stream, This Estate Sets A New Standard In Luxury Living. Step Into The Dazzling Foyer Adorned With A Soaring 22 Ft
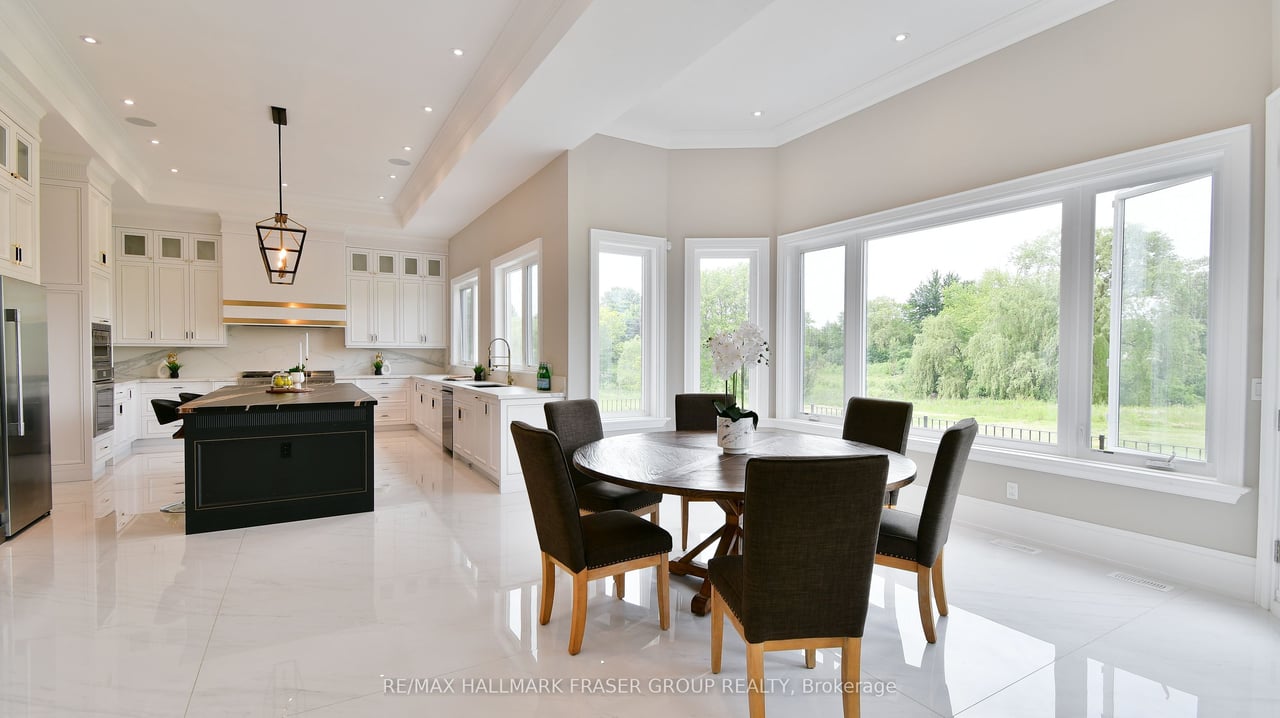
Ceiling That Cascades Natural Light From A Majestic Skylight. The Heart Of The Home Is A Luxurious Chef's Dream Kitchen Featuring A
Magnificent 10 Ft Center Island, Complemented By A Butler's Pantry And A Second Prep Kitchen For Seamless Entertaining. An Imposing
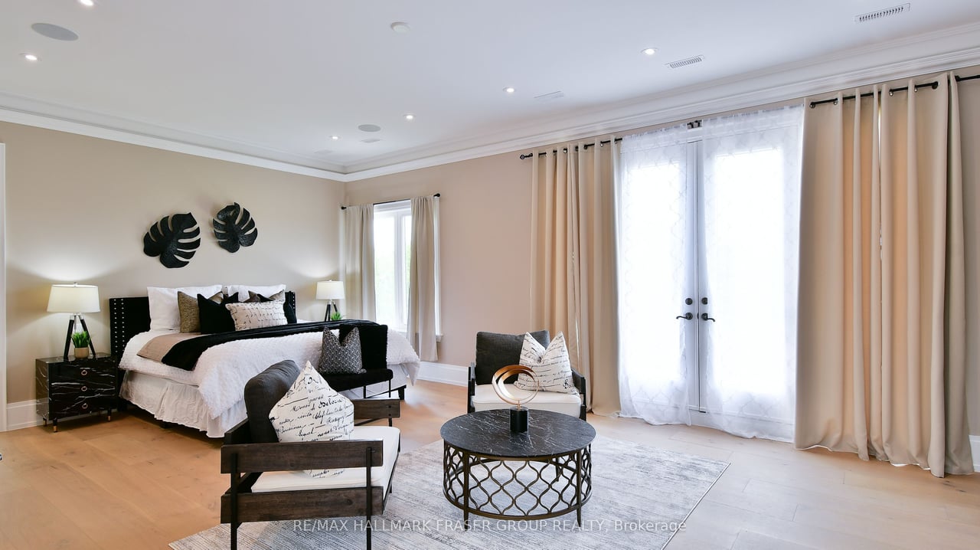
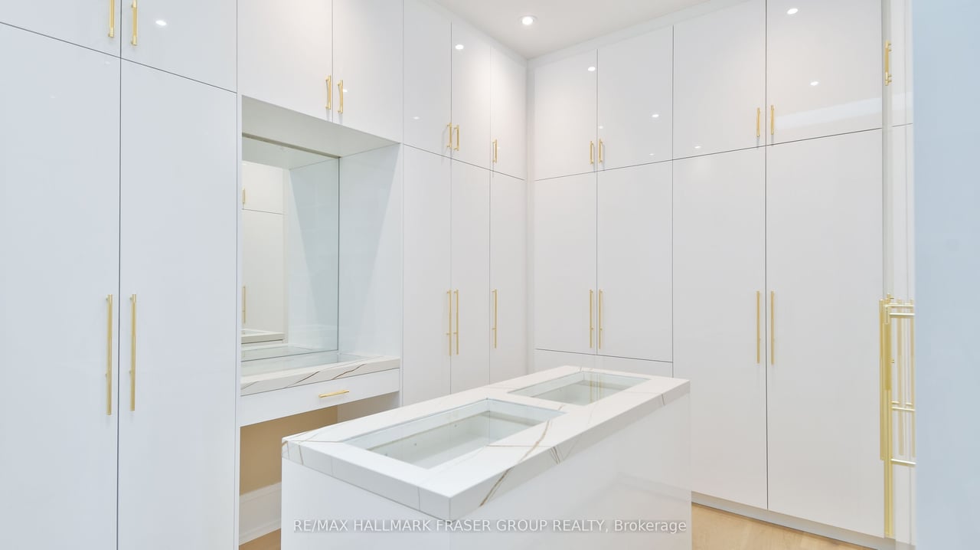
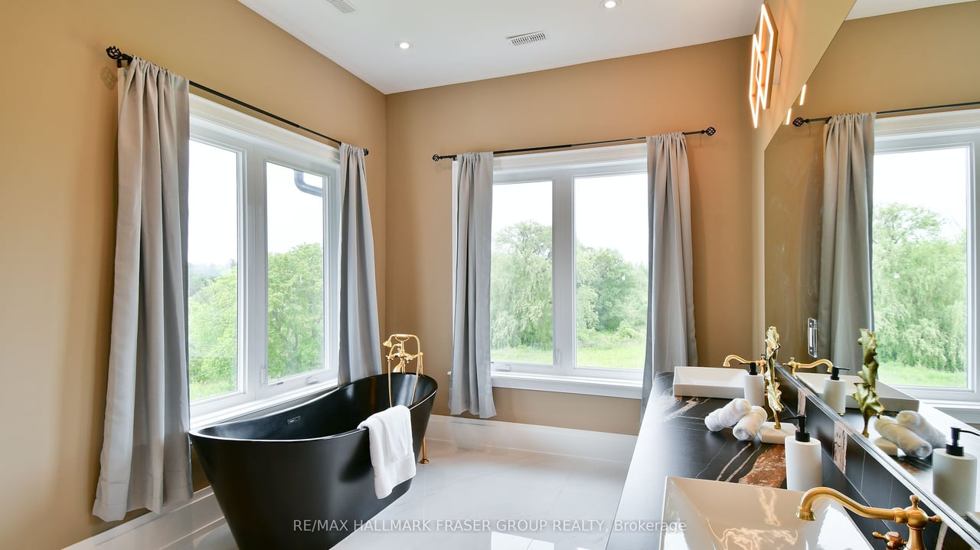
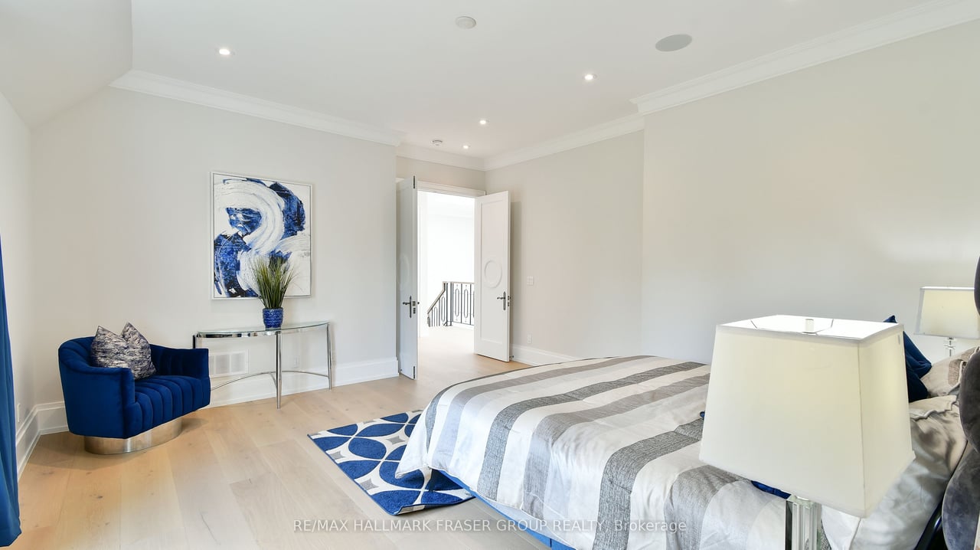
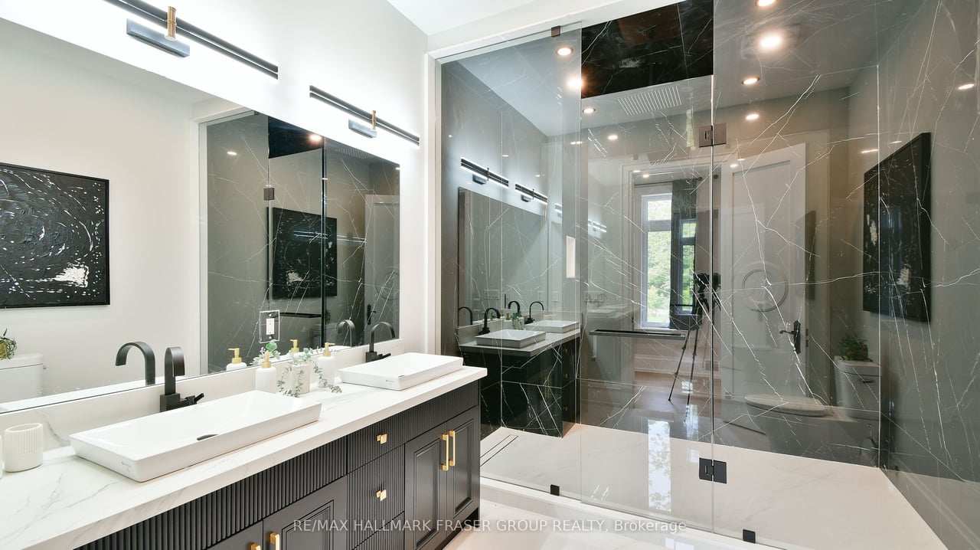
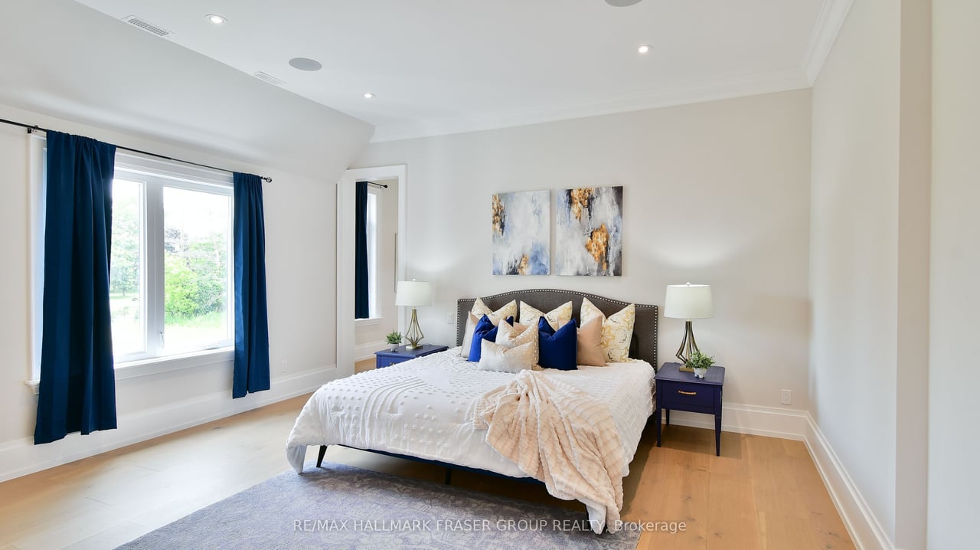
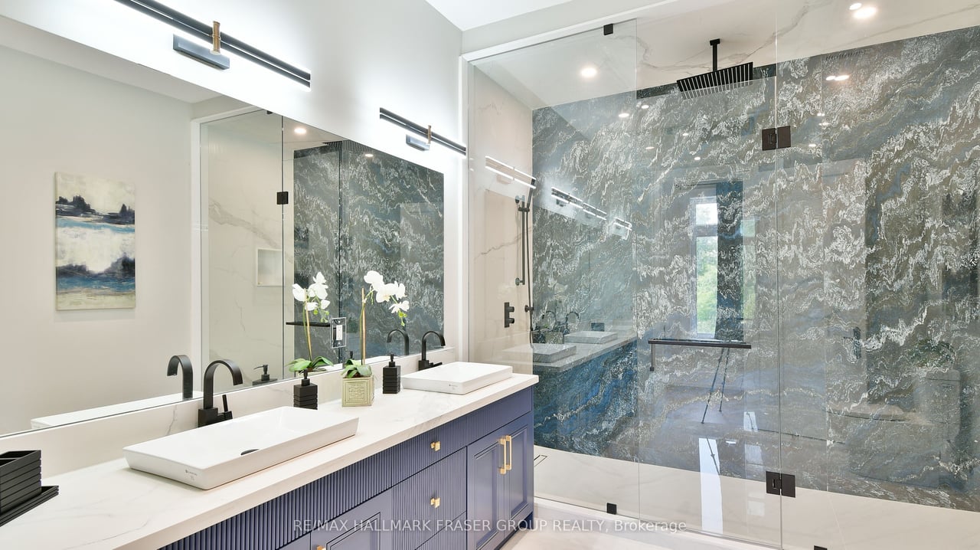
Staircase With Custom Iron Railings Leads To Opulent Bedrooms, Each Boasting Stately Ensuites Adorned With Glass Matchbook Tile Showers
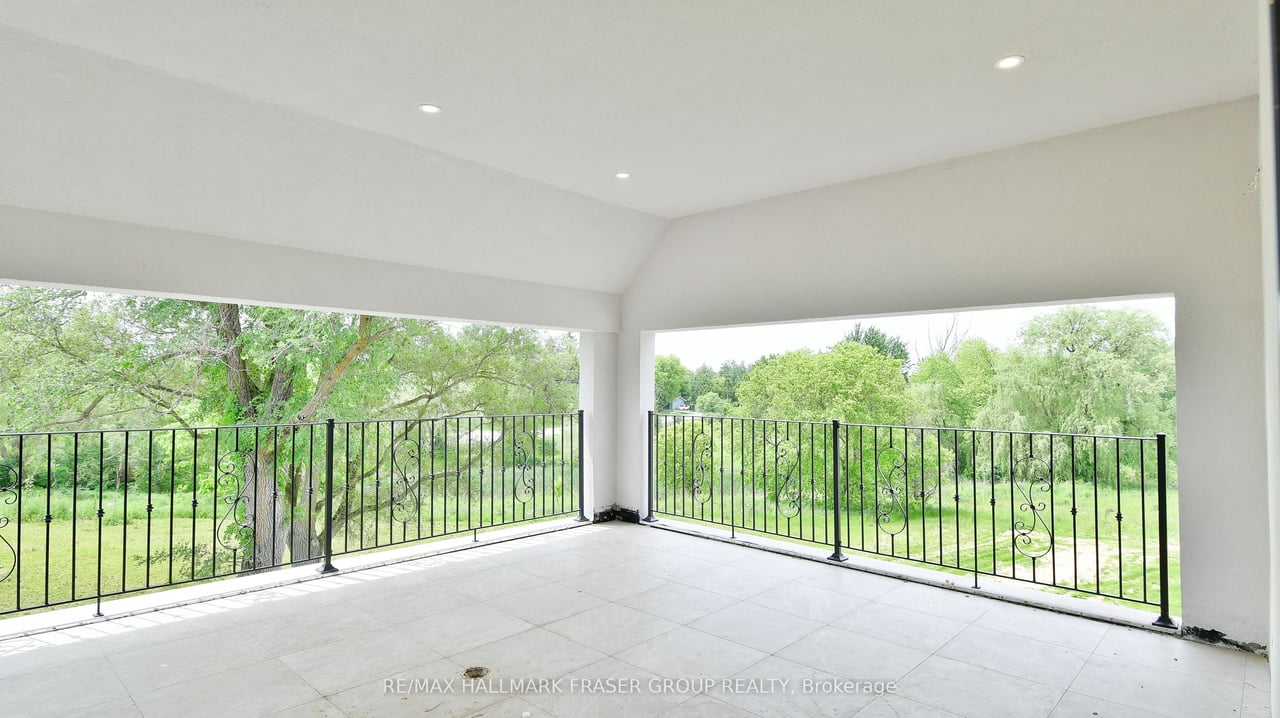
And Walk-In Closets Equipped With Bespoke Organizers. Multiple Balconies And Two Expansive Covered Terraces Offer Panoramic Views Of
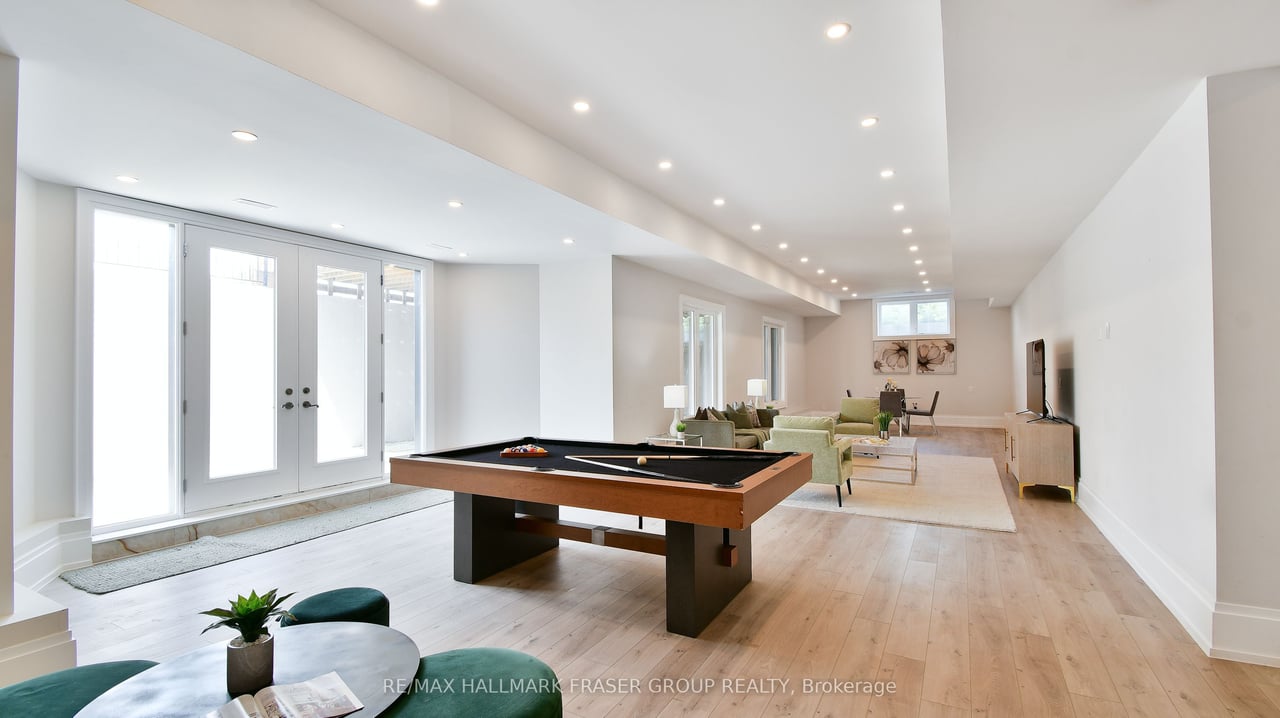
The Property. The Ultra-Luxurious Lower Level Is An Entertainer's Dream, Accessible Via Multiple Private Walk-Ups And Featuring A Sprawling Recreational Room, Gym, Theatre Room, And A Covered Patio Area For Year-Round Enjoyment. Designed For Grand Proportions,
This Estate Is Ideal For A Large Family, Multi-Generational Living, Or Hosting World-Class Gatherings. The Double-Height Garage Accommodates Car Lifts,
With Potential For A Third Kitchen With Benefits From A 400-Amp Service. Located Within A Short Distance To Vast Regional Forests And Major
Highways Including The 404 And 407, This Residence Offers Both Seclusion And Convenience, Presenting A Rare Opportunity For Discerning Buyers Seeking A Luxurious Retreat In An Exclusive Setting.
Extras: Multi-Purpose Court for Tennis / Basketball (as-is)
Inclusions: 2 fridges, 1 freezer, 1 wine cooler, 2 dishwashers, 2 microwaves, 2 ovens, 2washers, 2 dryers, 2 garage door openers, 2 gas
fireplaces, 1 built in stove, 1 cooking range, 2 range hoods, all chandeliers and light fixtures**
Exclusions: Drapes and Rods (Staging) Mahindra tractor, craftsman ride-on lawn mover, fleetwood TNT RV trailer*
Rental Items: Hot Water Tank