Leave a Message

By providing your contact information to Fraser & Co., your personal information will be processed in accordance with Fraser & Co.'s Privacy Policy. By checking the box(es) below, you consent to receive communications regarding your real estate inquiries and related marketing and promotional updates in the manner selected by you. For SMS text messages, message frequency varies. Message and data rates may apply. You may opt out of receiving further communications from Fraser & Co. at any time. To opt out of receiving SMS text messages, reply STOP to unsubscribe.

Thank you for your message. We will be in touch with you shortly.

Property Description

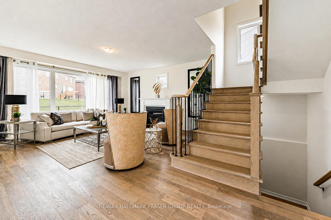
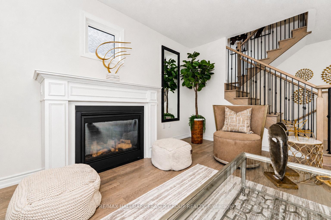
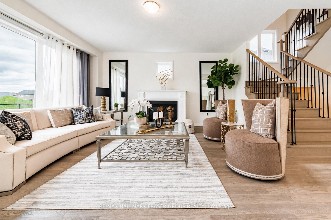
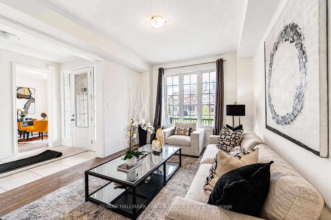
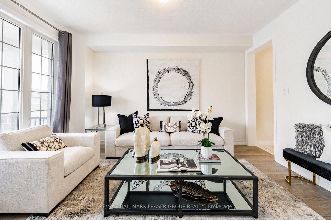
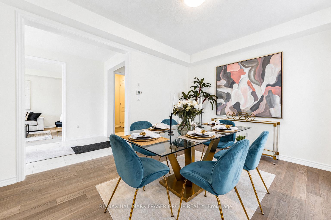
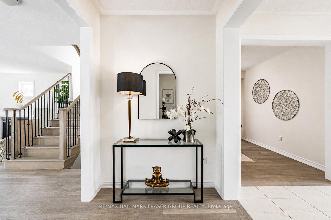
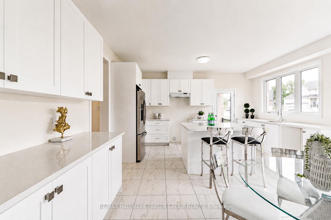
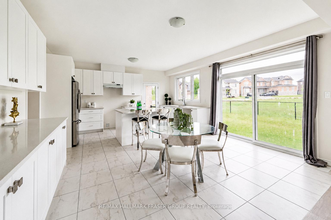
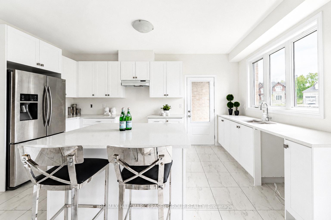
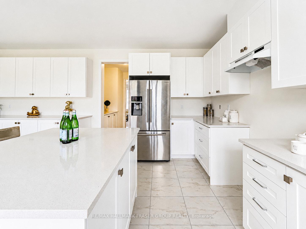
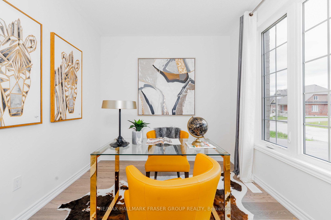
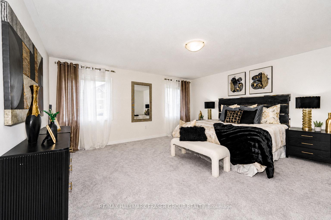
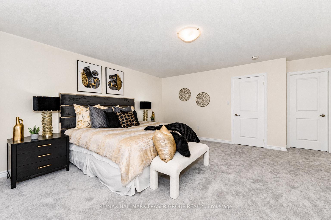
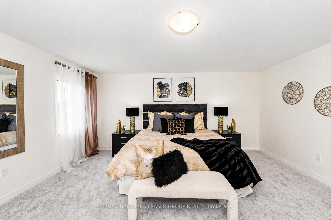
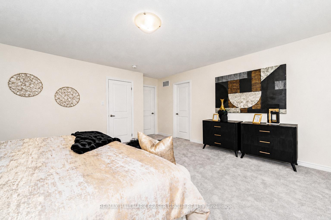
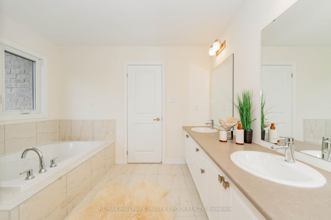
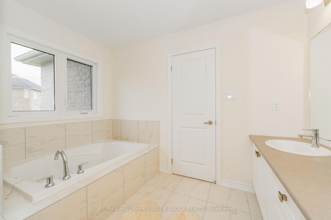
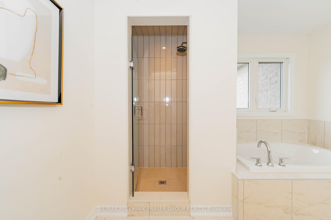
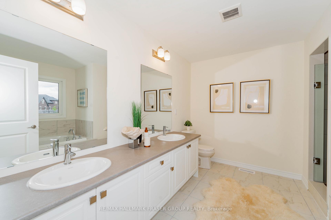
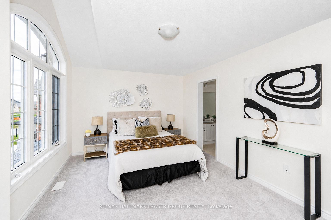
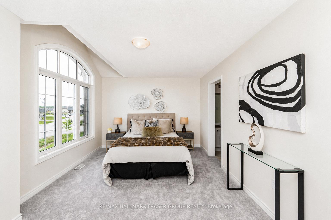
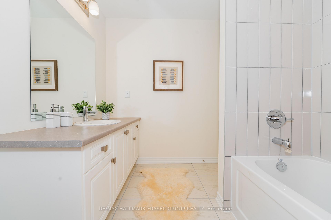
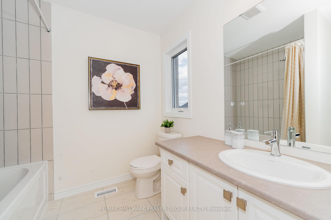
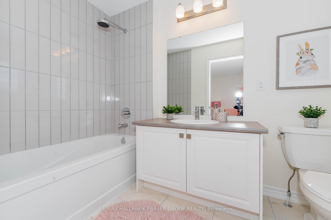
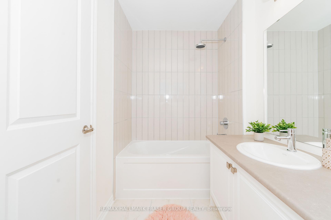
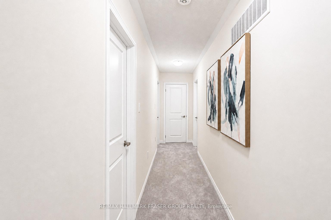
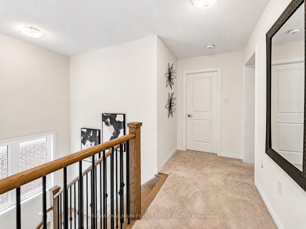
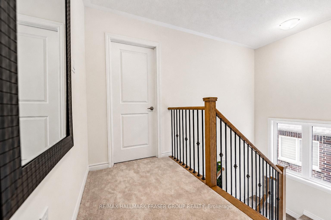
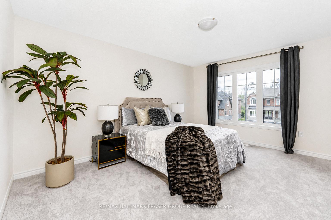
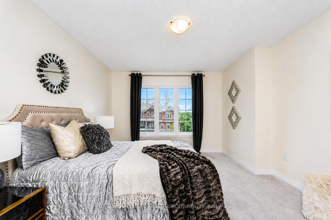
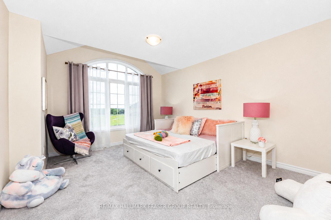
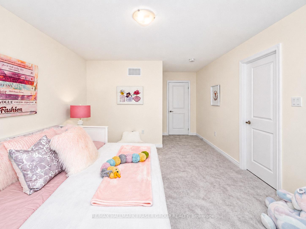
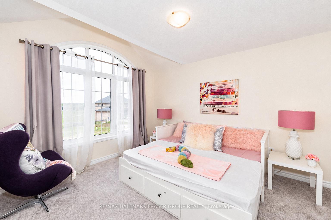
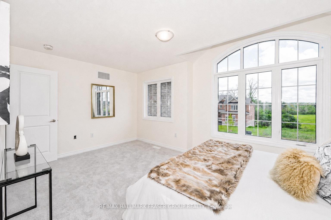
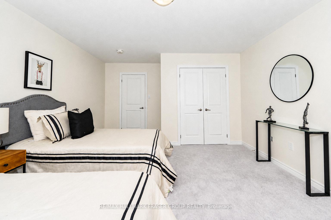
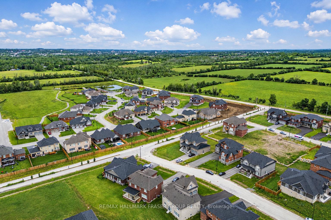
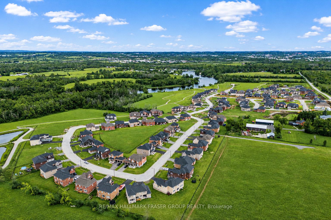
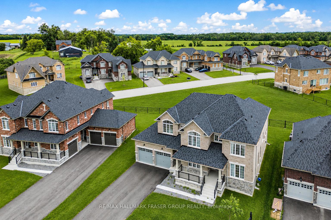
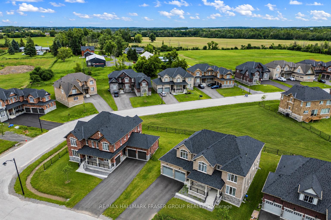
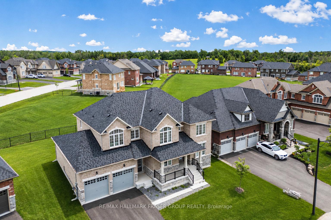
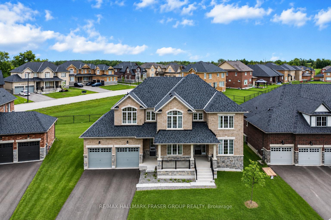
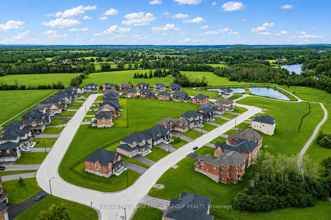
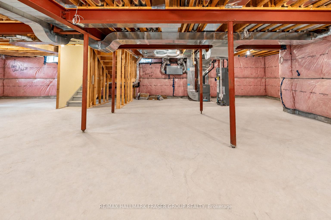
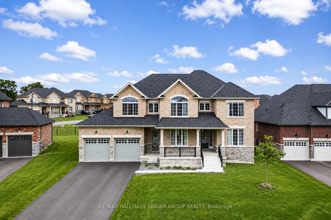
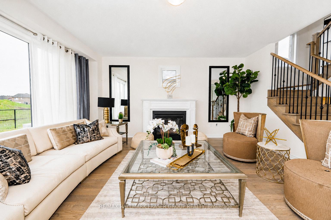
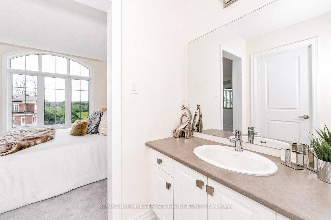
Set within Riverbend Estates, one of the area's quiet executive enclaves, 53 Golden Meadows Dr offers the rare balance of newer estate living, natural surroundings, and quick access to Peterborough conveniences. Built in 2025, this 5-bedroom, 5-bath home is designed with scale, function, and everyday comfort in mind. The main floor features hardwood throughout, with tile in the foyer, kitchen, and mudroom/laundry area. A front-facing living room welcomes natural light, while the spacious family room offers a fireplace and large rear window overlooking the backyard. The kitchen is built for gathering, with a generous island, breakfast area, extended pantry space, servery, and walk-out to the backyard. A private main-floor office with French doors adds valuable work-from-home flexibility. Upstairs, the carpeted second level offers excellent bedroom separation. The primary suite features an expansive walk-in closet and a 5-piece ensuite with double sinks, tub, standing shower, and toilet. Bedrooms 2 and 3 each include walk-in closets and private 4-piece ensuites, while Bedrooms 4 and 5 share a 5-piece bath; Bedroom 4 also includes a walk-in closet. Located near the Otonabee River, walking trails, Highway 115, Lansdowne shopping, schools, healthcare, and downtown Peterborough, this is a refined new-build opportunity for buyers seeking space, privacy, and convenience in a growing estate community.
Overview

Property Status
For Sale
MLS ID
X13463276
Property Type
Residential

Features & Amenities

Architecture Styles
2-Storey
Pool
None
Roof
Asphalt Shingle
Parking
Private
Heat Type
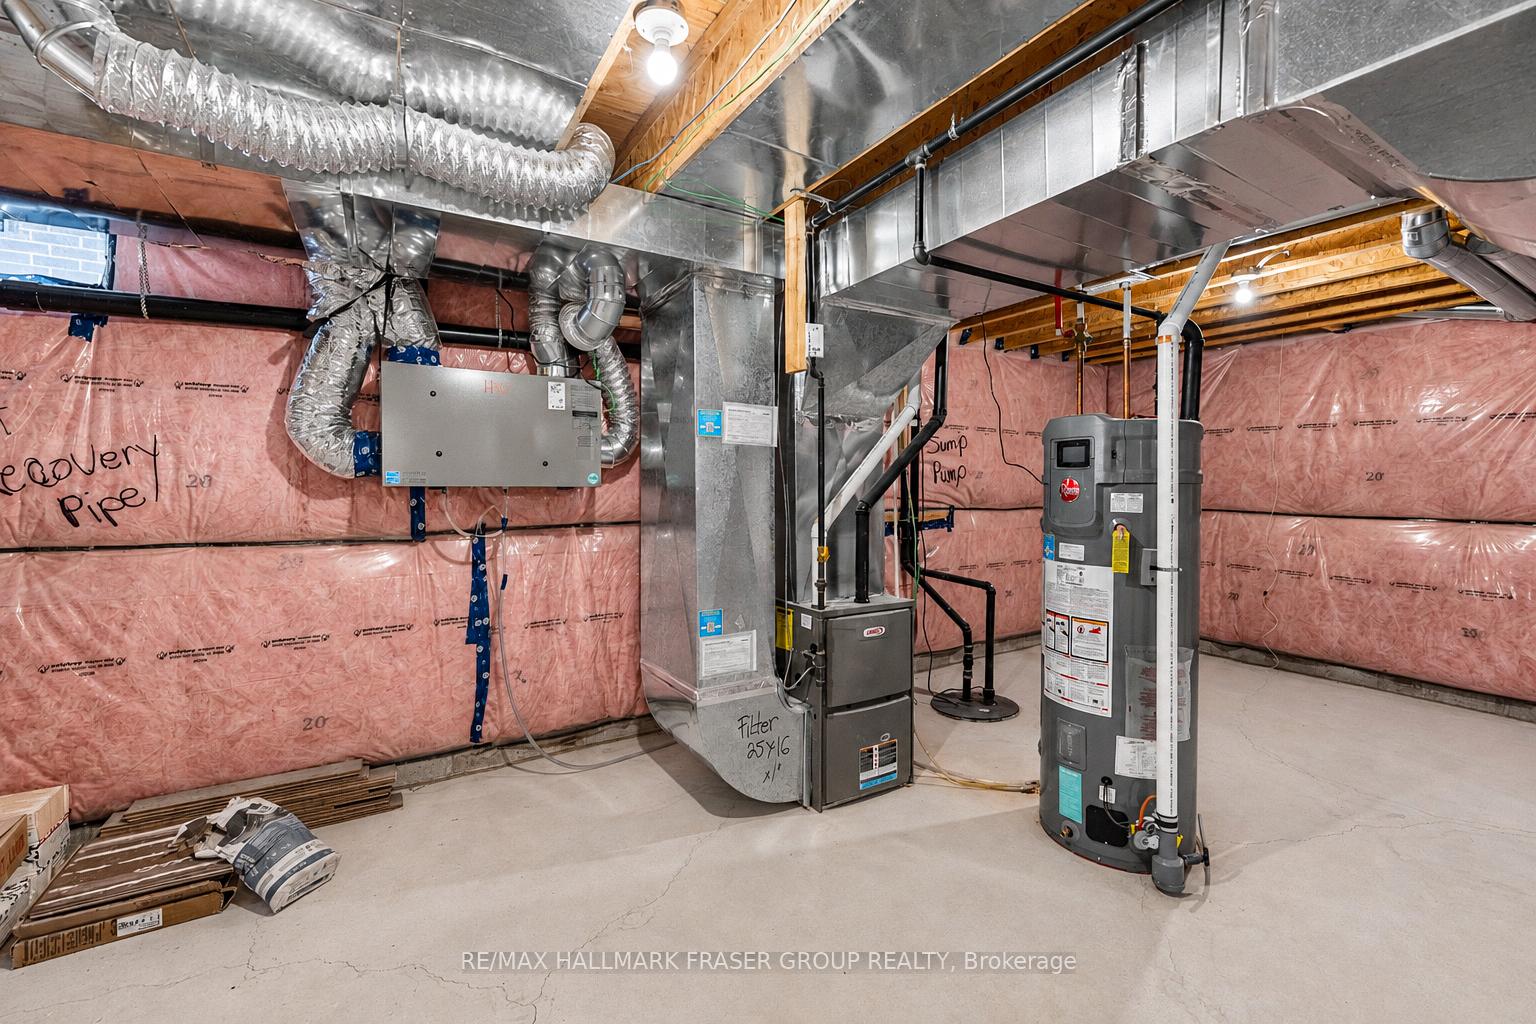
Forced Air
Air Conditioning
None
Fireplace
Family Room
Other Interior Features
Other
Sewer
Sewer
Substructure
Concrete
Sales Price
$1,250,000 CAD
Real Estate Tax
$8,557 CAD/yr

Downloads

53 Golden Meadows Drive

Schedule a Tour

We would love to help you see this beautiful home! As a full-service brokerage, we can help you tour. Please submit an offer, and answer questions about the buying process.
Thank you

for your interest in 53 Golden Meadows Drive, Otonabee-South Monaghan, ON K9J 0K8, CA

53 Golden Meadows Drive
Navigate

Mortgage Calculator

Estimate your monthly mortgage payment, including the principal and interest, property taxes, and HOA. Adjust the values to generate a more accurate rate.
$0,000 Your Payment 20 15 65
$0,000 Your Payment

Follow Us On Instagram