Leave a Message

By providing your contact information to Fraser & Co., your personal information will be processed in accordance with Fraser & Co.'s Privacy Policy. By checking the box(es) below, you consent to receive communications regarding your real estate inquiries and related marketing and promotional updates in the manner selected by you. For SMS text messages, message frequency varies. Message and data rates may apply. You may opt out of receiving further communications from Fraser & Co. at any time. To opt out of receiving SMS text messages, reply STOP to unsubscribe.

Thank you for your message. We will be in touch with you shortly.

Property Description

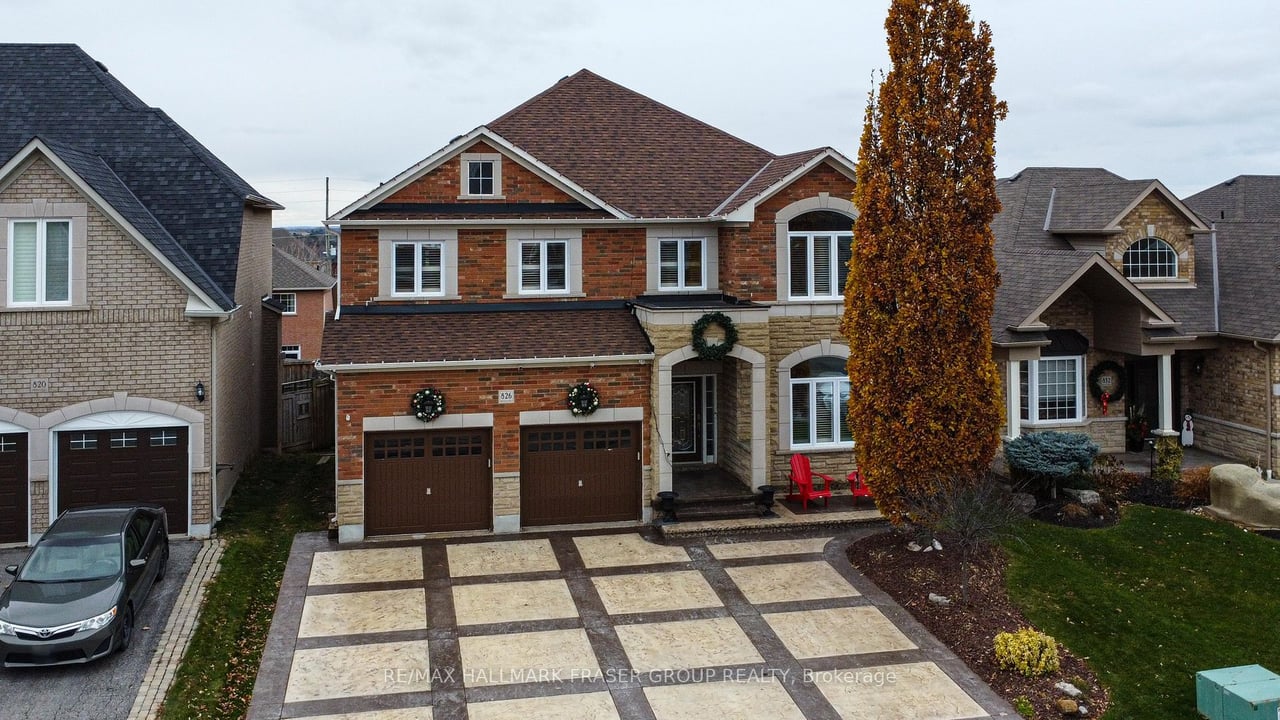
Welcome to this beautifully maintained 4-bedroom detached home with a walk-out basement, nestled in the desirable North Oshawa community. From the moment you step into the grand foyer, you'll be captivated by the elegance and charm of this home. The living room boasts crown moulding, wainscoting, and a large window that fills the space with natural light. The formal dining room features coffered ceilings, crown moulding, and wainscoting, creating the perfect setting for entertaining. Relax in the spacious family room with a cozy gas fireplace overlooking the backyard. The eat-in kitchen is a chef's delight with stainless steel appliances, centre island, an office nook, and a walkout to an extended custom-built deck (16ft x 16ft) with all around privacy glasses and steps leading to the backyard perfect for outdoor gatherings both intimate and large. A BONUS main-floor office offers the ideal space for working from home.

Upstairs, you'll find generously sized bedrooms, including the primary bedroom with double door entry, a spa-like 5-piece ensuite featuring a soaker tub and shower, a large his & hers walk-in closets, and a private balcony. The second bedroom includes its own 3-piece ensuite, and the convenience of second-floor laundry adds to the practicality of this home. The backyard features a garden shed, planters for your gardening aspirations, and plenty of space for outdoor activities. The unfinished walk-out basement features not one, but two cold rooms! This space is a blank canvas awaiting your personal touch.

826 Eagle Ridge is in a prime location offering a perfect balance of suburban charm and urban convenience. With easy access to major highways, the Oshawa GO Station, top-rated schools, parks, and the Oshawa Centre, it's ideal for families and professionals. The area is known for its vibrant community, recreational opportunities, and proximity to healthcare and employment hubs, making it a fantastic place to live or invest.
Overview

Property Status
Sold
Date Sold
January 27, 2025
Lot Size
5,812 Sq.Ft.
MLS ID
E11922555
Property Type
Residential

Features & Amenities

Neighborhood
Durham
Stories
2
Garage Spaces
2
Water Source
Municipal
Utilities
Municipal Sewers, Hydro Available, Cable Available, Phone Available
Pool
None
Roof
Asphalt Shingle
Parking
Attached Garage, Private Drive, 7 Total Parking Spaces
Heat Type
Forced Air, Natural Gas
Air Conditioning
Central Air
Kitchen
Centre Island, Stainless Steel Appliances, Custom Backsplash, Eat-In Breakfast Area, Walkout To Deck
Laundry Room
Second Floor
Fireplace
Natural Gas, Family Room
Appliances
Stainless Steel Stove, Stainless Steel Refrigerator, Dishwasher, Exhaust Fan, Washer, Dryer
Other Interior Features
Crown Moulding, Wainscoting, Coffered Ceilings, Main Floor Office, Walk-Out Basement, Two Cold Rooms, Central Vacuum Rough-In
Sales Price
$1,505,000 CAD
Real Estate Tax
$10,266 CAD/yr
Zoning
R1-D(1)

Downloads

826 Eagle Ridge Drive

Schedule a Tour

We would love to help you see this beautiful home! As a full-service brokerage, we can help you tour. Please submit an offer, and answer questions about the buying process.

Thank you

for your interest in 826 Eagle Ridge Drive, Oshawa, ON L1K 2Z9, Canada

826 Eagle Ridge Drive
Navigate
Durham, ON Home

Explore Durham

read more

I'm Interested In

826 Eagle Ridge Drive

or
  • CallMichelle Fraser

    License #1624191

    905-428-3628
  • pretitle

    Featured Properties

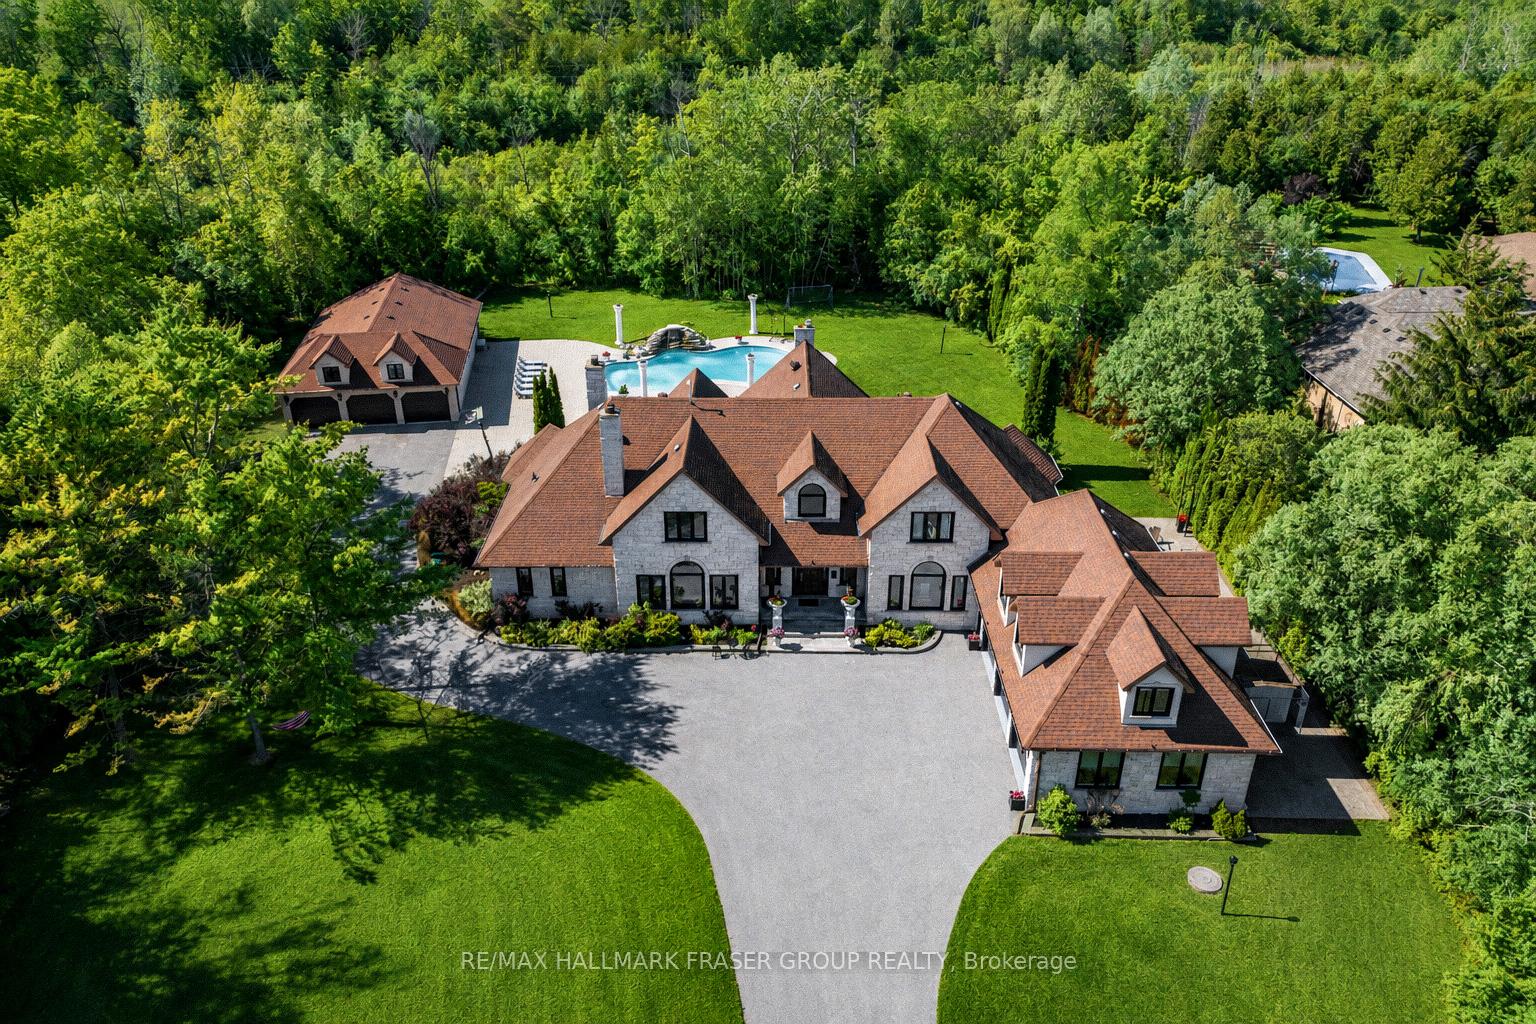
    • 14 Fielding Court For Sale

      $3,999,000 CAD

      14 Fielding Court, Ajax, ON L1T 4W5, CA

      • 6 Beds
      • 7 Baths
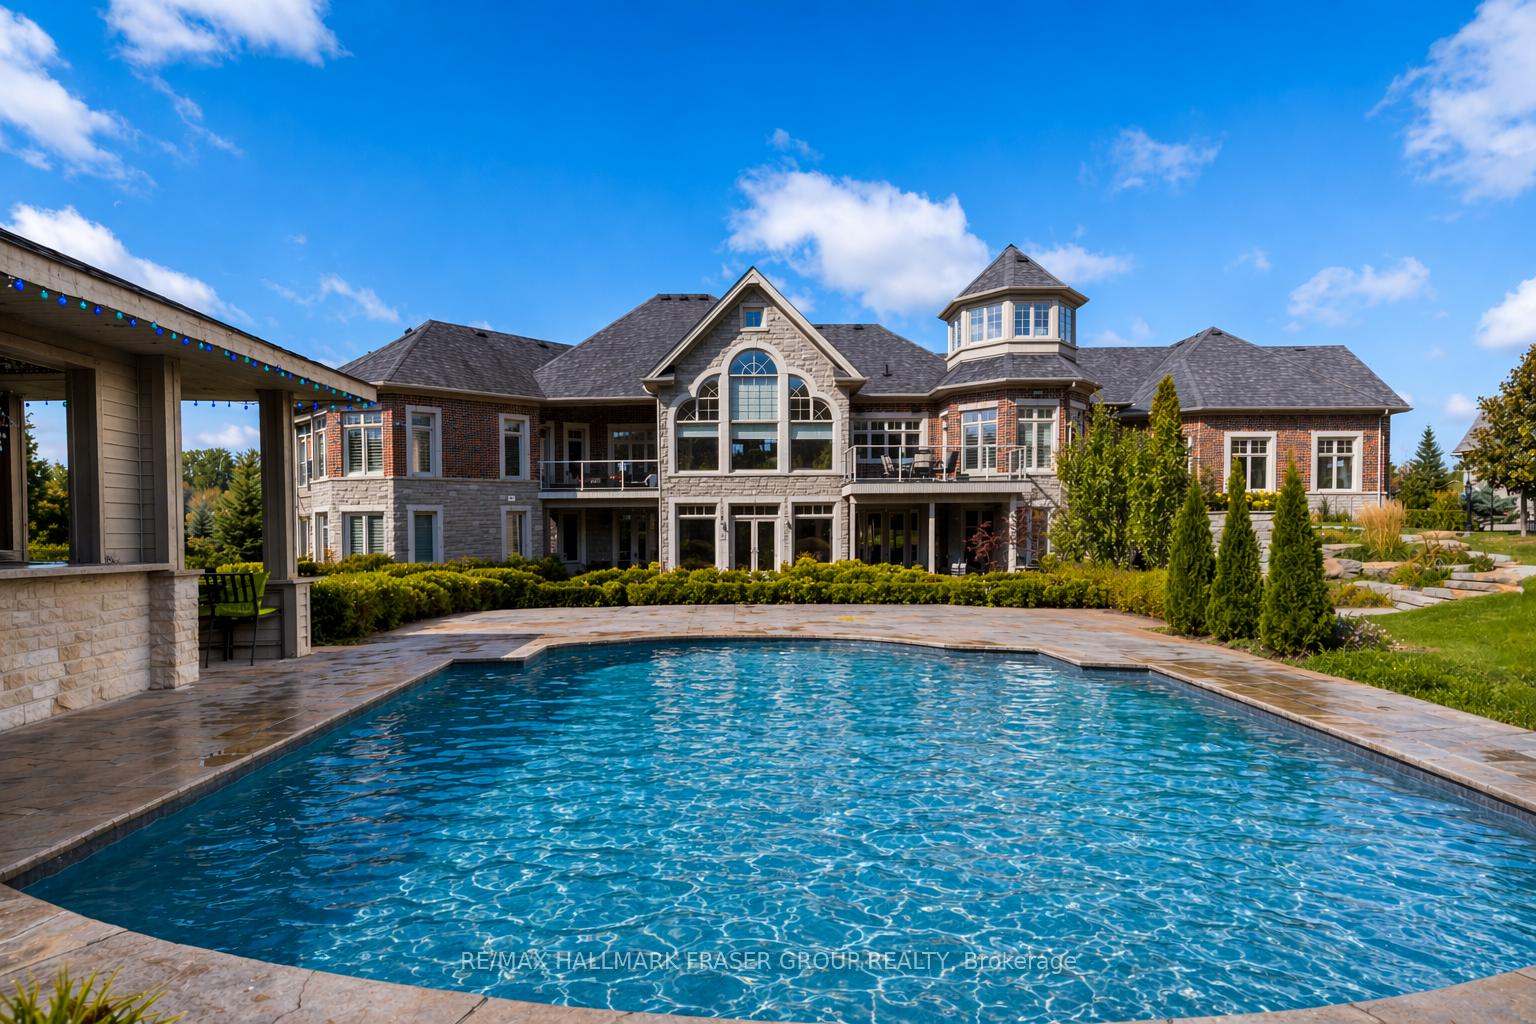
    • 3335 Hollywood Court For Sale

      $2,800,000 CAD

      3335 Hollywood Court, Pickering, ON L1X 0A3, CA

      • 5 Beds
      • 5 Baths
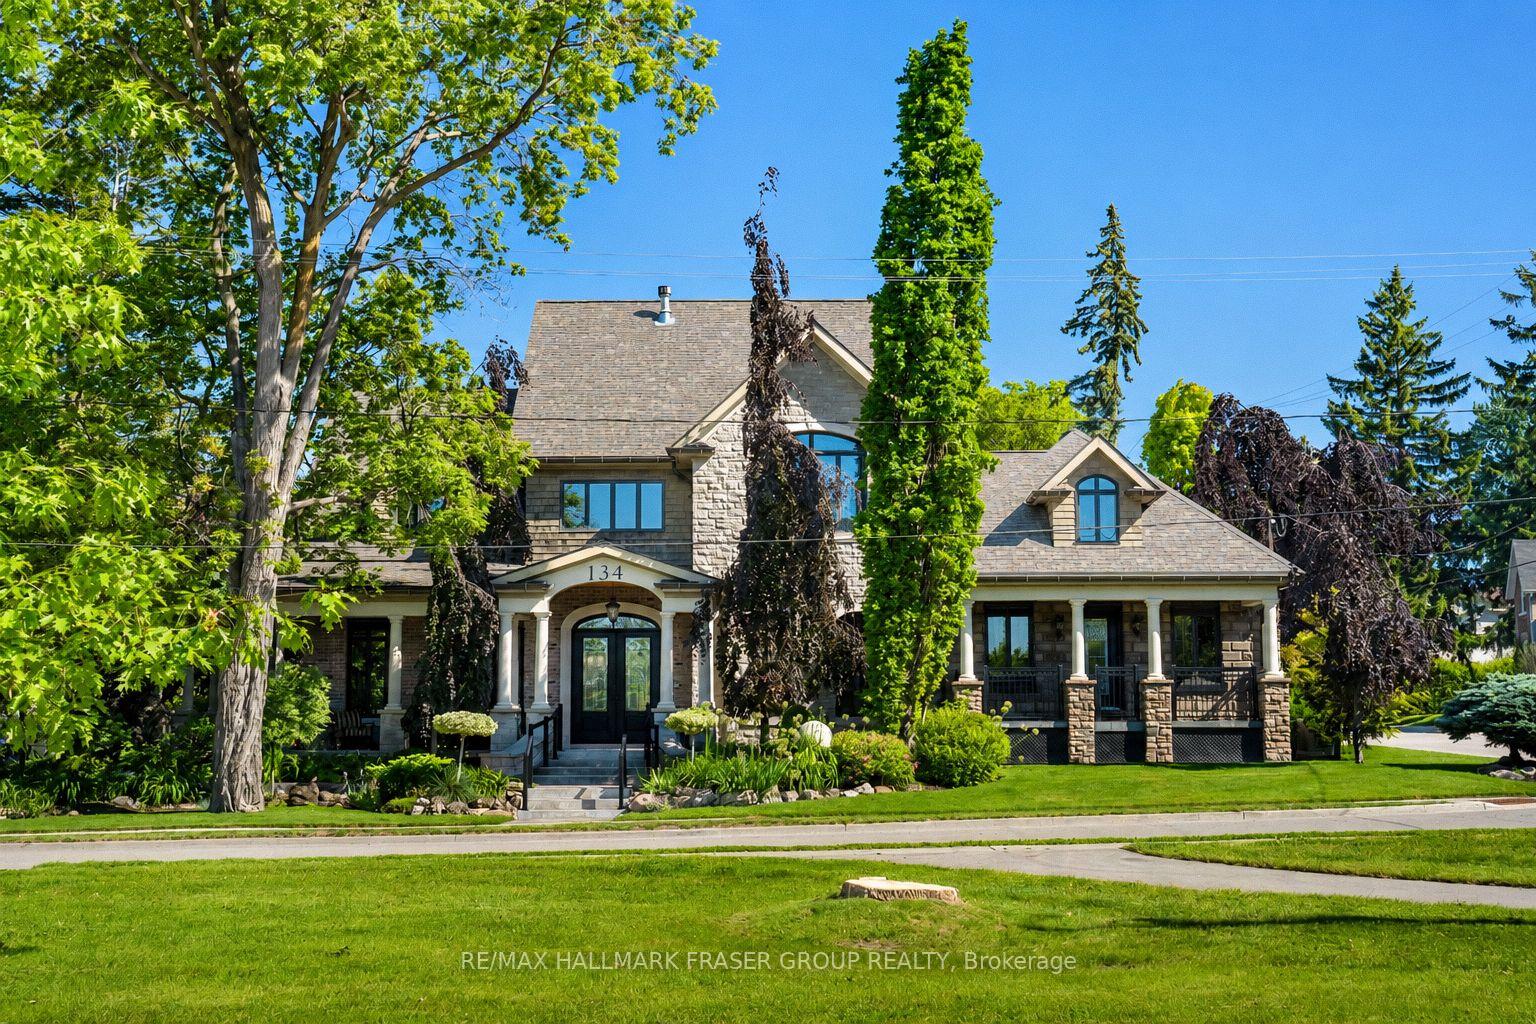
    • 134 Front Street E For Sale

      $1,899,000 CAD

      134 Front Street E, Whitby, ON L1N 1A1, CA

      • 4 Beds
      • 5 Baths
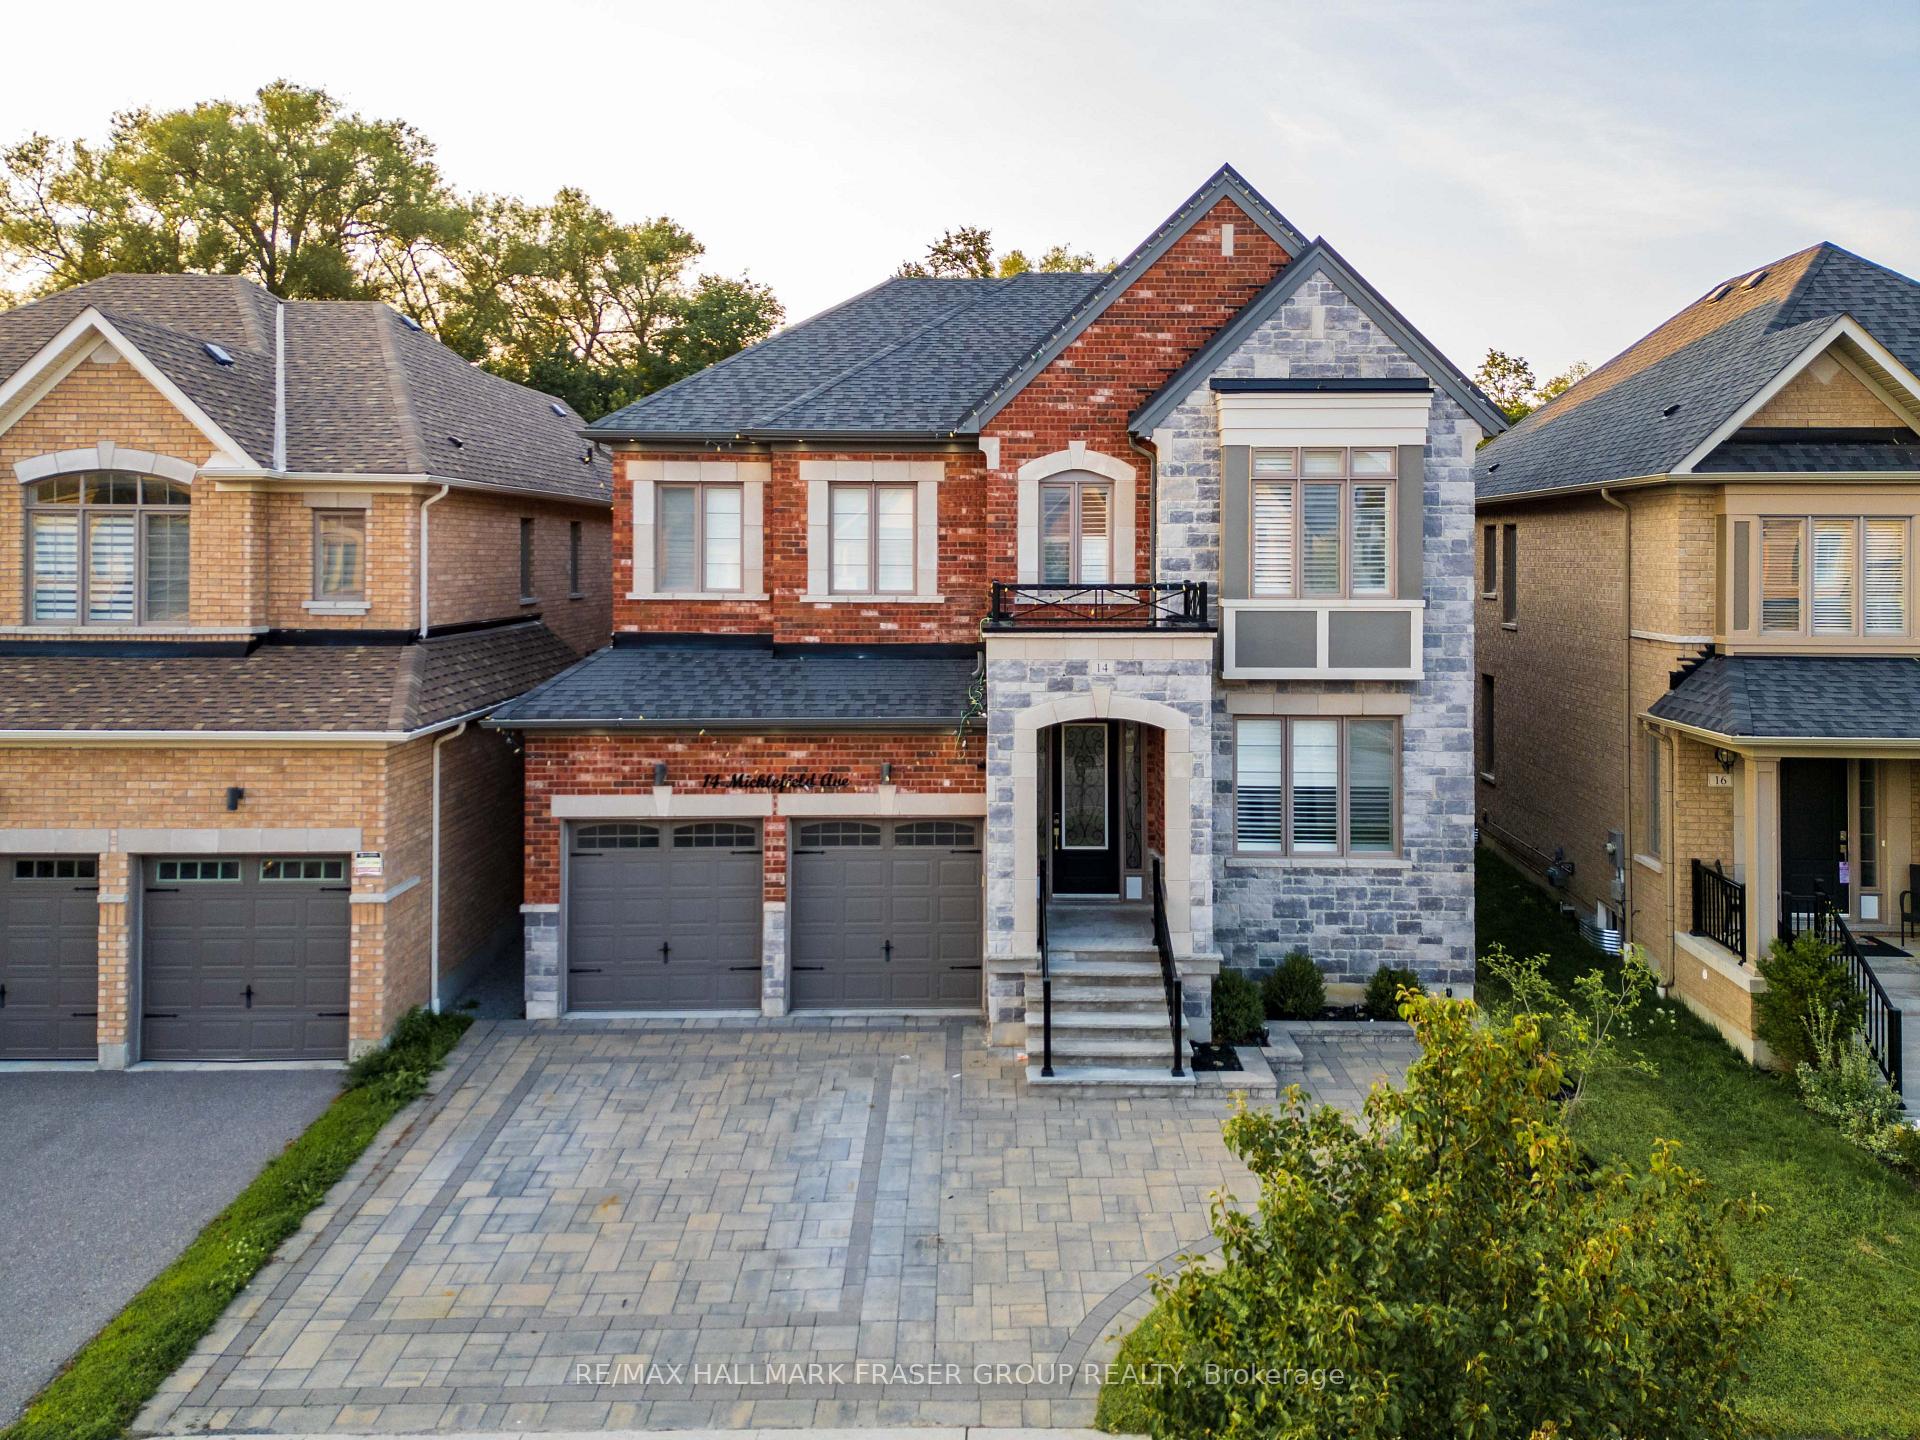
    • 14 Micklefield Avenue For Sale

      $1,699,000 CAD

      14 Micklefield Avenue, Whitby, ON L1P 0C3, CA

      • 6 Beds
      • 5 Baths
    View All Properties

    Follow Us On Instagram