Leave a Message
By providing your contact information to Fraser & Co., your personal information will be processed in accordance with Fraser & Co.'s Privacy Policy. By checking the box(es) below, you consent to receive communications regarding your real estate inquiries and related marketing and promotional updates in the manner selected by you. For SMS text messages, message frequency varies. Message and data rates may apply. You may opt out of receiving further communications from Fraser & Co. at any time. To opt out of receiving SMS text messages, reply STOP to unsubscribe.
Thank you for your message. We will be in touch with you shortly.

Property Description

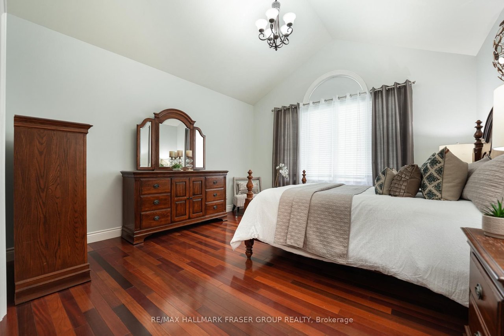
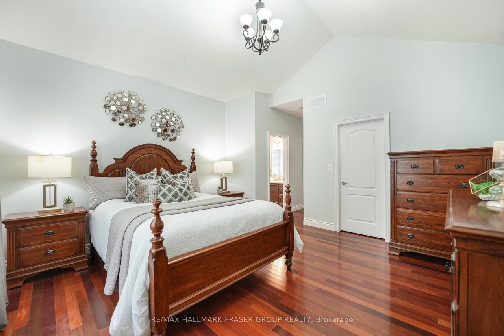
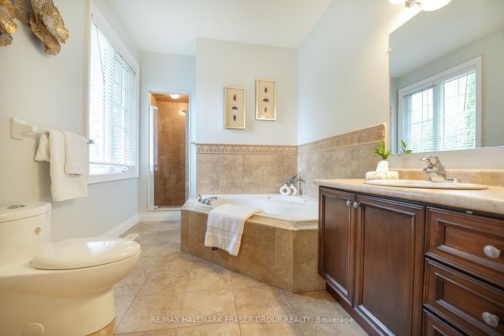
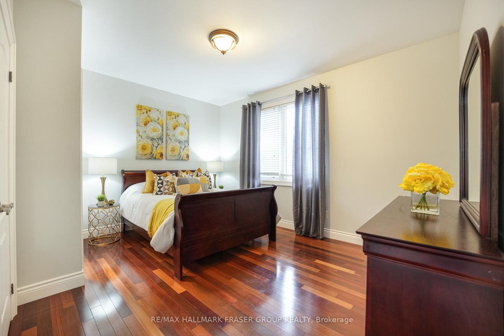
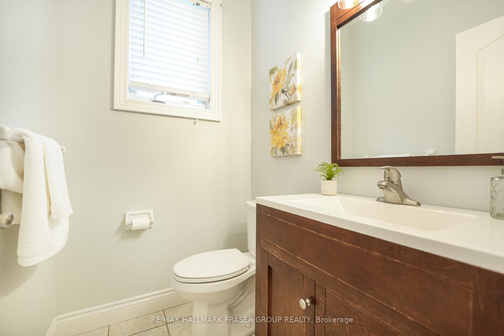
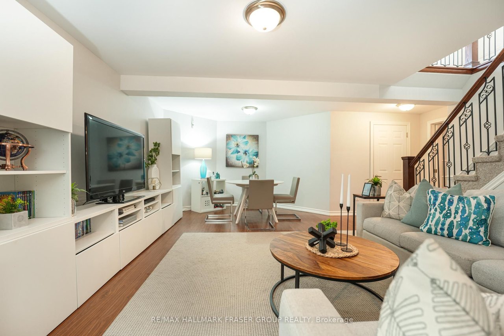
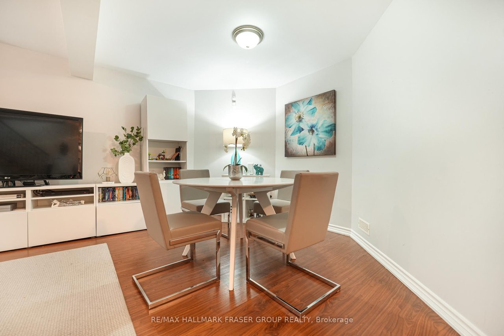
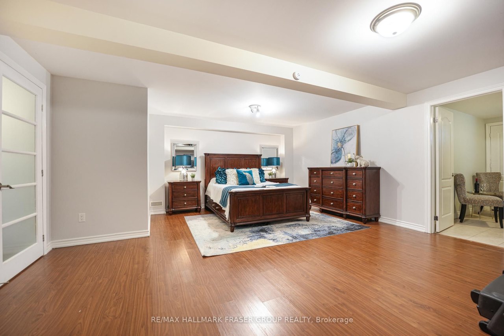
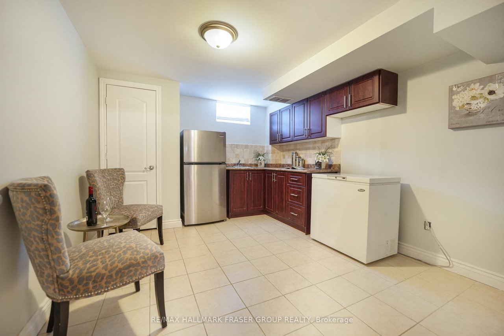
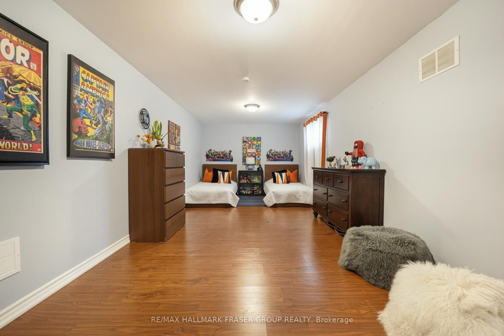
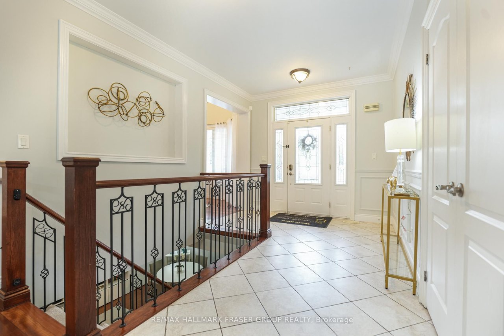
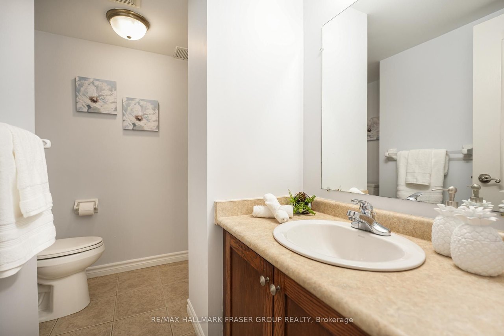
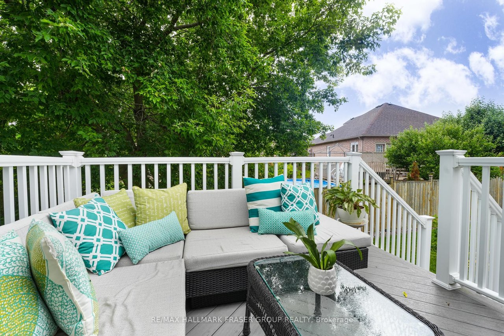
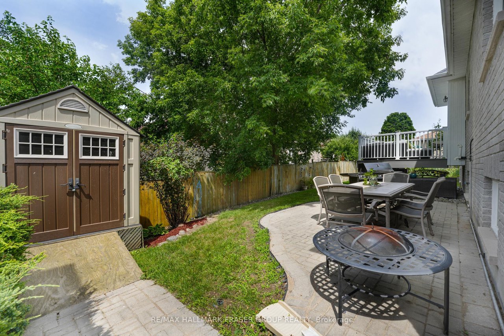
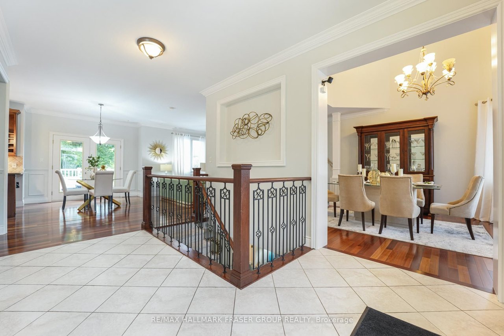
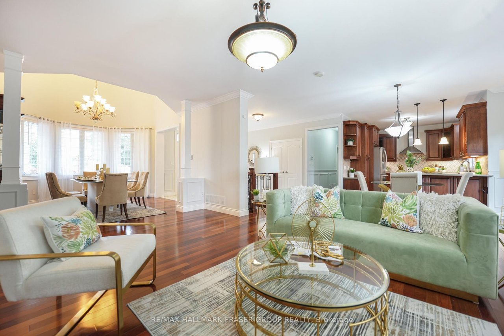
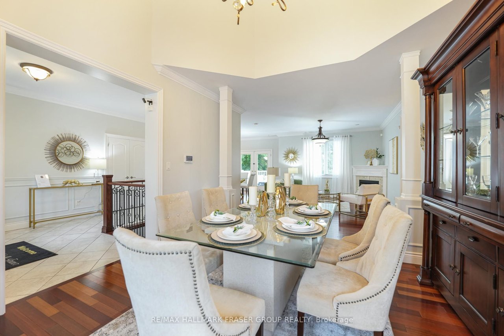
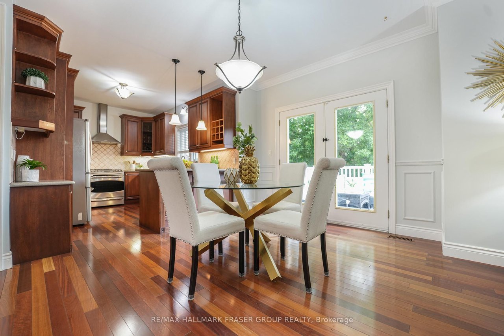
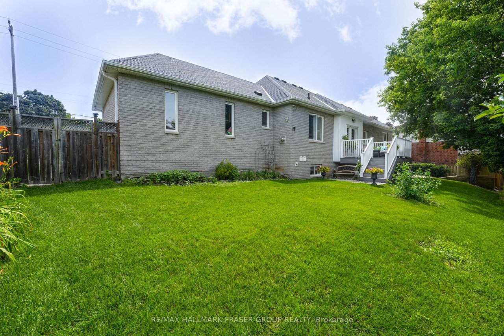
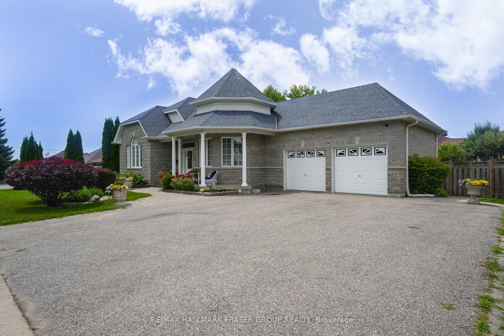
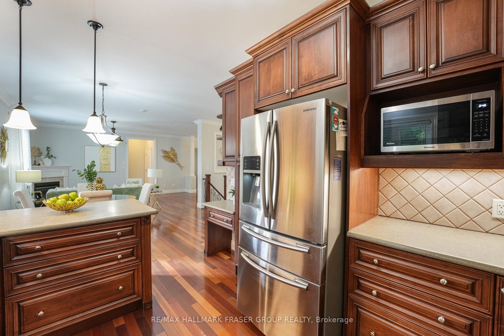
Welcome to your dream home in North Oshawa, where style and functionality converge in this custom-built detached bungalow. Boasting 2+2 bedrooms, 4 bathrooms, and exquisite Brazilian Cherry hardwood floors throughout, this residence epitomizes sophisticated living at its finest. Meticulously crafted and designed to exceed your expectations at every turn. The open-concept layout effortlessly blends modern elegance with functional design, offering a perfect balance of comfort and sophistication. The heart of the home lies in its gourmet kitchen, adorned with top-of-the-line appliances, custom cabinetry, and sleek countertops, ideal for culinary enthusiasts and entertainment alike. A highlight of this remarkable property is the in-law suite, providing privacy and independence without compromising on style. Outdoors, the professionally landscaped grounds offer a serene backdrop for relaxation or outdoor gatherings with a large Composite Deck and interlocking Patio. Whether enjoying a morning coffee on the patio or hosting a barbecue, the tranquil surroundings enhance the overall appeal of this exceptional property. Conveniently located in North Oshawa, you'll find yourself just moments away from schools, parks, amenities, and major highways, ensuring both convenience and connectivity for your lifestyle needs. Don't miss out on the chance to make this exceptional property your own. Schedule your private viewing today and discover why this custom- built bungalow is the perfect place to live your best life!
Overview

Property Status
Sold
Date Sold
August 28, 2024
MLS ID
E9247522
Property Type
Residential

Features & Amenities

Neighborhood
Durham
Garage Spaces
2
Sales Price
$985,000 CAD
Real Estate Tax
$6,486 CAD/yr

Downloads

890 Ritson Rd N

Schedule a Tour

We would love to help you see this beautiful home! As a full-service brokerage, we can help you tour. Please submit an offer, and answer questions about the buying process.

Thank you

for your interest in 890 Ritson Rd N, Oshawa, ON L1G 6Z4, Canada

890 Ritson Rd N
Navigate
Durham, ON Home

Explore Durham

read more
890 Ritson Rd N
explore in 3d

I'm Interested In

890 Ritson Rd N

or
  • CallMichelle Fraser

    License #1624191

    905-428-3628
  • pretitle

    Featured Properties

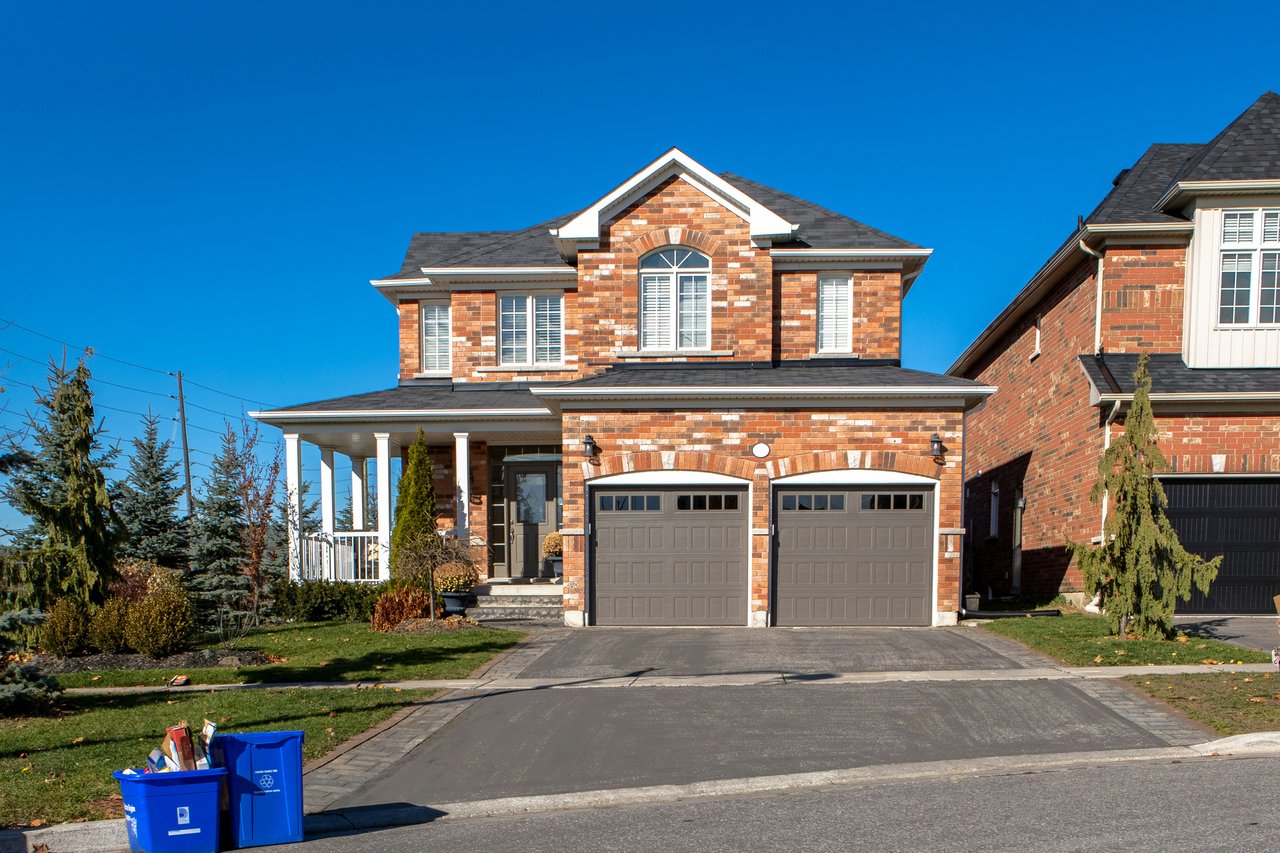
    • Two-story red brick and gray stone home with a double garage and wide paved driveway. For Sale

      $1,699,000 CAD

      14 Micklefield Avenue, Whitby, ON L1P 0C3, CA

      • 6 Beds
      • 5 Baths
    View All Properties

    Follow Us On Instagram