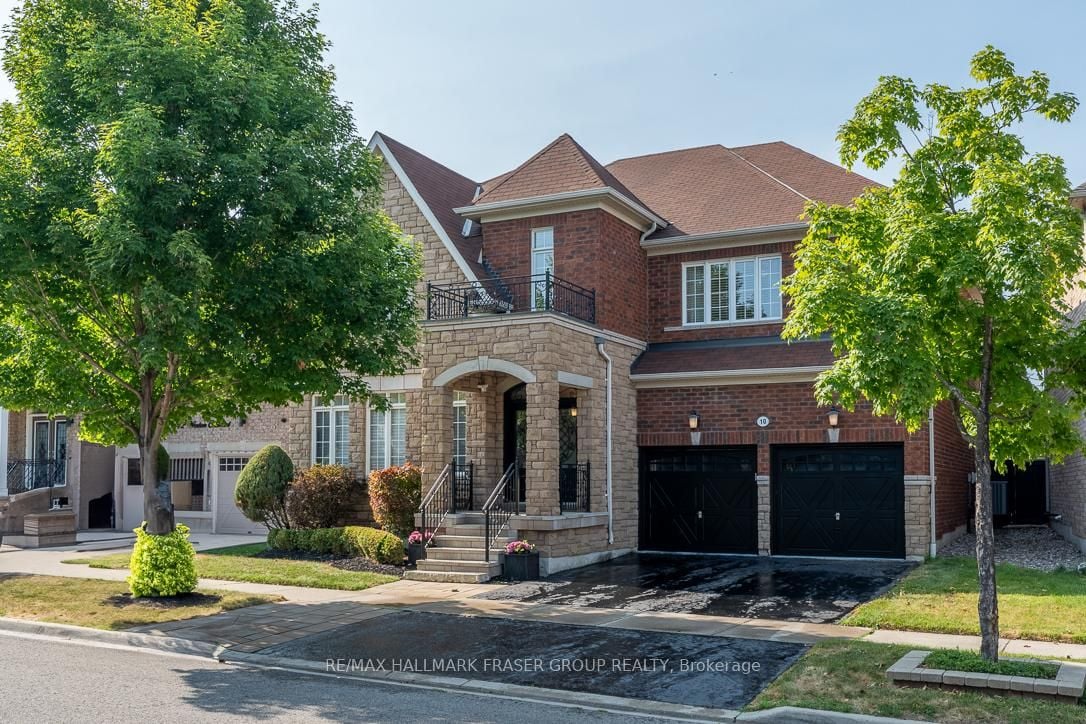
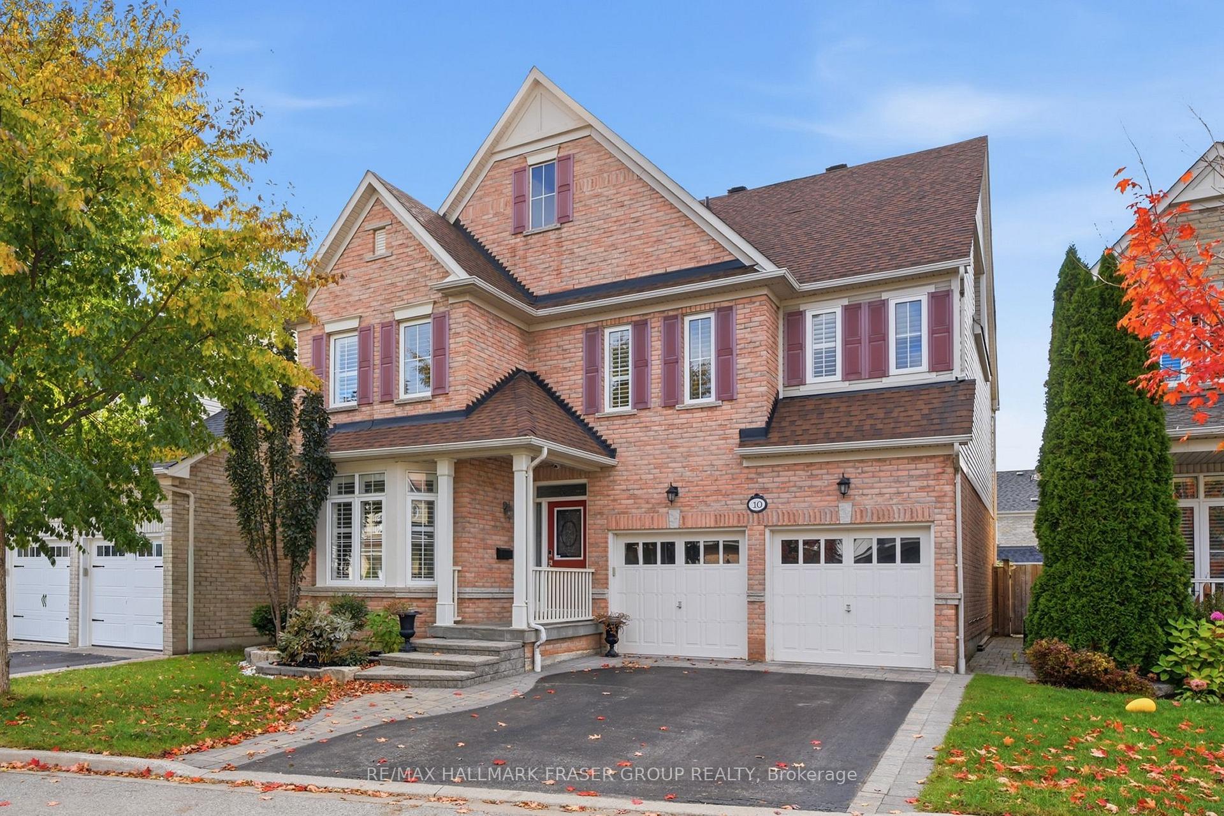
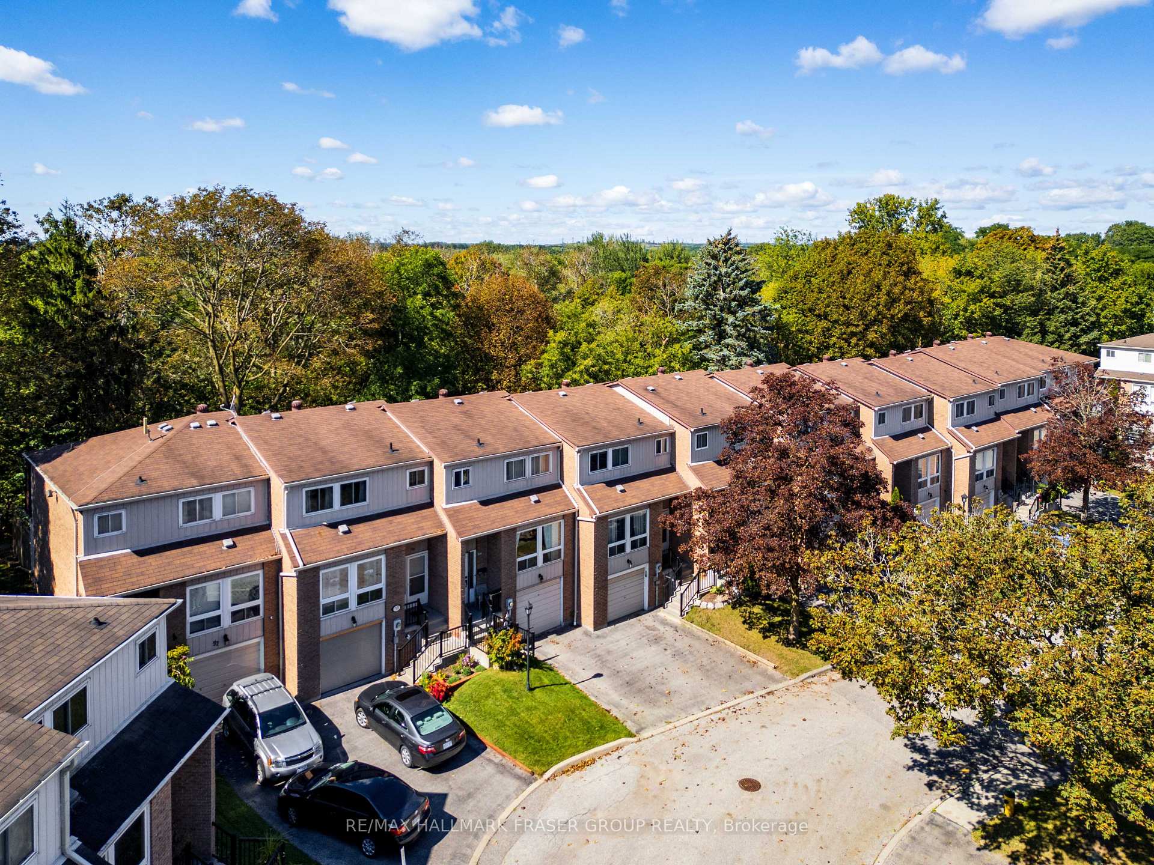
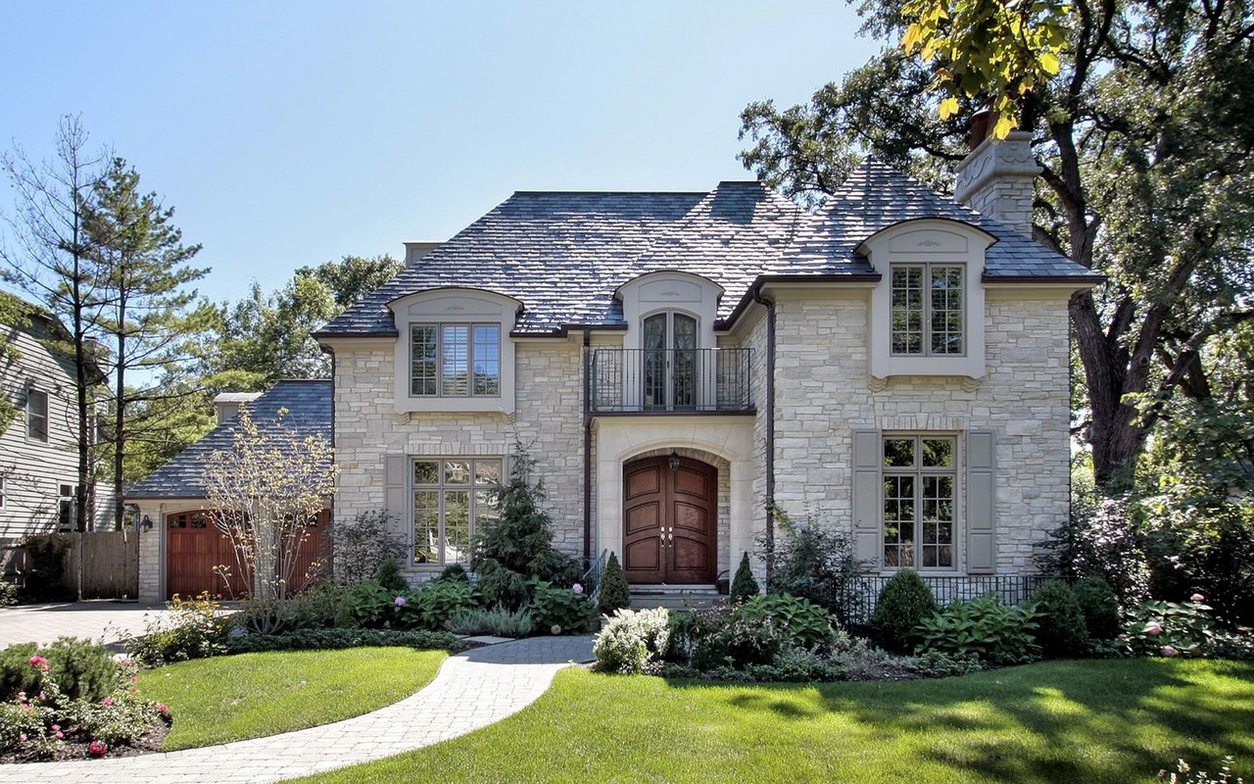
Discover luxury living at its finest in this impressive Coughlan-built Kent model, situated in the prestigious Nottingham community of Northwest Ajax. From the moment you arrive, the grand curb appeal, custom double entry doors & striking circular staircase establish a sense of sophistication. Inside, refined finishes: crown moulding, marble inlay hardwood floors, designer lighting, high-end blinds & 9-ft ceilings.
The main floor features a private study with mahogany double doors, a formal dining room with elegant wainscotting, tray ceiling & butlers pantry, plus a chefs kitchen with built-in, granite counters, maple cabinetry & marble backsplash. The bright breakfast area overlooks an entertainers dream backyard. Custom pillars frame the expansive family room, highlighted by a striking waffle ceiling, entire wall of windows, stone fireplace, potlights, & custom shelves & cabinetry. Convenient main floor laundry.
Upstairs, retreat to a grand primary suite with crown moulding, dual custom walk-in closets & spa-inspired ensuite featuring an oversized jetted shower with rainfall showerhead, bench seating, custom tile design, dual vanities & soaker tub. Three additional bedrooms each enjoy their own bathroom, incl. a Jack & Jill, plus an open loft den. The finished basement featuring a wet bar, fireplace, home theatre area & convenient 3-piece bathroom.

Step outside to a professionally landscaped backyard built for entertaining featuring a waterfall, grand cedar pergola, built-in chef's BBQ, stone patio, solar lighting, custom cedar shed (wired for sauna), & lined with mature cedar trees for privacy. Bonus features include in-wall speakers & whole-home water purification system. Surrounded by trails, parks, golf courses & top schools (including brand new Trillium Woods PS opening 2025), with easy access to Durham Centre, Pickering Town Centre, Hwy 401 & GO Transit. A rare offering that seamlessly combines elegance, functionality & lifestyle.