Leave a Message

By providing your contact information to Fraser & Co., your personal information will be processed in accordance with Fraser & Co.'s Privacy Policy. By checking the box(es) below, you consent to receive communications regarding your real estate inquiries and related marketing and promotional updates in the manner selected by you. For SMS text messages, message frequency varies. Message and data rates may apply. You may opt out of receiving further communications from Fraser & Co. at any time. To opt out of receiving SMS text messages, reply STOP to unsubscribe.

Thank you for your message. We will be in touch with you shortly.

Property Description

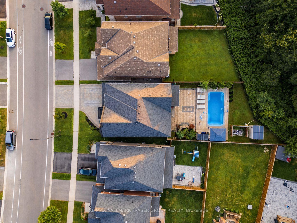
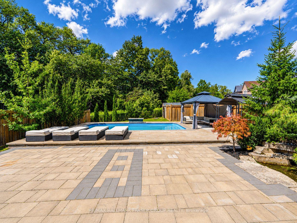
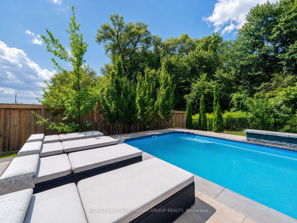
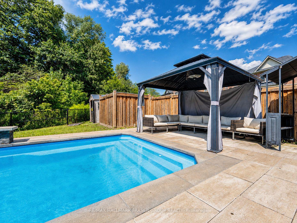
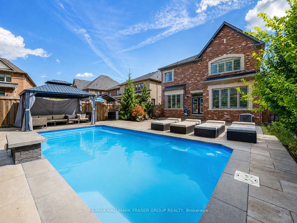
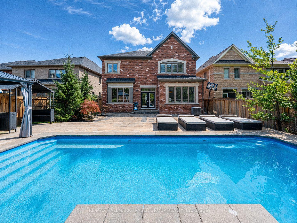
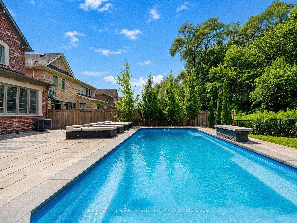
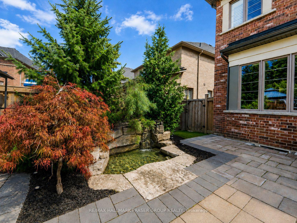
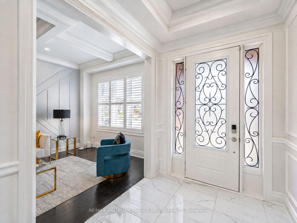
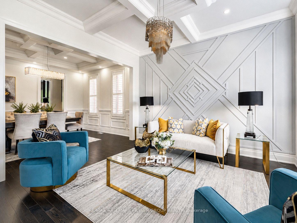
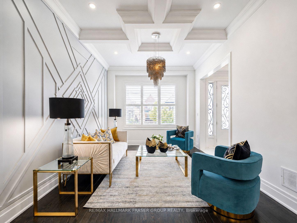
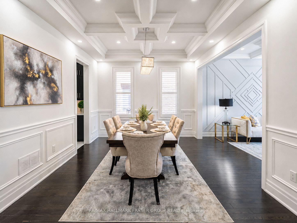
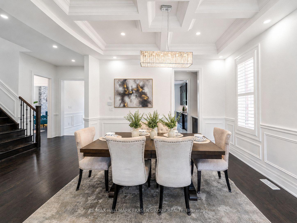
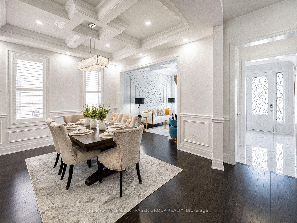
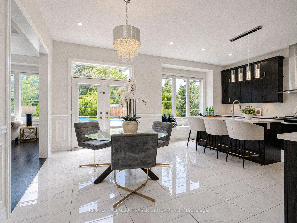
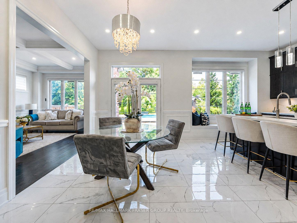
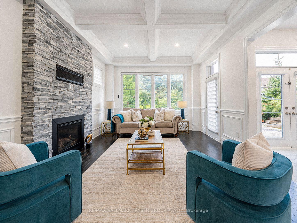
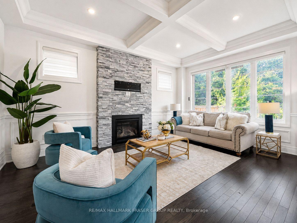
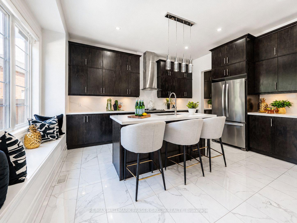
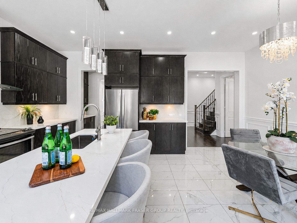
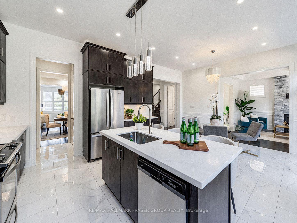
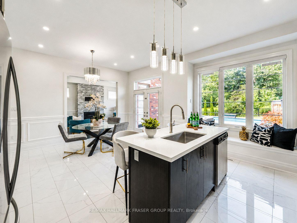
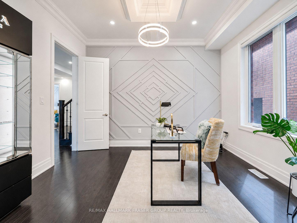
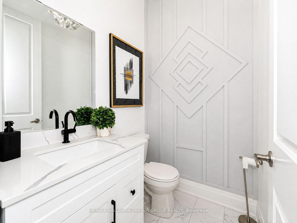
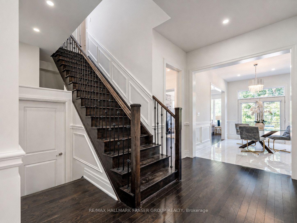
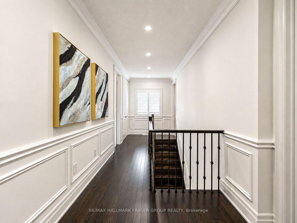
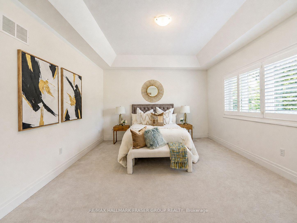
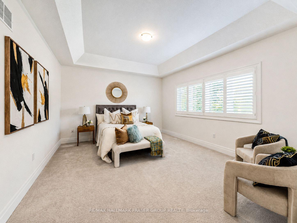
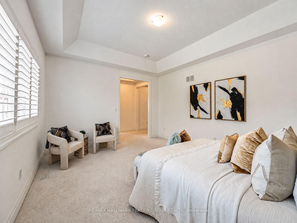
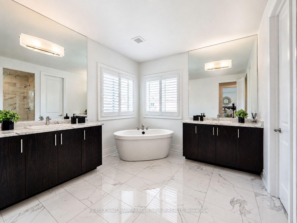
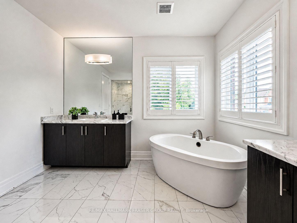
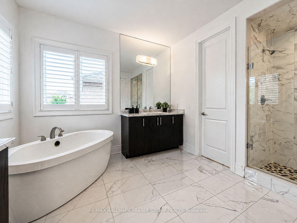
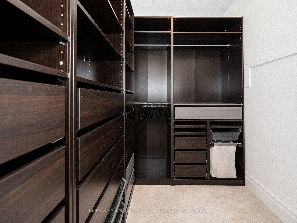
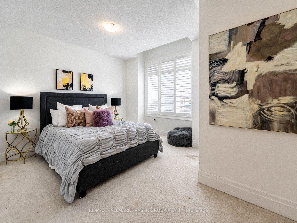
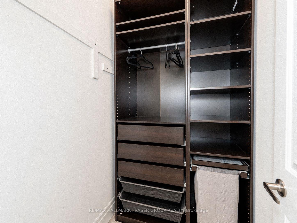
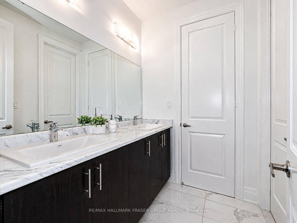
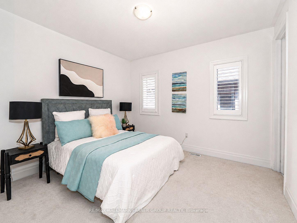
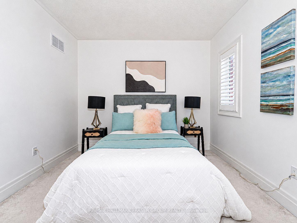
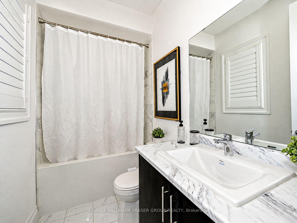
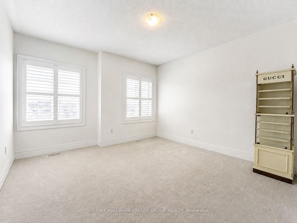
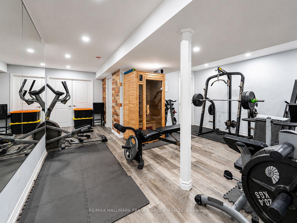
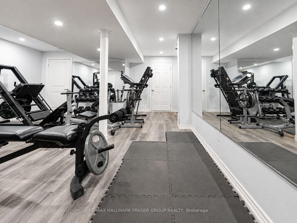
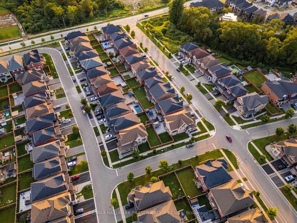
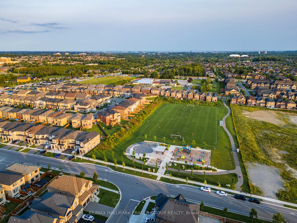
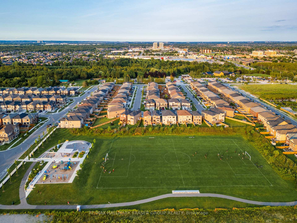
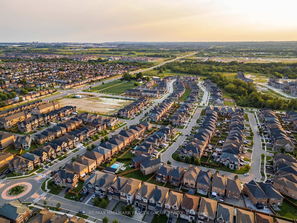
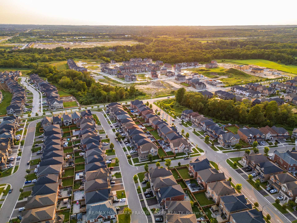
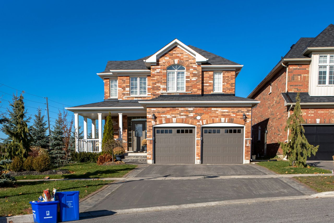
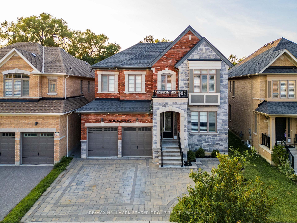
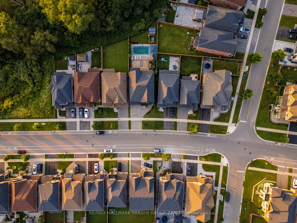
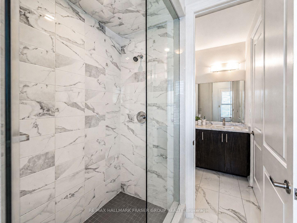
There is a different rhythm to life at 14 Micklefield Ave. Built in 2019 and set on one of the subdivision's largest lots, the home opens to a ravine and river beyond the backyard. Summer moves easily from the kitchen to the pool, deck and shaded gazebos. Evenings settle in under layered exterior lighting, with the water and trees as the backdrop. Inside, the home carries the same sense of ease. Hardwood, coffered ceilings and detailed wainscoting give the main floor quiet presence, while the newly updated 2026 kitchen brings everyone together around a substantial centre island, stone counters, stainless steel appliances, generous pantry storage and a bright breakfast area overlooking the backyard. The adjoining family room, warmed by a gas fireplace, feels naturally connected to it all. Upstairs, each of the four bedrooms has a walk-in closet with custom organizers. Two have private ensuites, while the remaining two share a semi-ensuite. All five bathrooms have been upgraded. The lower level creates another complete layer of living, with two additional bedrooms, a full kitchen, its own laundry, living room with electric fireplace, gym, freezer pantry and walk-up access. An exceptionally flexible space for extended family, older children or guests. Outside, a heated 15' x 30' fibreglass pool with smart features anchors approximately 2,000 sq. ft. of interlock with a waterfall and lighting, a BBQ gazebo, and a hardtop gazebo, all framed by the ravine beyond. A double garage, four-car driveway, EV charger, smart lock and automated blinds on the rear-facing main-floor windows add everyday ease. Close to Cullen Central Park, scenic trails, Thermea Spa Village, shopping and restaurants, with convenient highway connections, the setting offers something increasingly difficult to find: nature at the back door and the city within easy reach.
Overview

Property Status
For Sale
Lot Size
6,921 Sq.Ft.
MLS ID
E13669080
Property Type
Residential

Features & Amenities

Neighborhood
Durham
Architecture Styles
2-Storey
View Description
Creek/Stream, Park/Greenbelt, Pool, Trees/Woods, Valley
Pool
Inground, Outdoor
Roof
Asphalt Shingle
Parking
Private, Front Yard Parking, Lane, Private Double
Heat Type
Forced Air
Air Conditioning
Central Air
Fireplace
Electric, Natural Gas
Other Interior Features
In-Law Capability, Water Heater Owned, Auto Garage Door Remote
Sewer
Sewer
Substructure
Concrete
Other Exterior Features
Landscape Lighting, Landscaped, Lighting, Paved Yard, Recreational Area
Sales Price
$1,699,000 CAD
Real Estate Tax
$13,322 CAD/yr

Downloads

14 Micklefield Avenue

Schedule a Tour

We would love to help you see this beautiful home! As a full-service brokerage, we can help you tour. Please submit an offer, and answer questions about the buying process.

Thank you

for your interest in 14 Micklefield Avenue, Whitby, ON L1P 0C3, CA

14 Micklefield Avenue
Navigate
Durham, ON Home

Explore Durham

read more

Mortgage Calculator

Estimate your monthly mortgage payment, including the principal and interest, property taxes, and HOA. Adjust the values to generate a more accurate rate.
$0,000 Your Payment 20 15 65
$0,000 Your Payment

pretitle

Featured Properties

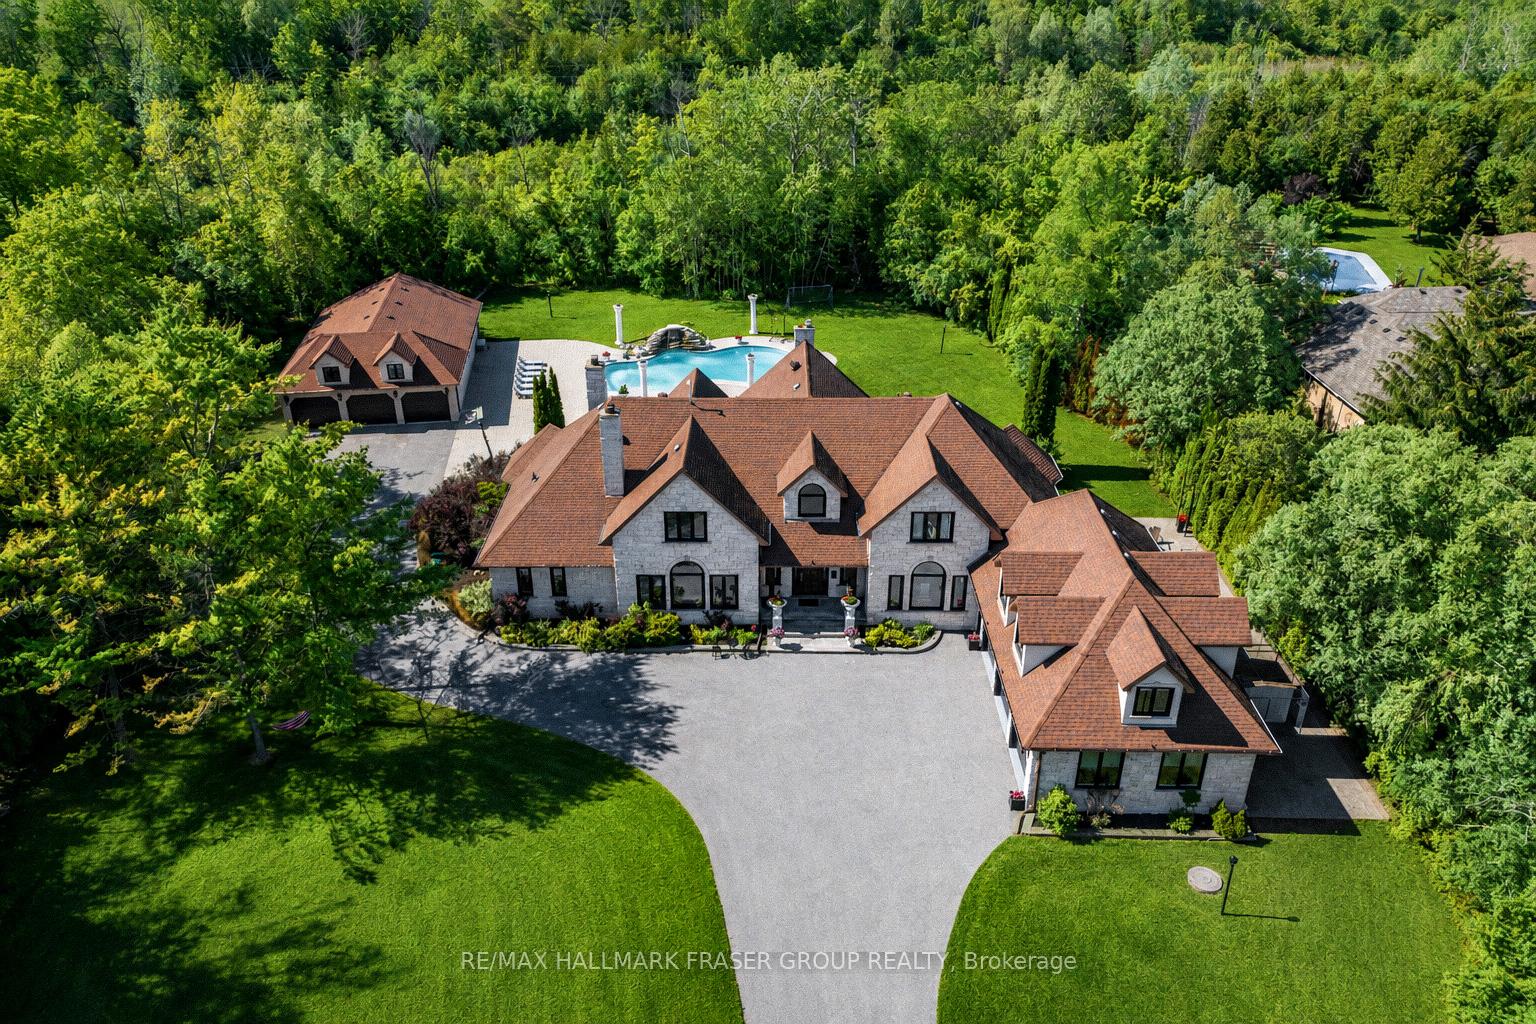
  • 14 Fielding Court For Sale

    $3,999,000 CAD

    14 Fielding Court, Ajax, ON L1T 4W5, CA

    • 6 Beds
    • 7 Baths
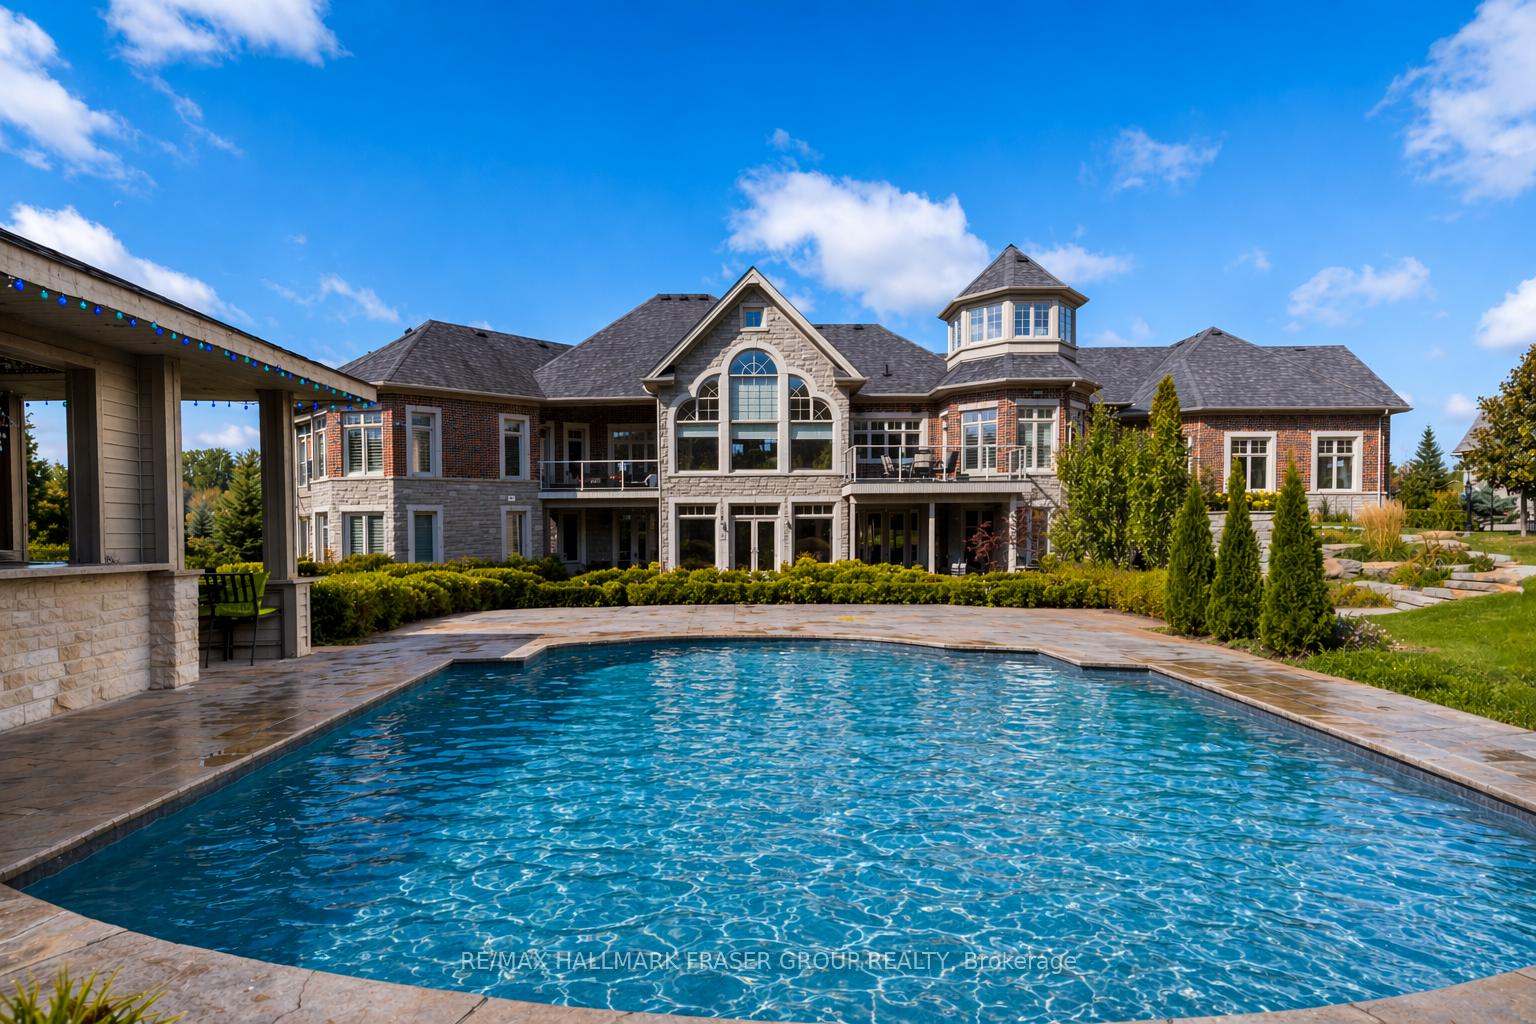
  • 3335 Hollywood Court For Sale

    $2,800,000 CAD

    3335 Hollywood Court, Pickering, ON L1X 0A3, CA

    • 5 Beds
    • 5 Baths
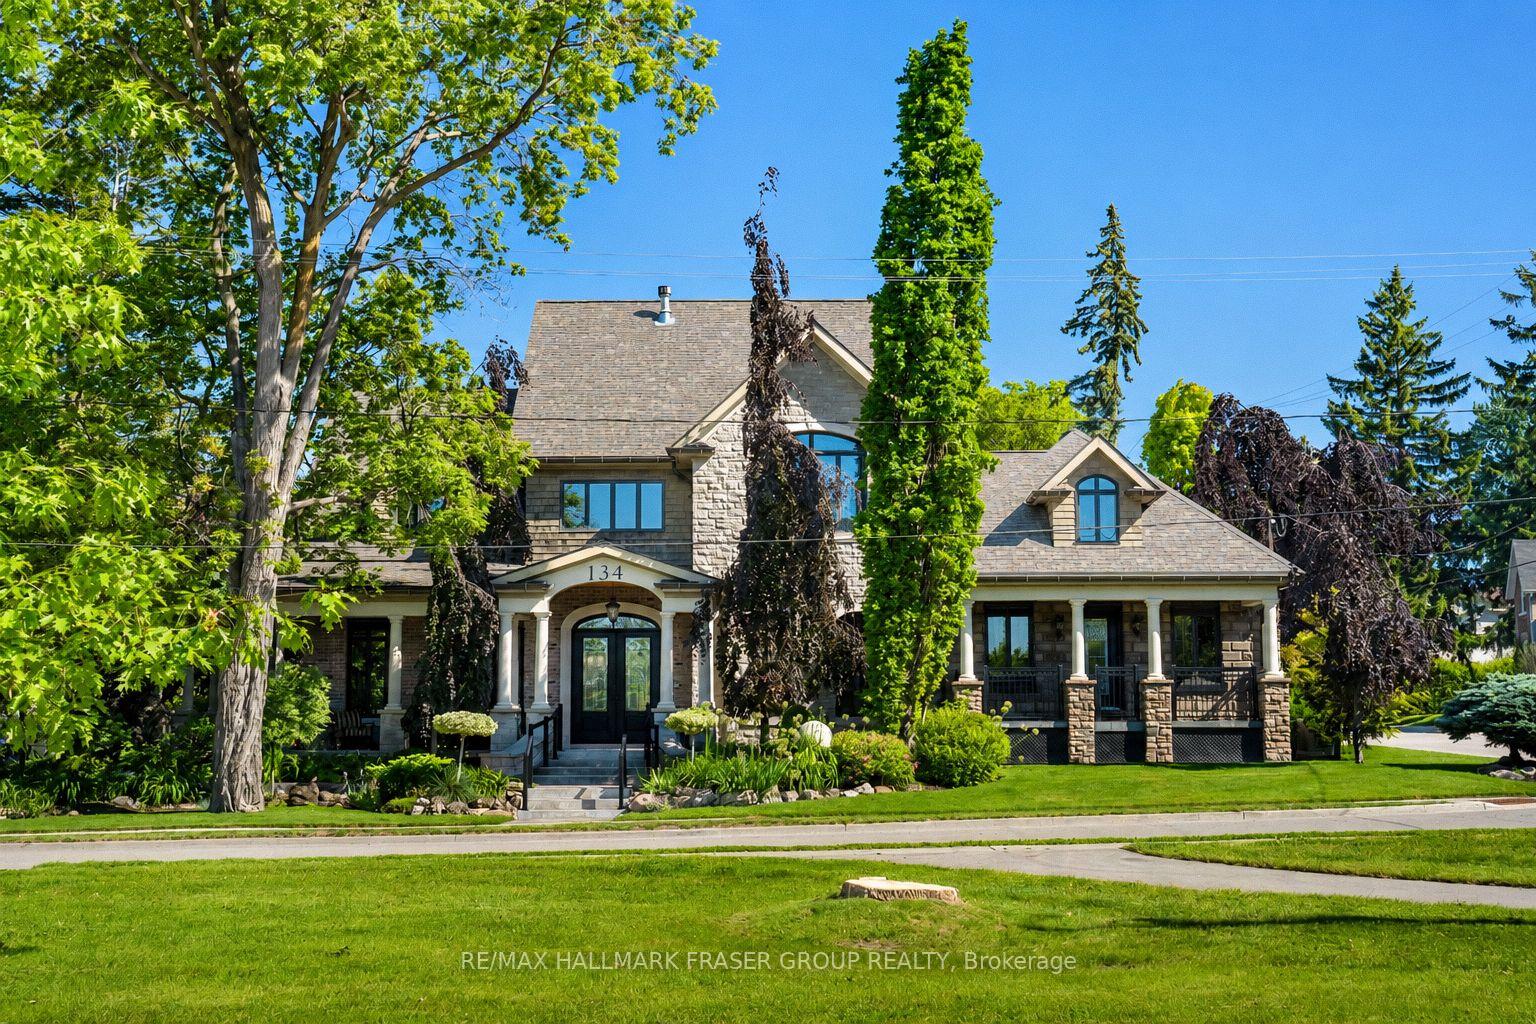
  • 134 Front Street E For Sale

    $1,899,000 CAD

    134 Front Street E, Whitby, ON L1N 1A1, CA

    • 4 Beds
    • 5 Baths
View All Properties

Follow Us On Instagram