Leave a Message

By providing your contact information to Fraser & Co., your personal information will be processed in accordance with Fraser & Co.'s Privacy Policy. By checking the box(es) below, you consent to receive communications regarding your real estate inquiries and related marketing and promotional updates in the manner selected by you. For SMS text messages, message frequency varies. Message and data rates may apply. You may opt out of receiving further communications from Fraser & Co. at any time. To opt out of receiving SMS text messages, reply STOP to unsubscribe.

Thank you for your message. We will be in touch with you shortly.

Property Description

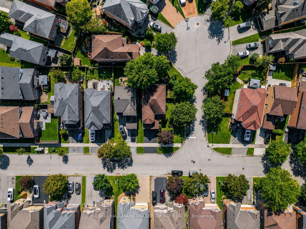
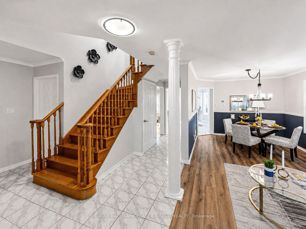
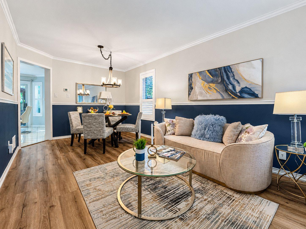
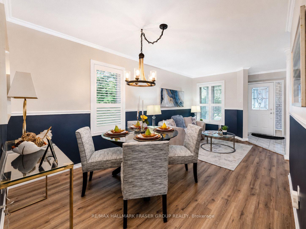
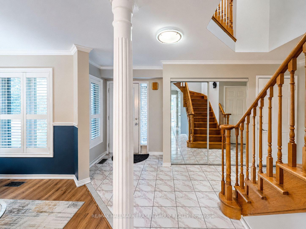
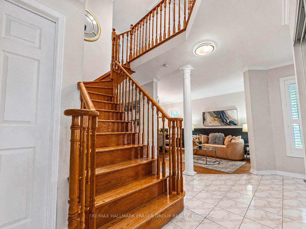
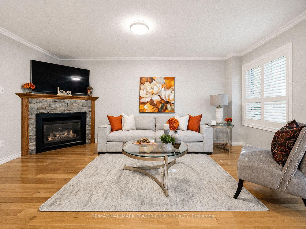
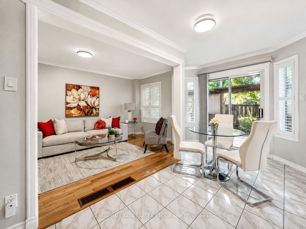
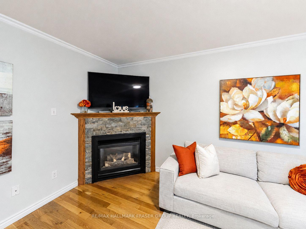
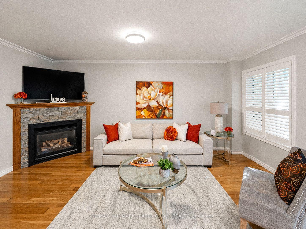
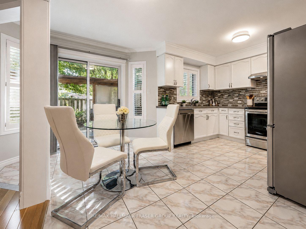
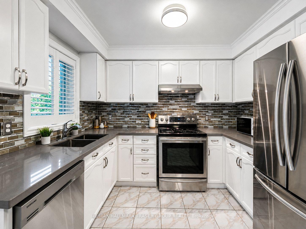
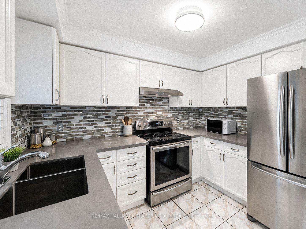
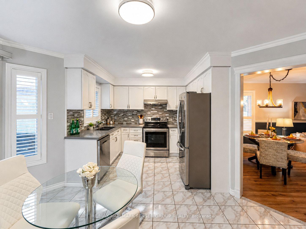
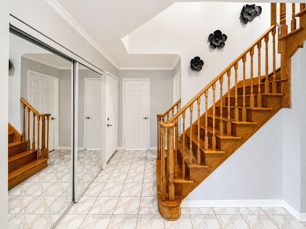
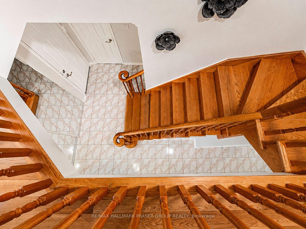
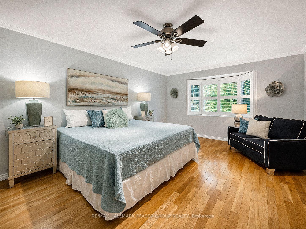
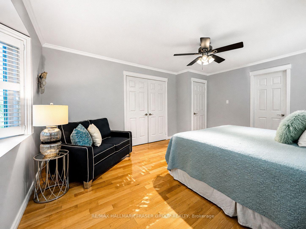
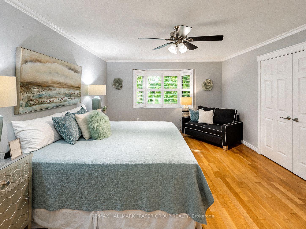
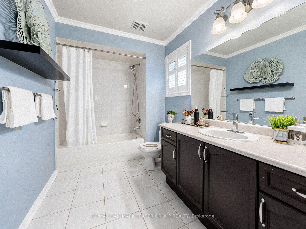
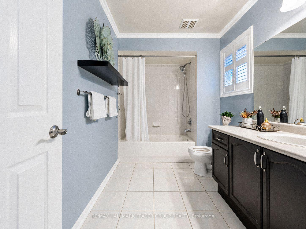
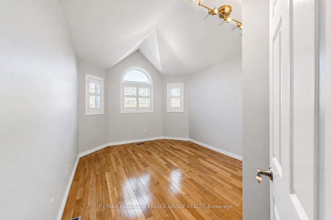
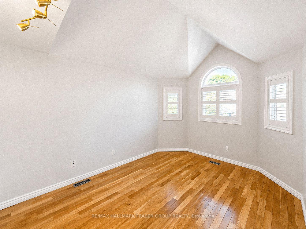
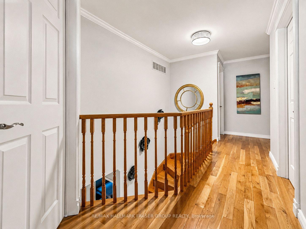
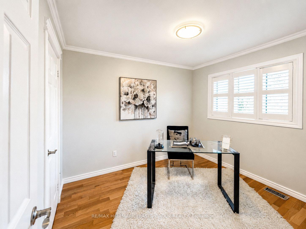
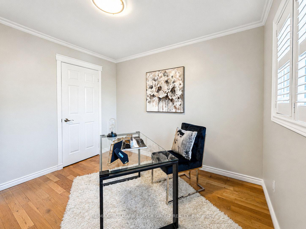
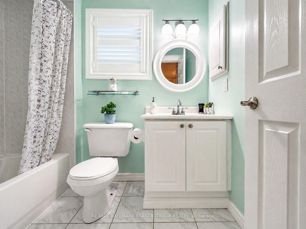
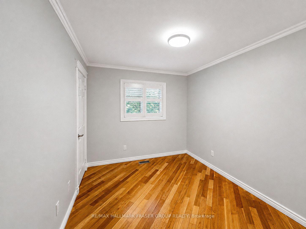
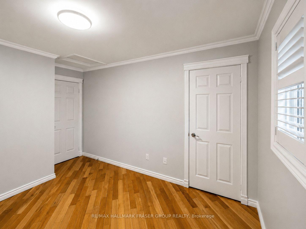
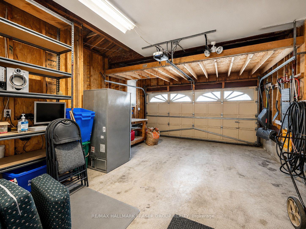
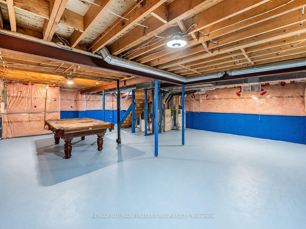
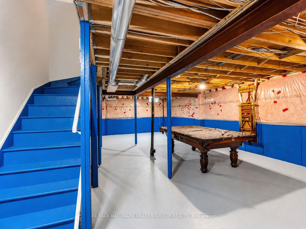
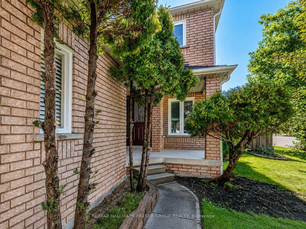
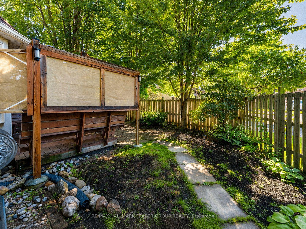
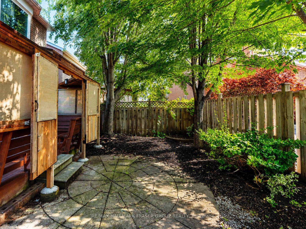
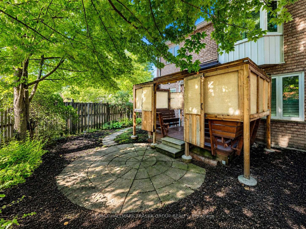
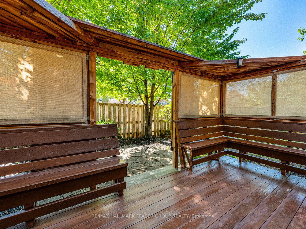
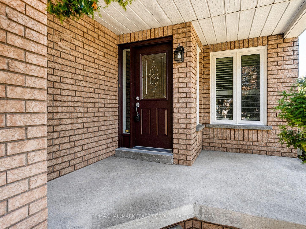
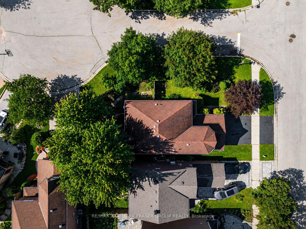
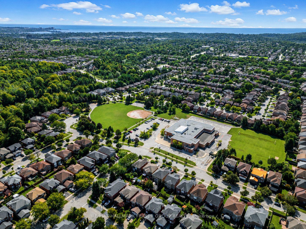
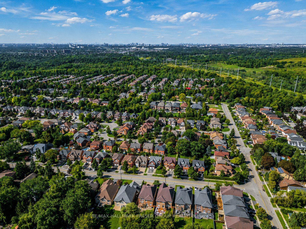
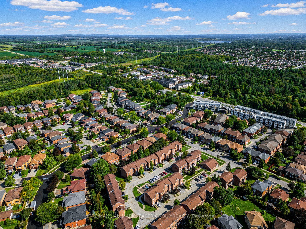
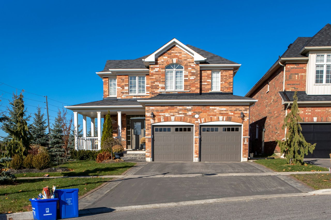
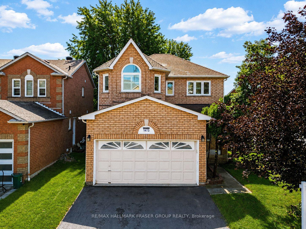
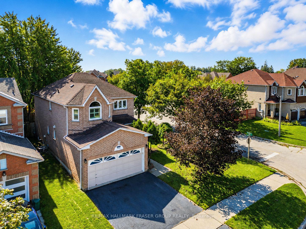
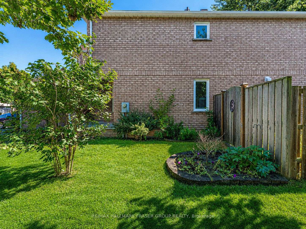
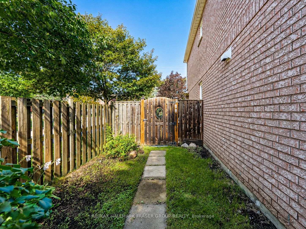
Set on a premium corner lot in established Highbush, 1473 Sandhurst Cres brings together traditional character, practical space and a location that makes everyday life easier. Inside, the home feels considered rather than overworked. The combined living and dining room is framed by crown and chair rail moulding, custom California shutters and warm, tailored finishes, while the separate family room offers a more relaxed setting around a gas fireplace with natural stacked-stone surround. The kitchen continues that sense of function and restraint with classic white cabinetry, stainless steel appliances, a mosaic backsplash and durable ceramic flooring, all connected by a solid wood curved staircase that gives the main floor a strong architectural focal point. Upstairs, the primary bedroom is set apart by a bay window, custom shutters, crown moulding and a 4-piece ensuite, with the secondary bedrooms carrying through the home's clean millwork and generous proportions. Outside, a deck and privacy screen create a comfortable extension of the living space, while the premium corner position adds presence and breathing room. Triple-pane windows were replaced in 2017, and practical inclusions such as the 4-camera security system, OTA antenna, garage workbench and basement billiard table add further utility. The address is equally compelling. Highbush is an established west-Pickering neighbourhood with Altona Forest and the broader Rouge trail network close by, alongside everyday shopping, George Ashe Library and Community Centre, local schools, recreation and Pickering City Centre. Pickering GO is approximately 5 km away, with convenient access to Hwy 401 and the broader Durham-Toronto corridor. A well-connected home with space to live now and flexibility for what comes next.
Overview

Property Status
For Sale
Lot Size
3,670 Sq.Ft.
MLS ID
E13741630
Property Type
Residential

Features & Amenities

Neighborhood
Durham
Architecture Styles
2-Storey
Pool
None
Roof
Asphalt Shingle
Heat Type
Forced Air
Air Conditioning
Central Air
Fireplace
Family Room
Other Interior Features
Central Vacuum, Carpet Free, Water Heater Owned
Sewer
Sewer
Substructure
Concrete
Other Exterior Features
Landscaped, TV Tower/Antenna
Sales Price
$950,000 CAD
Real Estate Tax
$7,502 CAD/yr

Downloads

1473 Sandhurst Crescent

Schedule a Tour

We would love to help you see this beautiful home! As a full-service brokerage, we can help you tour. Please submit an offer, and answer questions about the buying process.
Thank you

for your interest in 1473 Sandhurst Crescent, Pickering, ON L1V 6Y7, CA

1473 Sandhurst Crescent
Navigate
Durham, ON Home

Explore Durham

read more

Mortgage Calculator

Estimate your monthly mortgage payment, including the principal and interest, property taxes, and HOA. Adjust the values to generate a more accurate rate.
$0,000 Your Payment 20 15 65
$0,000 Your Payment

pretitle

Featured Properties

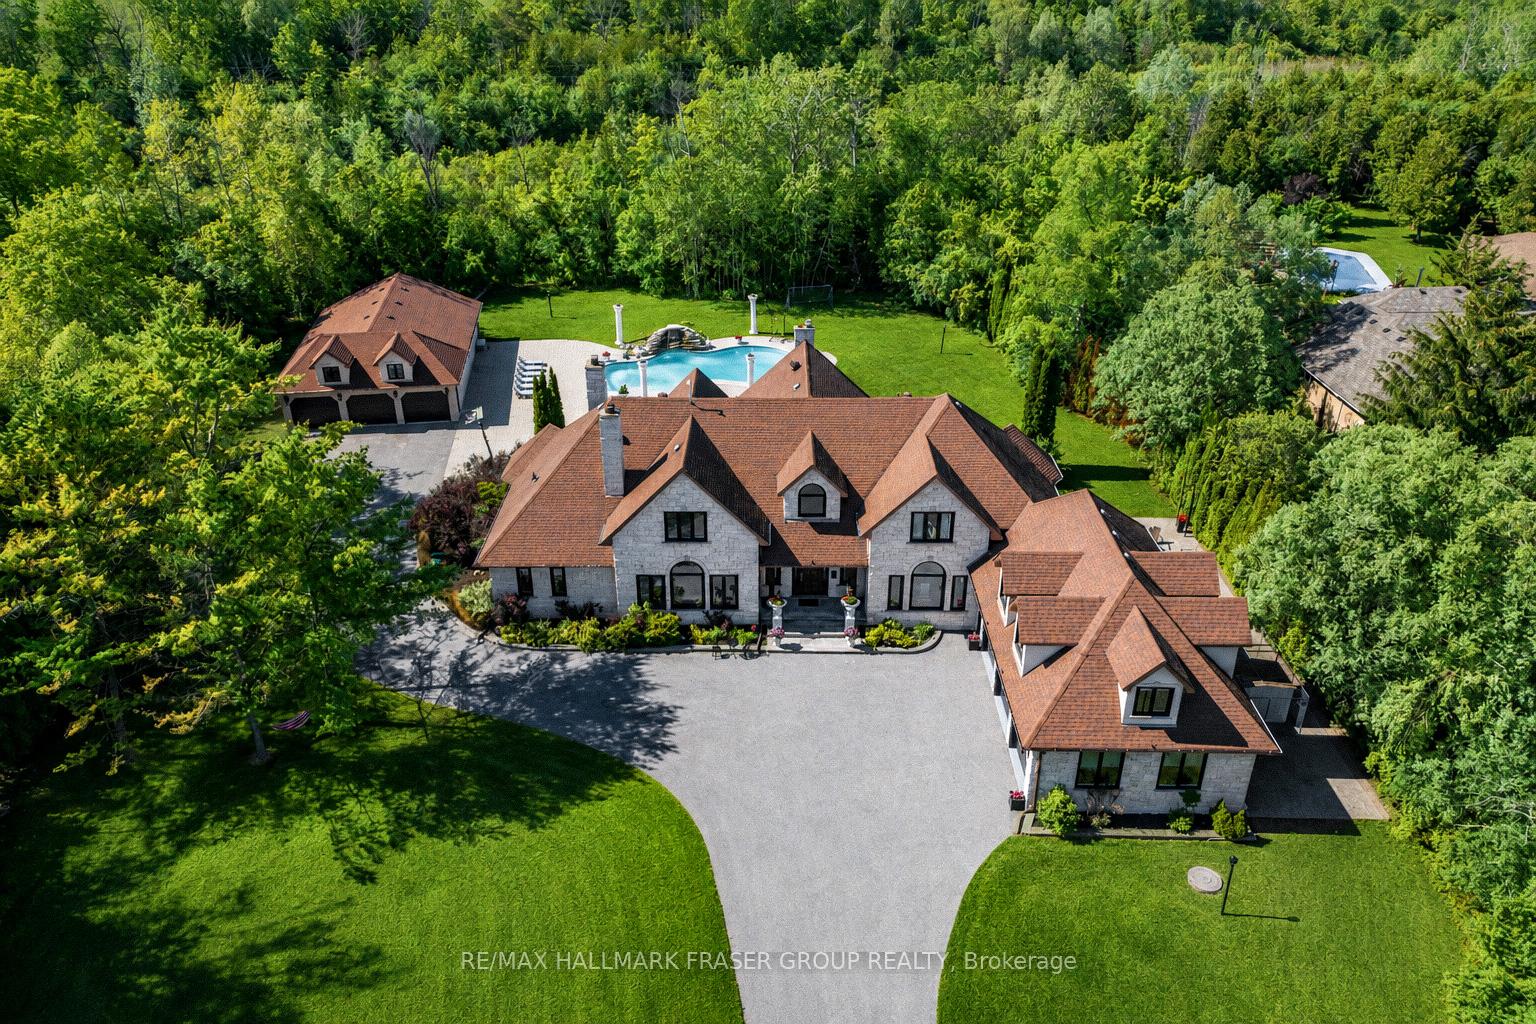
  • 14 Fielding Court For Sale

    $3,999,000 CAD

    14 Fielding Court, Ajax, ON L1T 4W5, CA

    • 6 Beds
    • 7 Baths
  • 3335 Hollywood Court For Sale

    $2,800,000 CAD

    3335 Hollywood Court, Pickering, ON L1X 0A3, CA

    • 5 Beds
    • 5 Baths
  • 134 Front Street E For Sale

    $1,899,000 CAD

    134 Front Street E, Whitby, ON L1N 1A1, CA

    • 4 Beds
    • 5 Baths
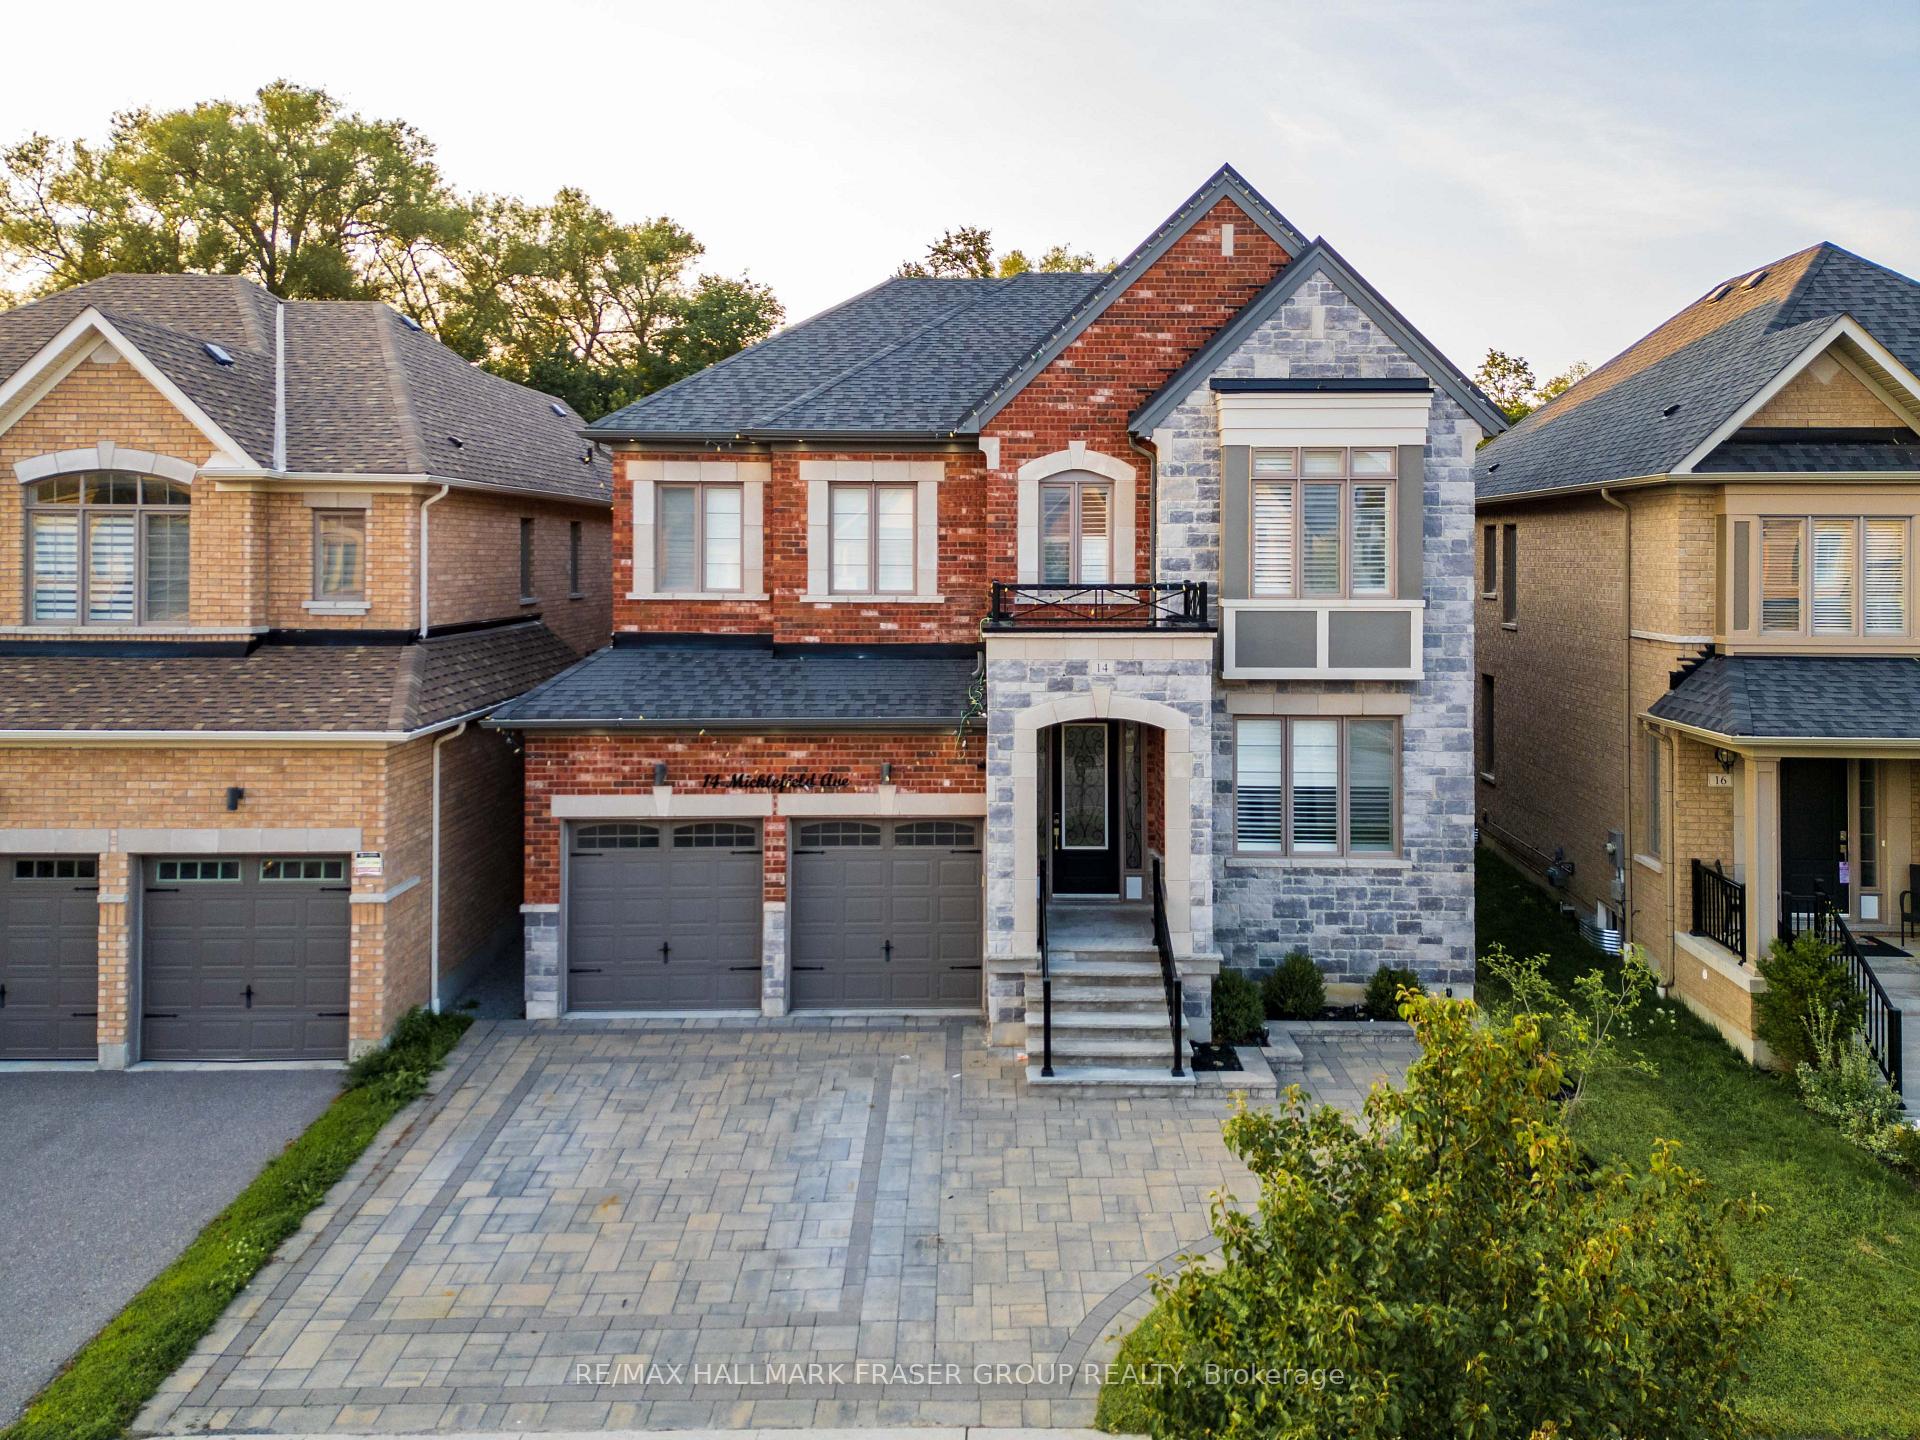
  • 14 Micklefield Avenue For Sale

    $1,699,000 CAD

    14 Micklefield Avenue, Whitby, ON L1P 0C3, CA

    • 6 Beds
    • 5 Baths
View All Properties

Follow Us On Instagram