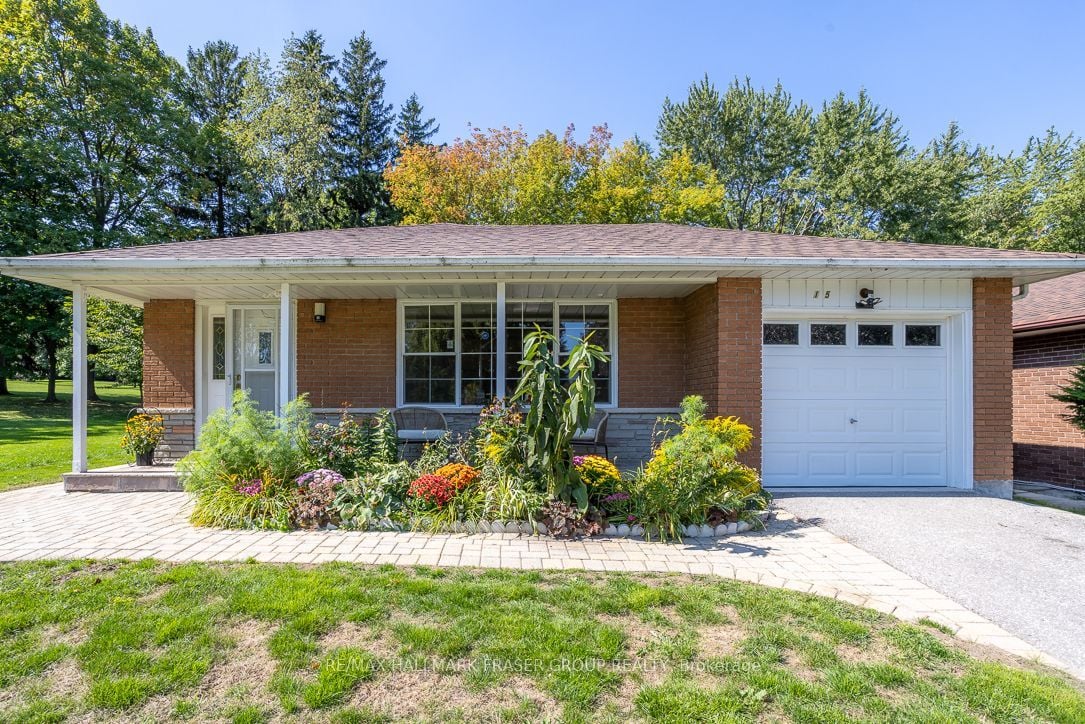
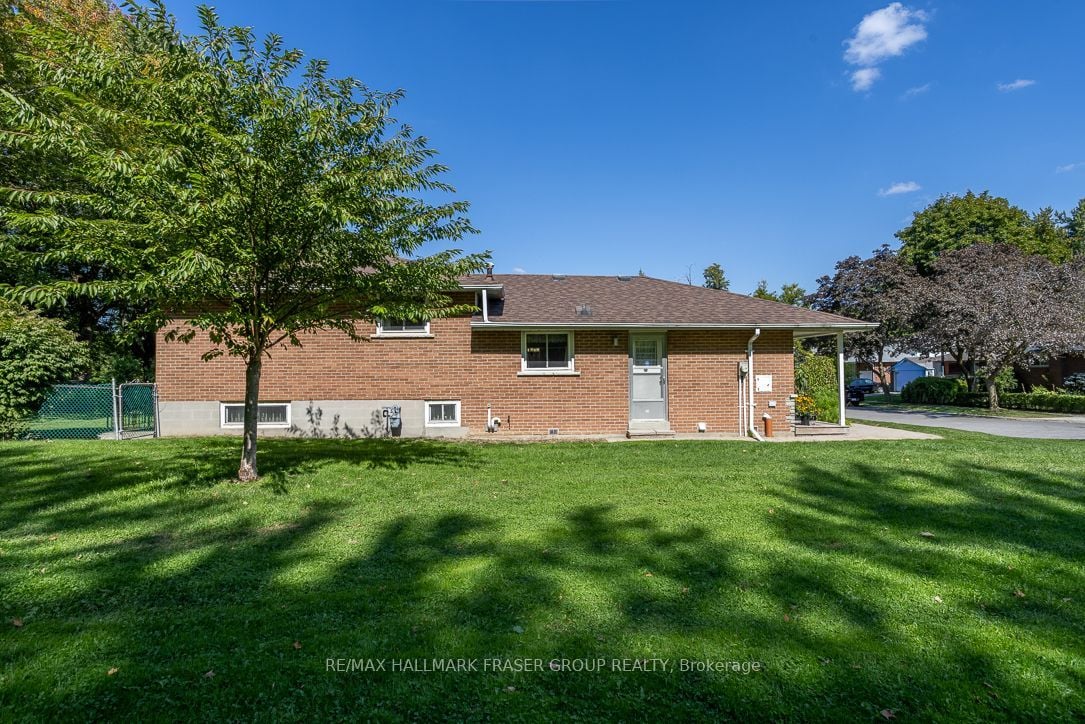
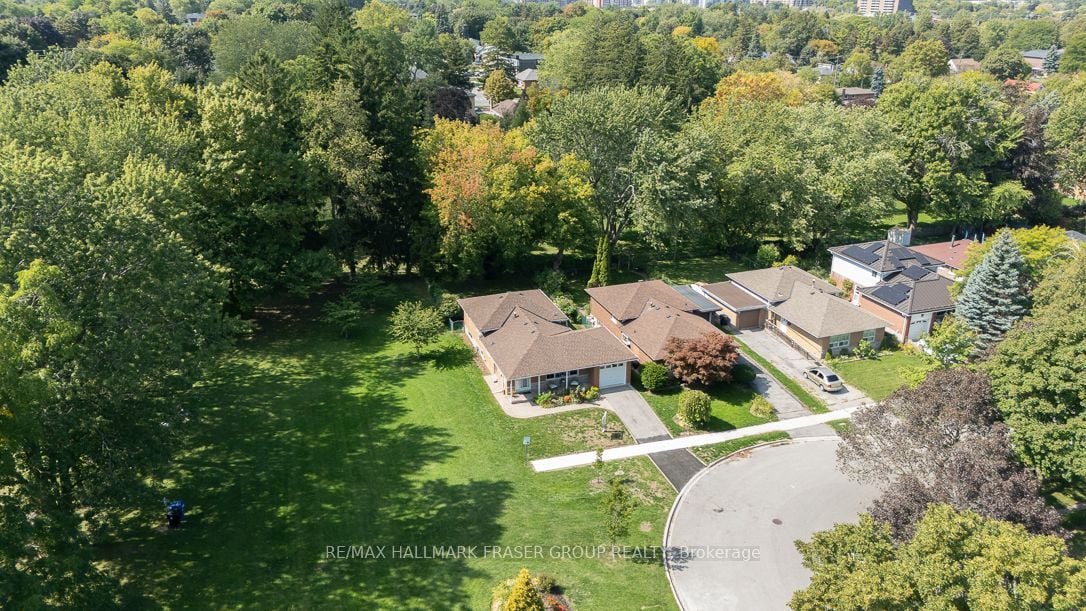
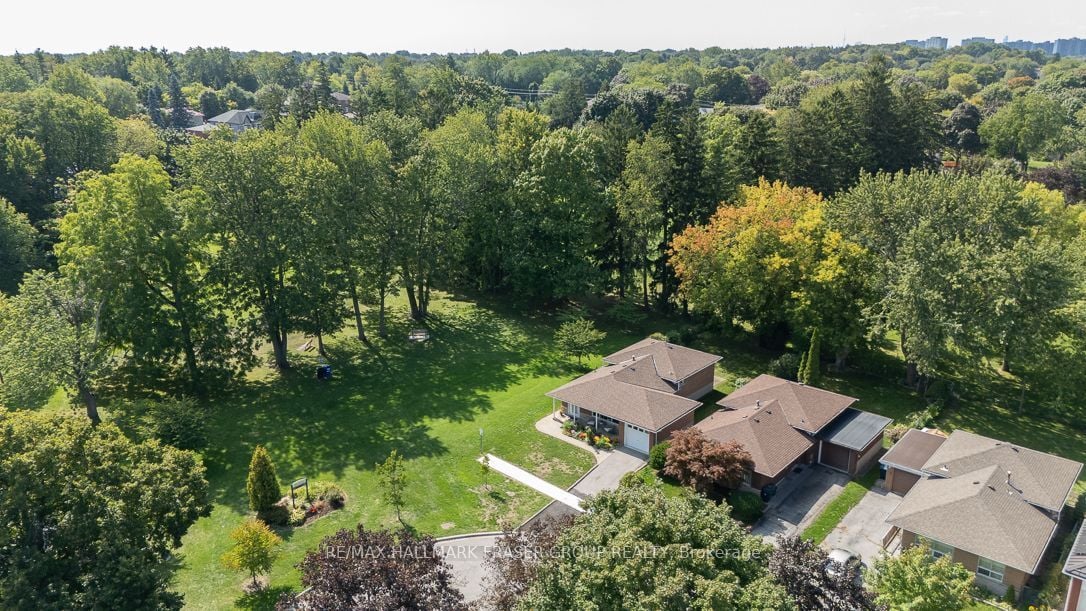
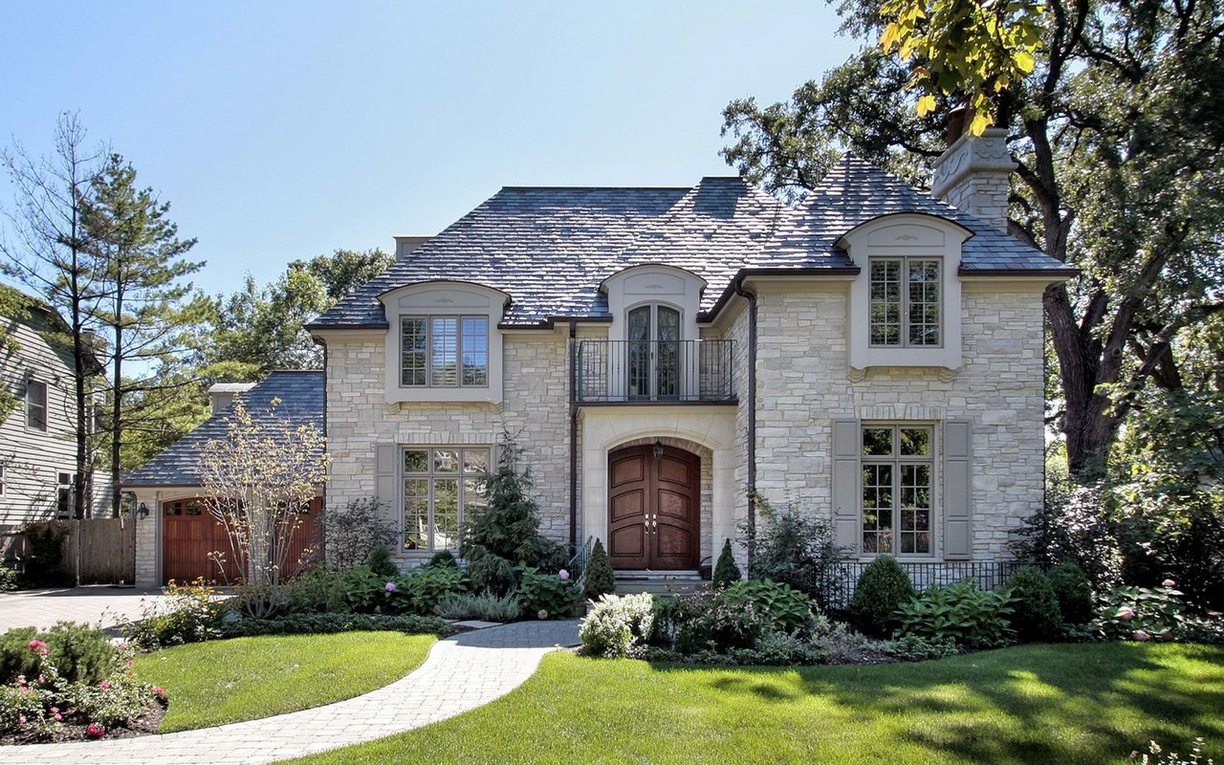
The original owner enjoyed this home since 1967. Built to last and well maintained, this property is on the market for the very first time. It combines comfort, style, and a location that truly stands out.
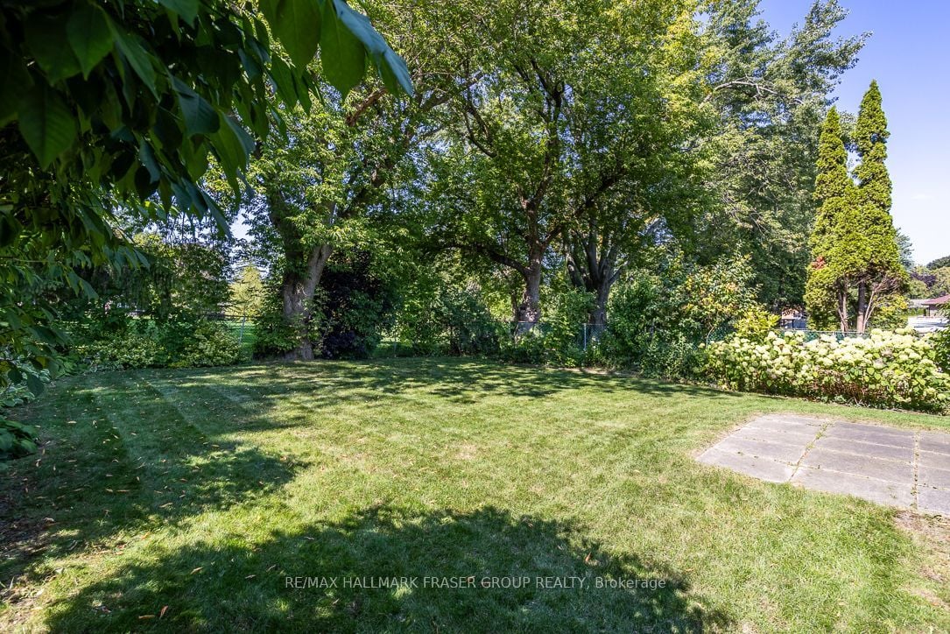
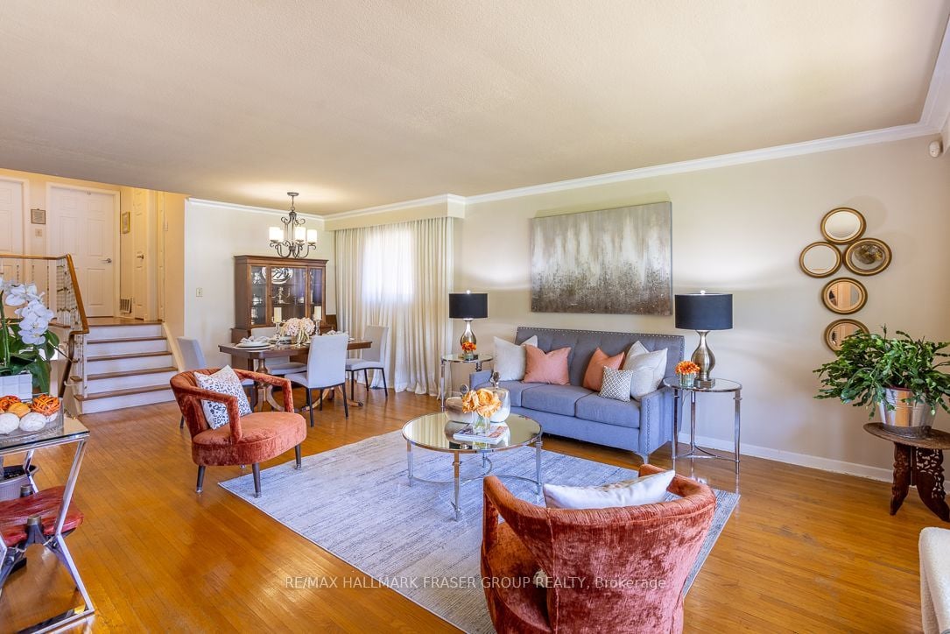
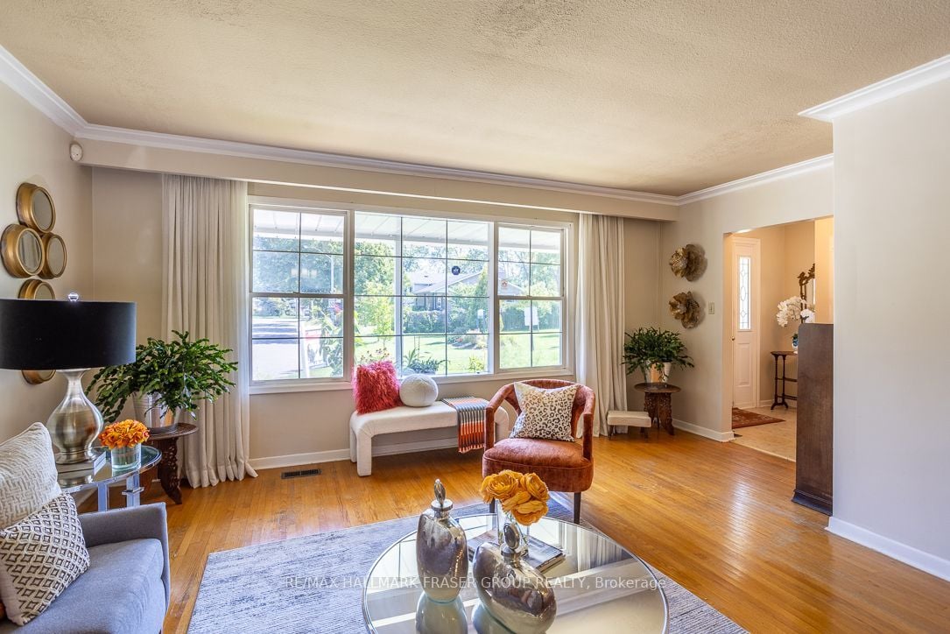
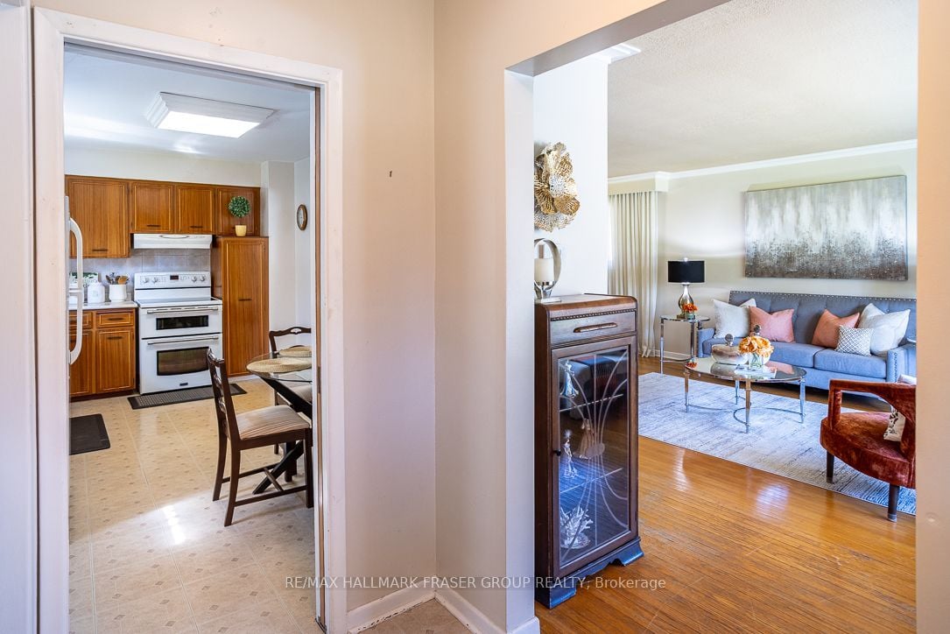
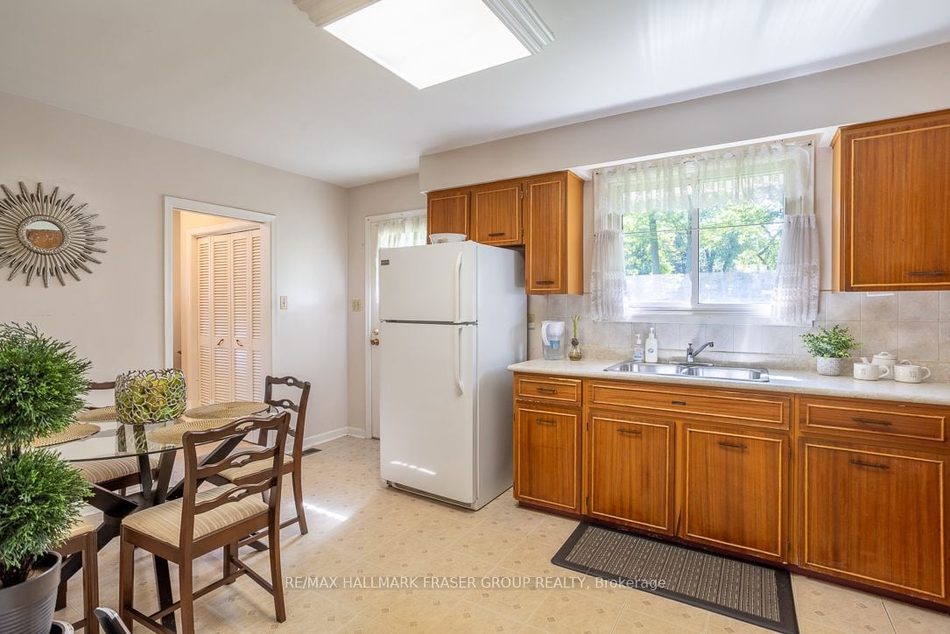
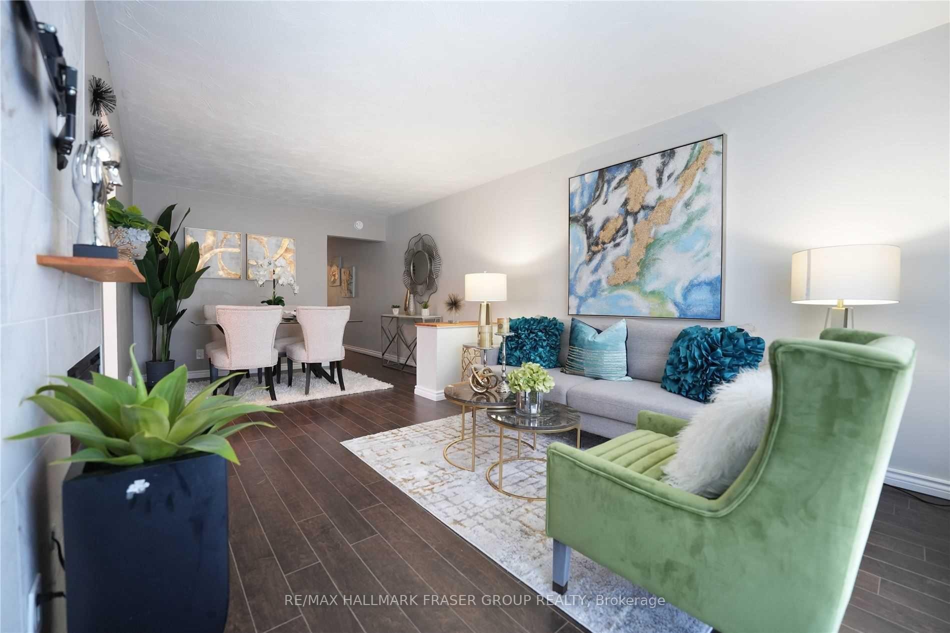
The main level offers a bright, open-concept layout with gleaming hardwood floors, elegant crown moulding, and a spacious living room filled with natural light from a large front window. The kitchen and dining area overlook the lush greenery of Mason Rd Park, providing a picture-perfect backdrop for family meals and memorable gatherings.
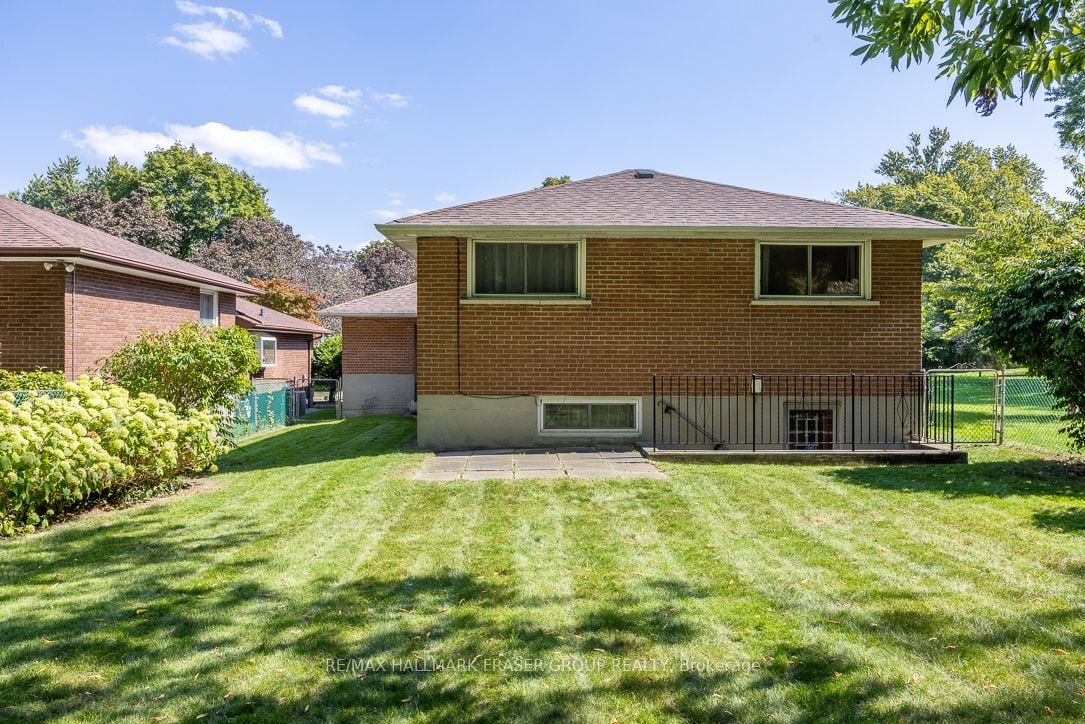
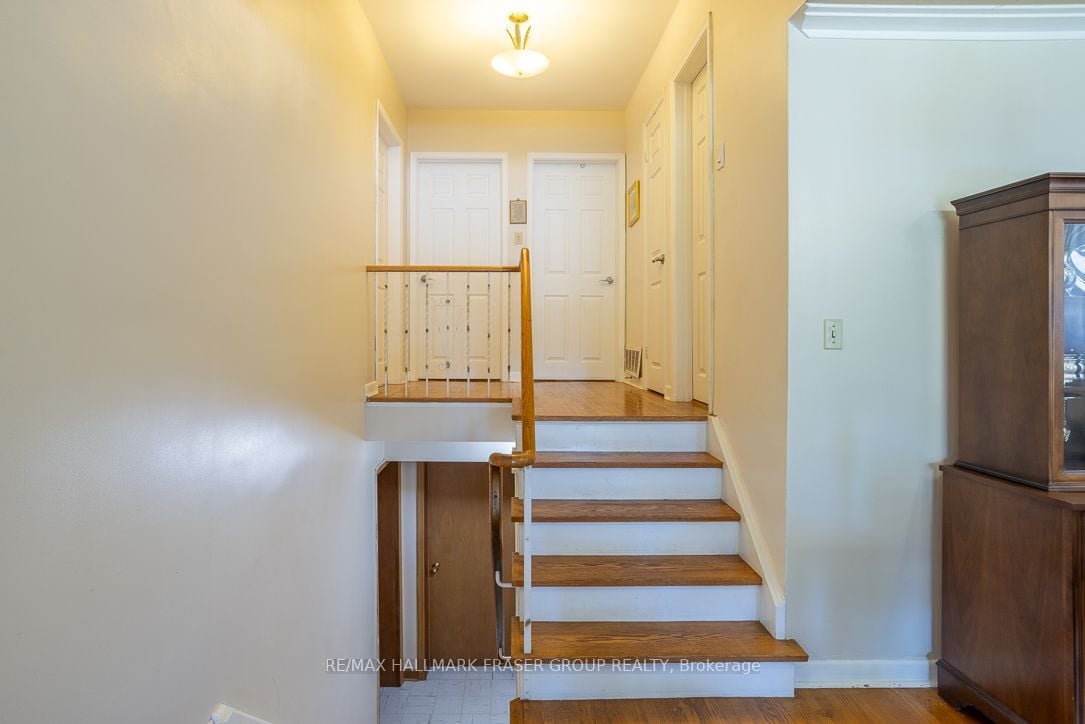
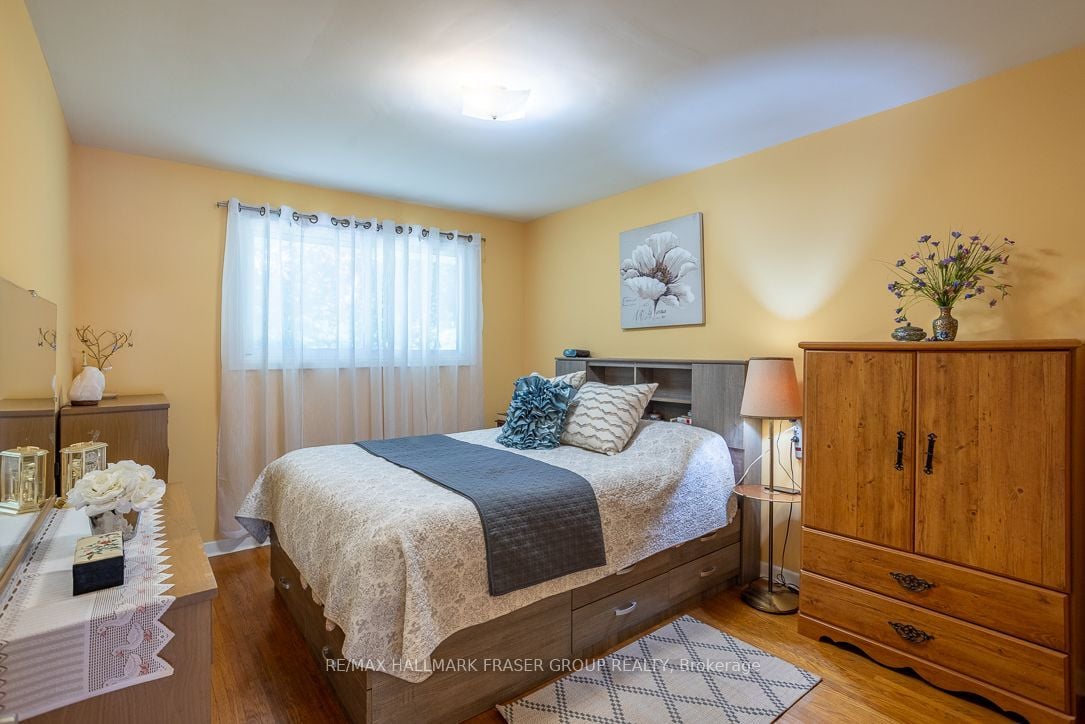
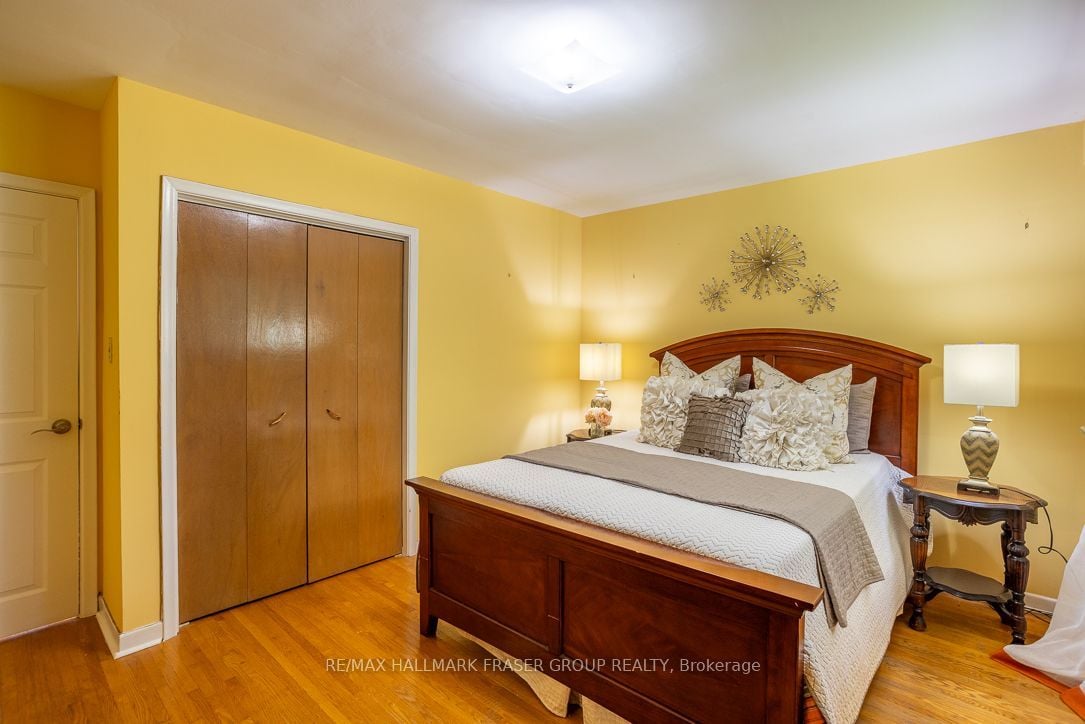
Upstairs, three bedrooms combine comfort and charm, all with closet space and tranquil park vistas. The primary overlooks lush greenery for a soothing start to the day, while the second enjoys golden west-facing light, and the third completes the level with a calming view of Mason Rd Park.
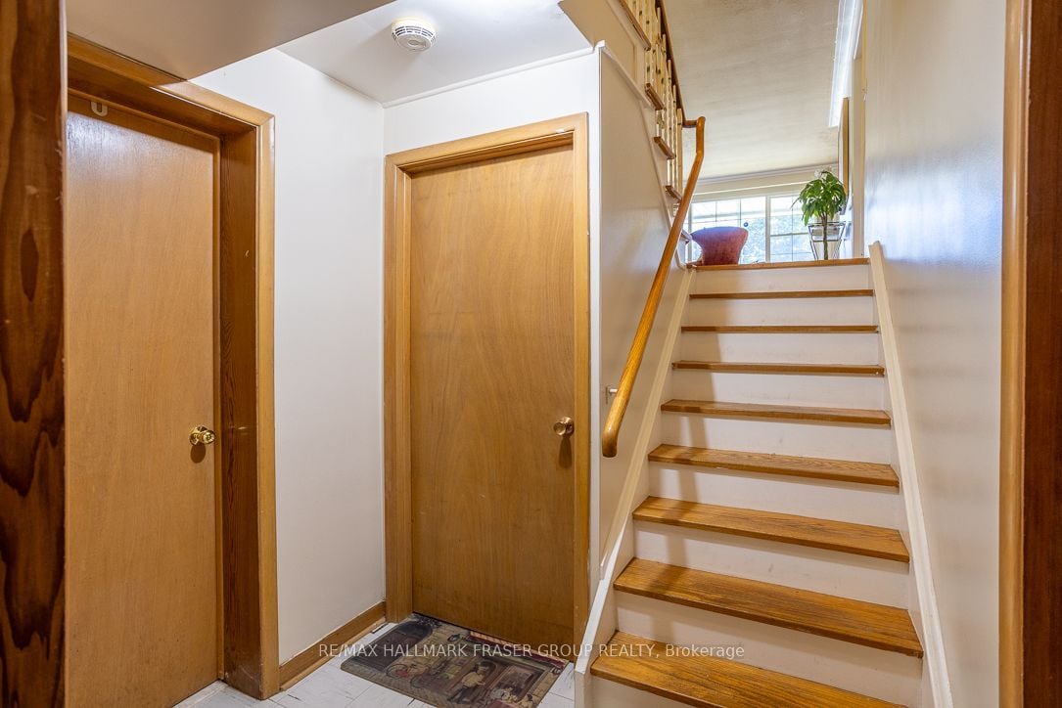
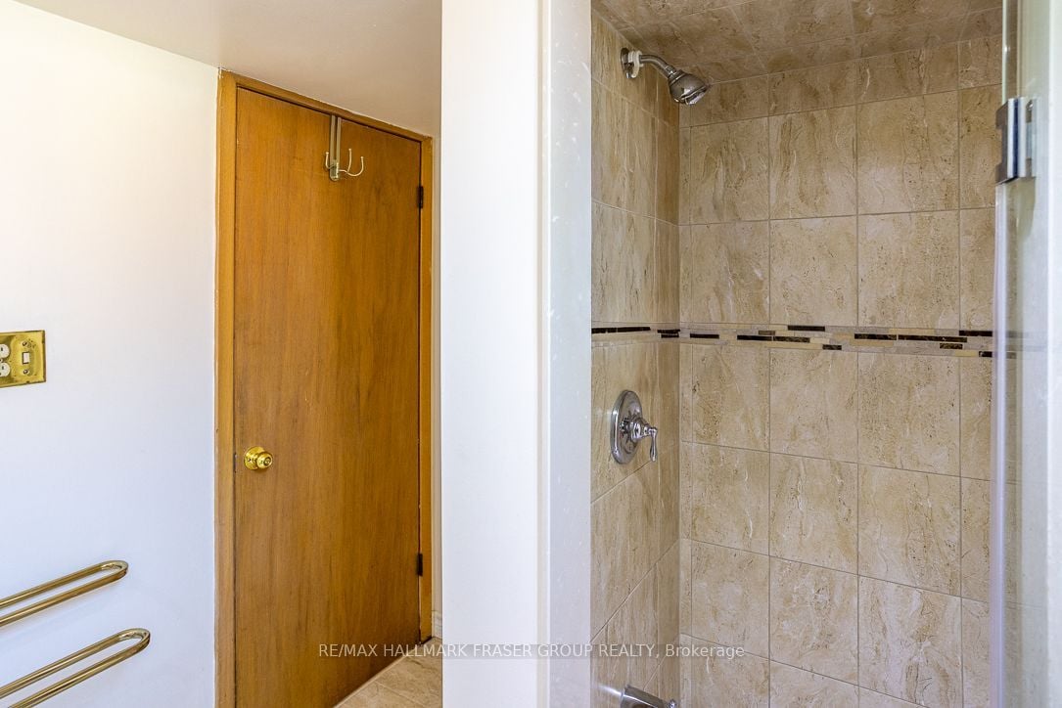
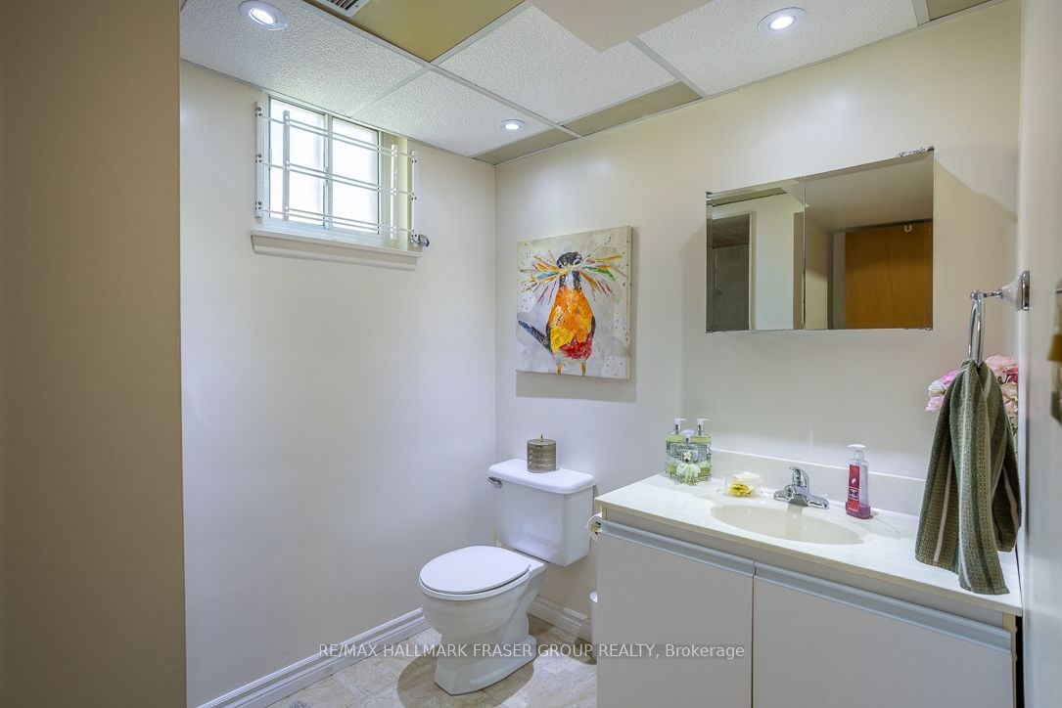
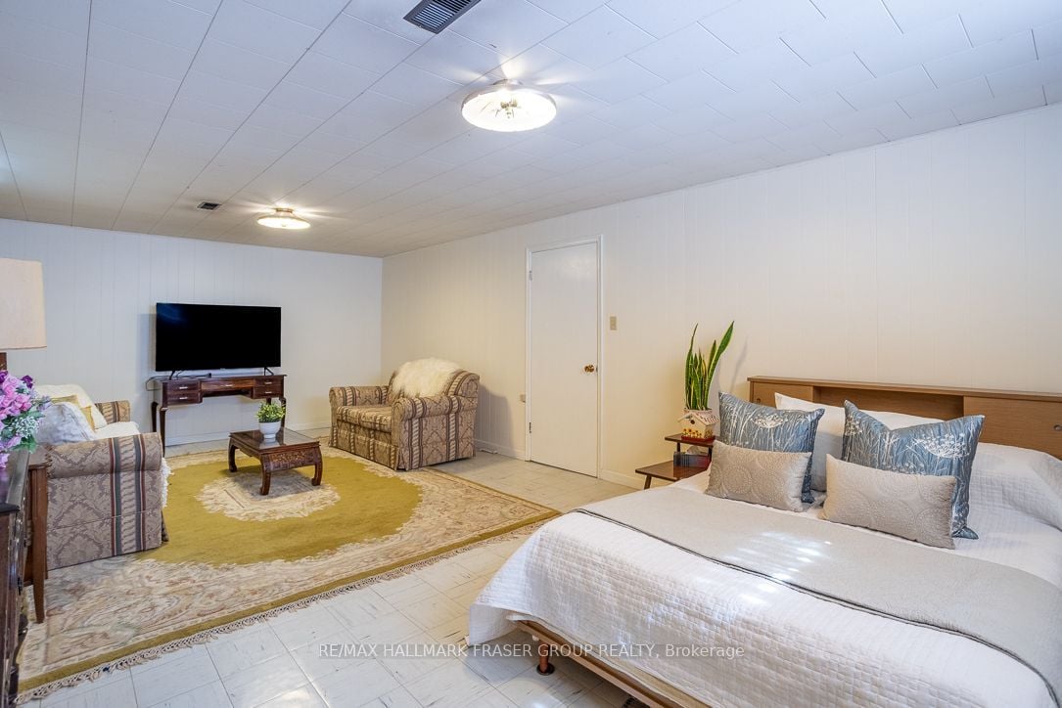
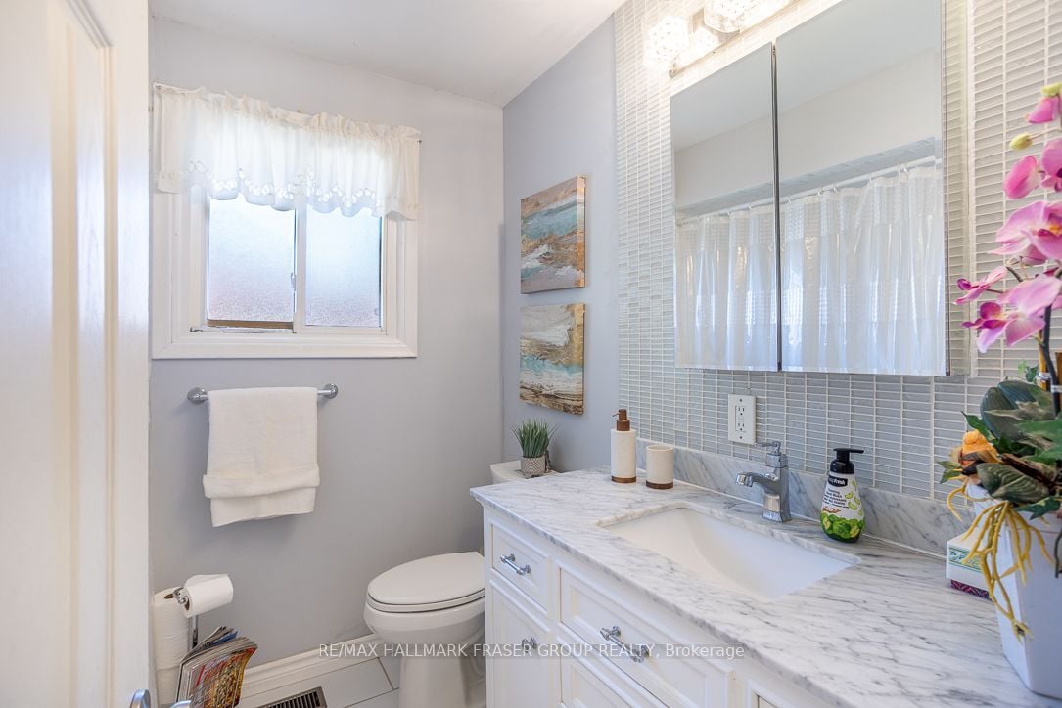
The lower level expands the living space with a separate entrance, a 3-piece bathroom, laundry room, and a flexible pantry and storage area, ideal for an in-law suite, extended family, or potential income opportunity.
Step outside and enjoy one of Toronto's most scenic areas. Directly across from Mason Rd Park, and just minutes to the Scarborough Bluffs, Lake Ontario waterfront trails, and multiple local parks. The Scarborough Village Recreation Centre offers aquatics, fitness, and Theatre Scarborough productions, while golfers will appreciate proximity to the historic Scarboro Golf & Country Club. Everyday conveniences are close at hand with Cedarbrae Mall, grocery stores, and schools all nearby. Commuting is easy with the Eglinton GO Station within walking distance, providing direct access downtown in under 30 minutes, along with nearby TTC routes.
This is more than a home, it's a lifestyle. Enjoy a family-friendly community with tree-lined streets, rich local history, and an exciting future of growth and renewal.