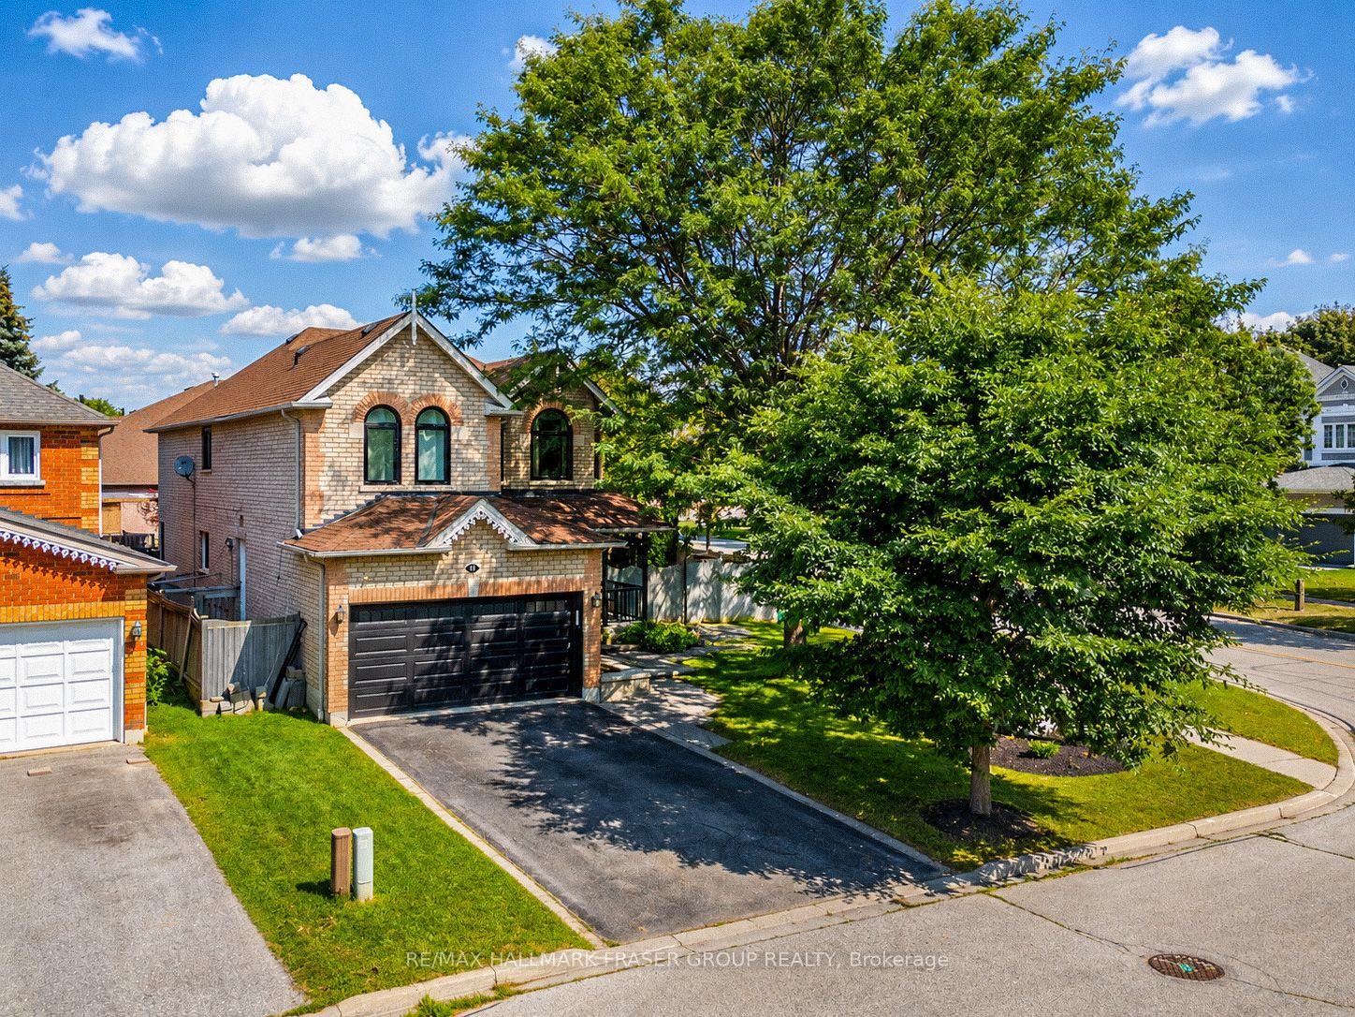
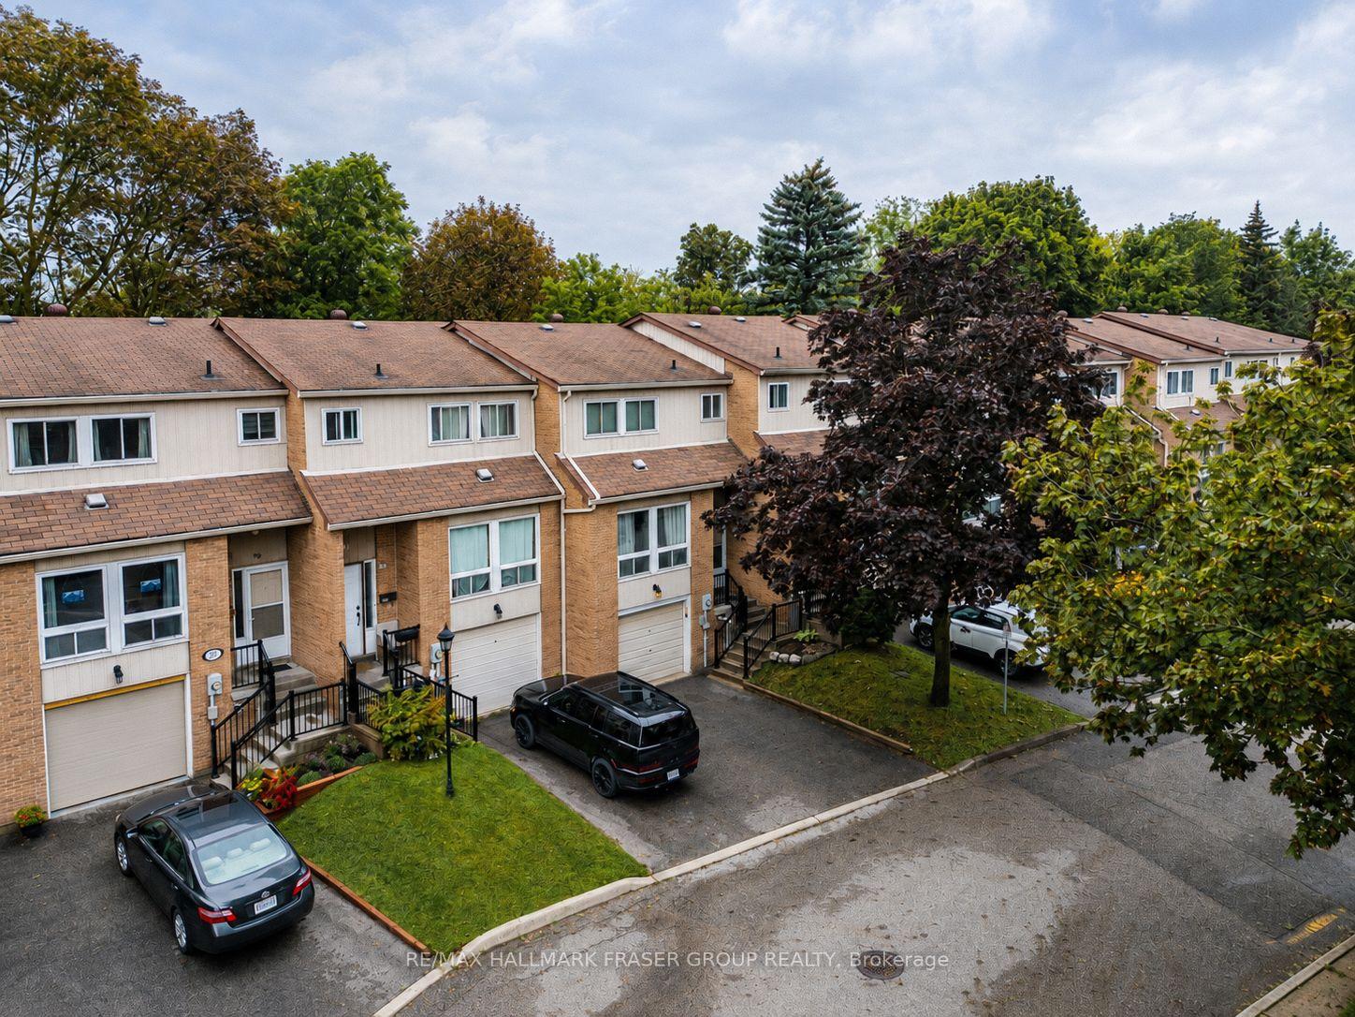
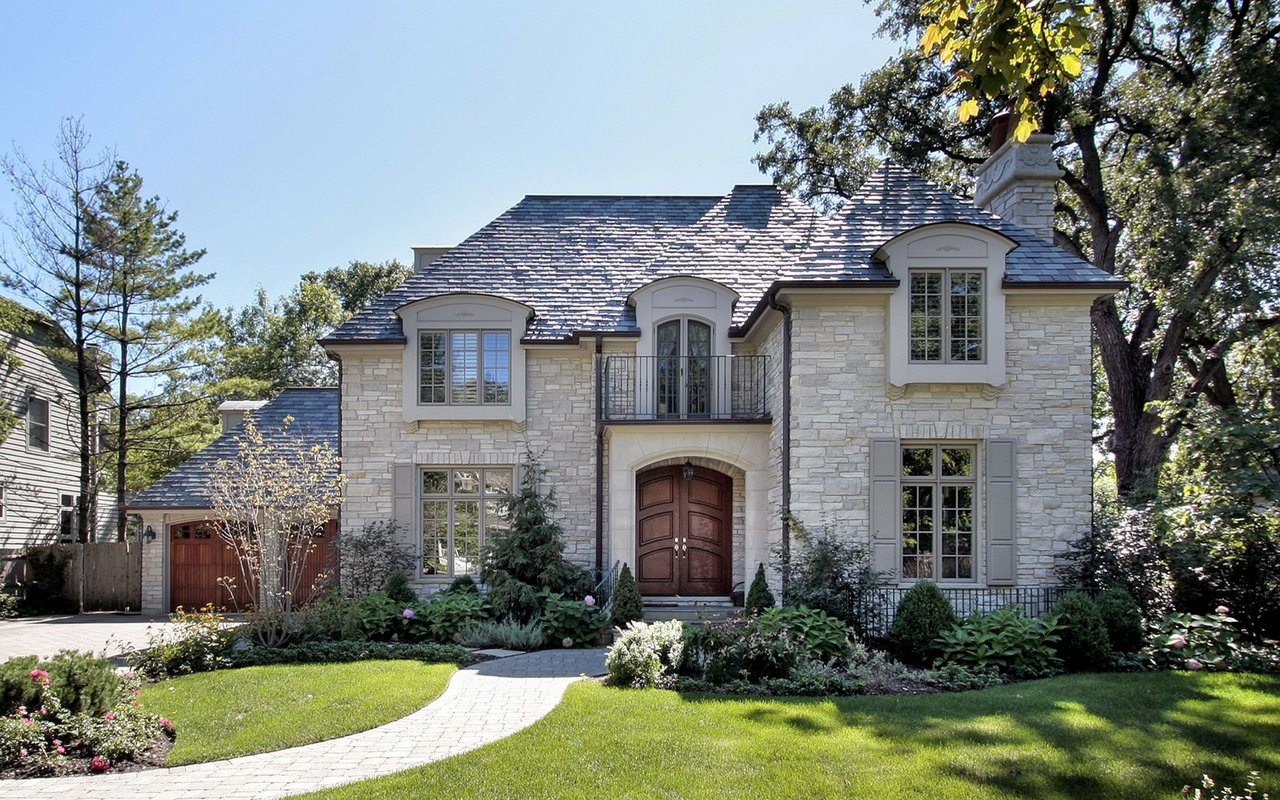
Nestled in the heart of Pickering Village, this exceptional home by award-winning builder John Boddy blends quality craftsmanship with over 3,000 square feet of well-planned living space, all in an unbeatable location just minutes from Riverside Golf Course, Duffins Creek trails, and top-rated schools. Backing onto peaceful Forest Ridge Park and surrounded by greenery, it's the perfect setting for families and professionals seeking both calm and connection.
Welcome guests through elegant double doors into a spacious grand foyer connected to a graceful, winding staircase. As you ascend the stairs, you're met with the glow of natural light from the signature John Boddy octagon skylight, a unique architectural feature offering a stunning visual moment that elevates the entire space. Just beneath the skylight, a second-floor balcony overlooks the family room, which offers a warm, welcoming atmosphere with soaring ceilings, a gas fireplace, and expansive windows that frame tranquil backyard views.
The living room is a showstopper, featuring crown moulding and a large bay window overlooking the landscaped front yard. It flows effortlessly into a refined dining room with a tray ceiling, recessed lighting, and French doors, ideal for hosting special occasions. The kitchen is bright and functional, complete with a breakfast area that overlooks the backyard, perfect for relaxed mornings.
Upstairs, the primary suite is a true retreat with his-and-hers closets, a cozy seating area, and a luxurious 5-piece ensuite featuring a jacuzzi tub. Three additional bedrooms offer flexibility, including one with its own ensuite and vaulted ceiling, ideal for guests or a home office. The walkout basement opens up endless possibilities: in-law suite, workspace, or extra living space. Roof (2020), A/C (2023), Hot Water Tank (2024).