
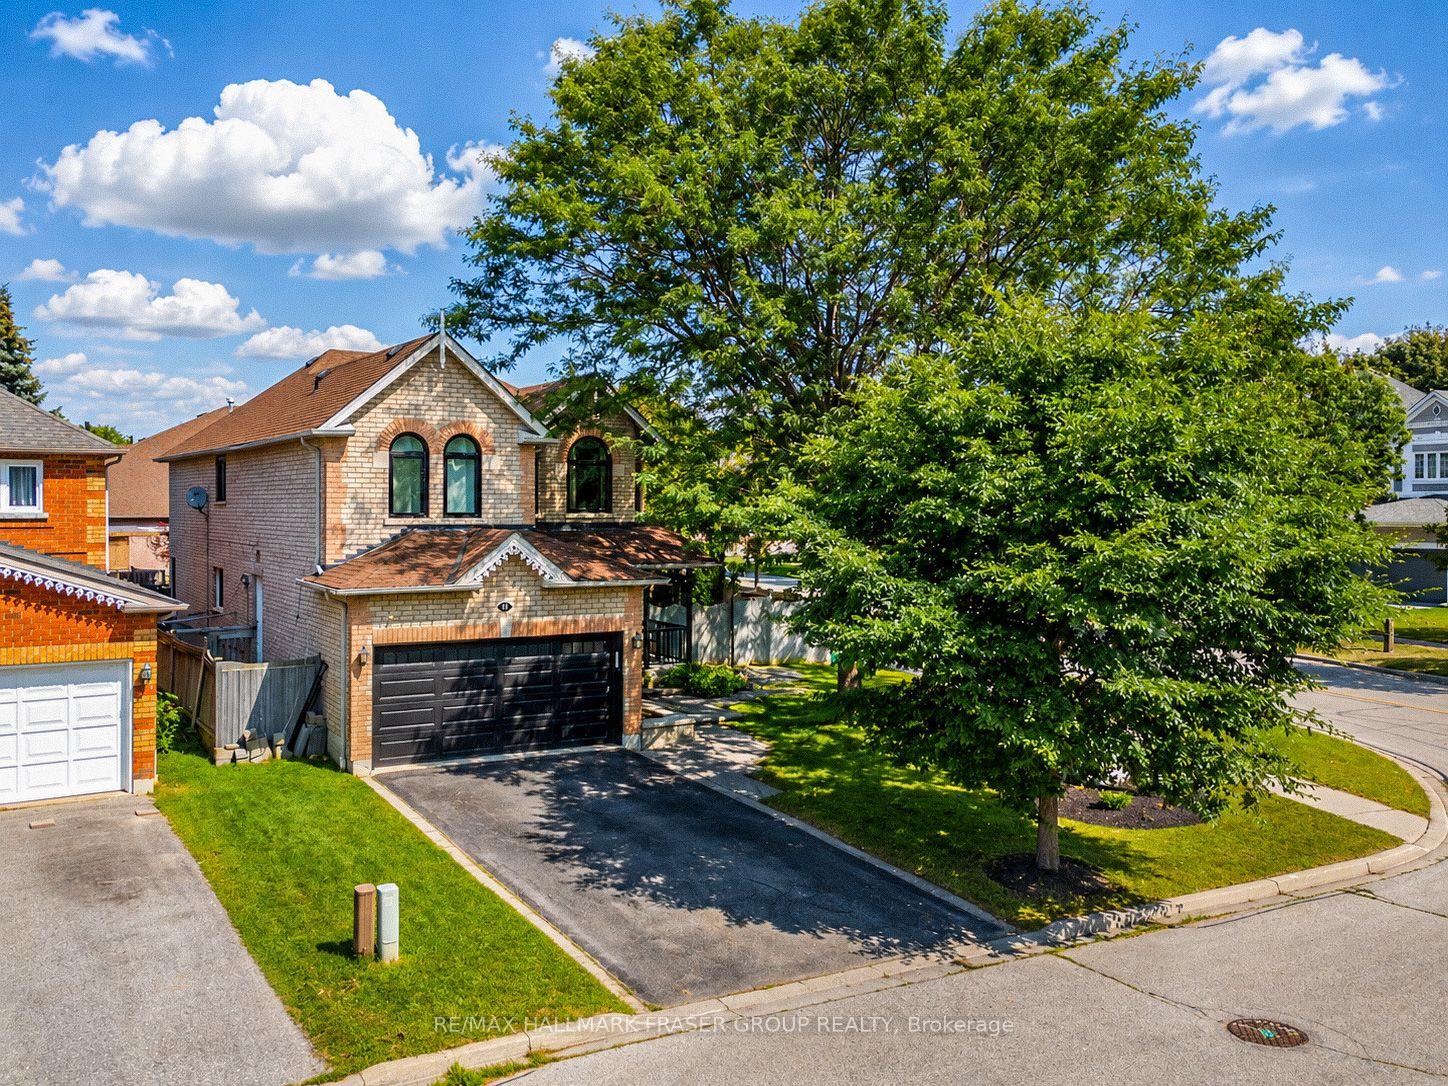
Award-winning builder John Boddy, one of the top builders in Toronto, Eagle Ridge on the Green renowned golf course community. The flagship model Eagle Ridge offering 3537 square feet located on a premium lot in demand Eagle Ridge community. Minutes to Riverside Golf Course, Forest Ridge Park and Duffins Creek Conservation area with winding rivers and creeks. Conveniently located near the highly rated Eagle Ridge PS and Pickering HS.
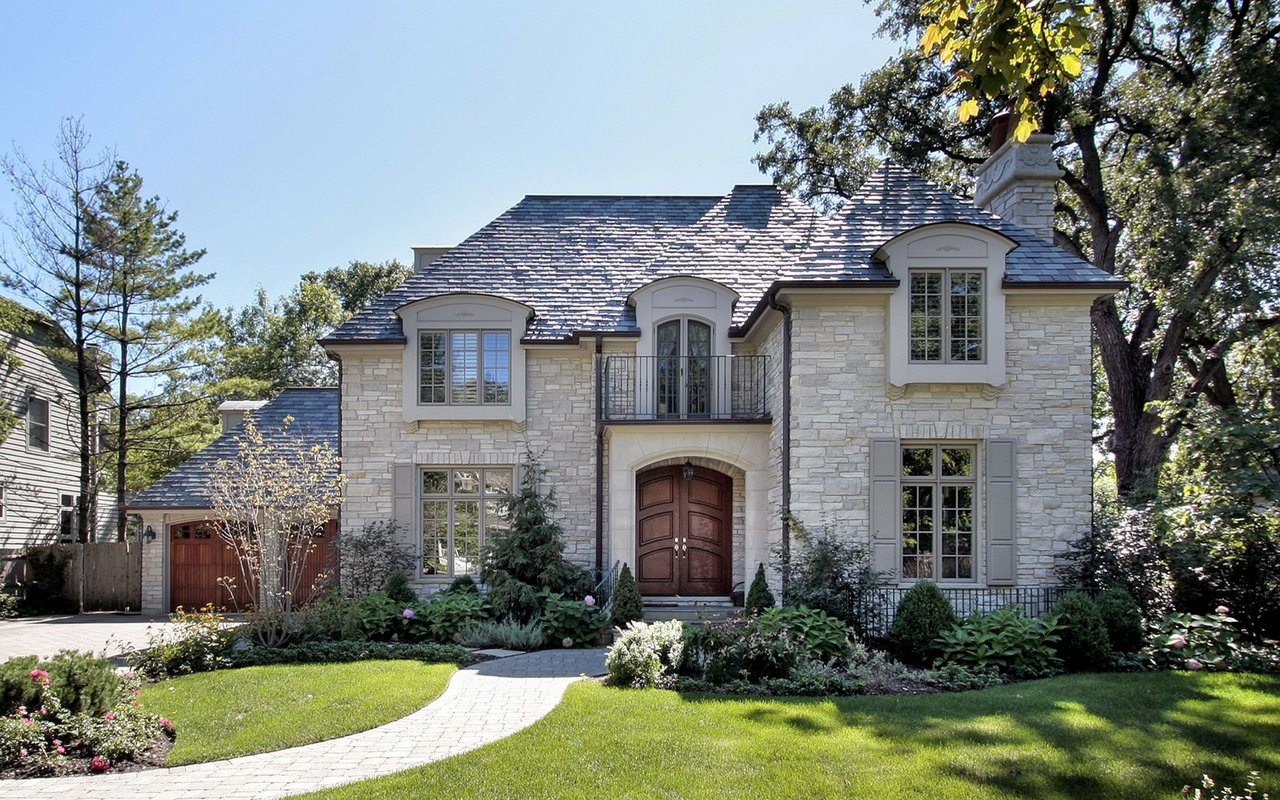
This executive home features impressive curb appeal, professionally landscaped front yard and an interlocking brick pathway leading to stately double doors. Step into a grand foyer featuring a winding staircase and the unique signature John Boddy octagon skylight that fills the entire space with natural light. The spacious living room offers crown moulding, bay windows overlooking the front yard and mature neighbourhood, flowing into a formal dining room enhanced by a tray ceiling.
The bright, functional kitchen features stainless steel appliances, a professional-grade gas stove with a high-performance range hood, a breakfast bar, and a cozy breakfast nook with a walkout to the backyard. The family room is warm and inviting, with a gas fireplace, built-in ceiling speakers and a large window with views of the beautifully landscaped backyard with a pergola and stone patio. The mud room combined with the laundry room provides added function and organization.
Upstairs, the expansive primary suite features a sitting area, two walk-in closets and a luxurious 5-piece ensuite with a glass shower, soaker tub, dual sinks, and a private water closet. The unique fifth bedroom includes custom built-in bookshelves and offers flexible use as a home office or study. A well-lit wide upper hallway provides space for a desk or reading nook. The basement is a blank canvas awaiting your personal touch which includes a convenient separate walk-up entrance, rough-in bath, cold and wine cellars. Security system (2024). Hot water tank (2022). Roof (2015). Furnace (2013).