Leave a Message
By providing your contact information to Fraser & Co., your personal information will be processed in accordance with Fraser & Co.'s Privacy Policy. By checking the box(es) below, you consent to receive communications regarding your real estate inquiries and related marketing and promotional updates in the manner selected by you. For SMS text messages, message frequency varies. Message and data rates may apply. You may opt out of receiving further communications from Fraser & Co. at any time. To opt out of receiving SMS text messages, reply STOP to unsubscribe.
Thank you for your message. We will be in touch with you shortly.

Property Description

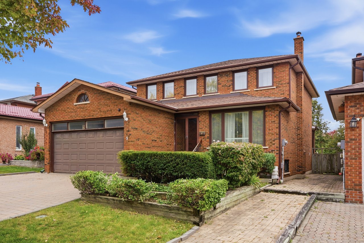
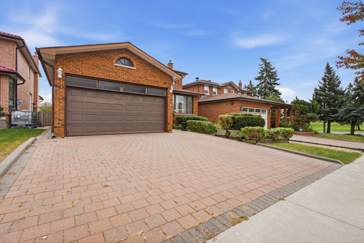
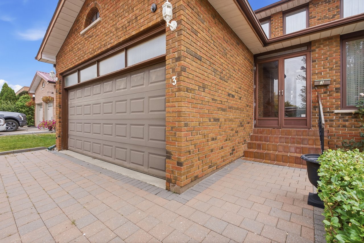
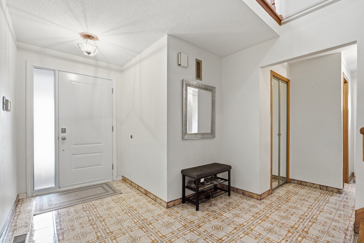
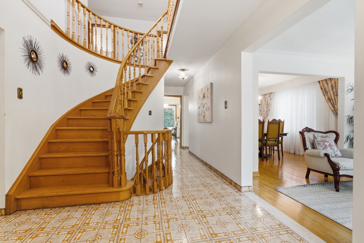
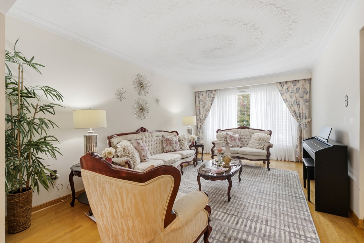
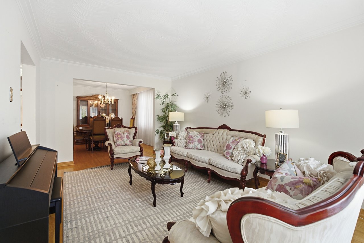
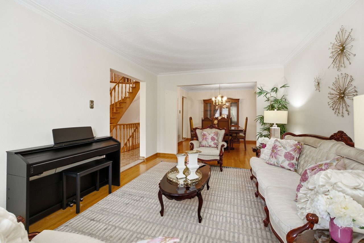
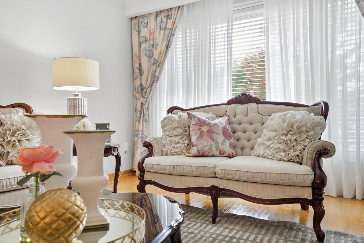
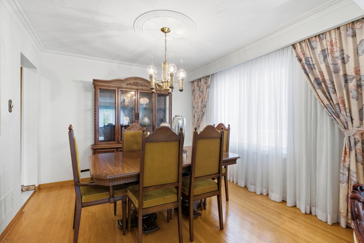
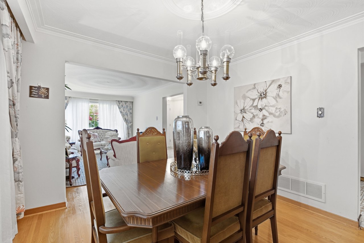
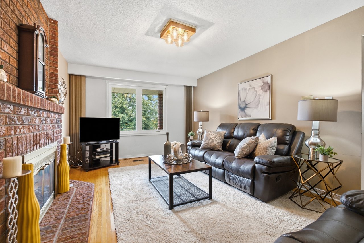
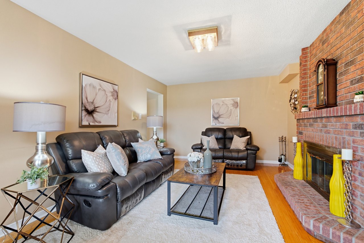
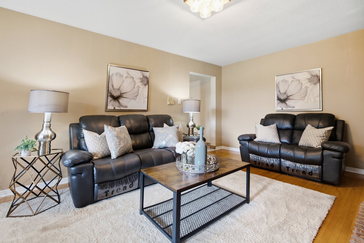
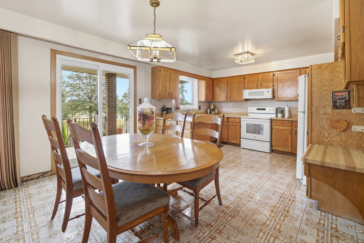
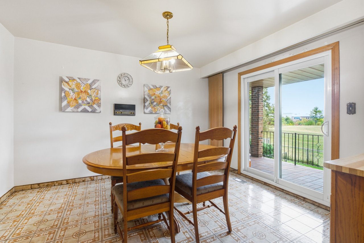
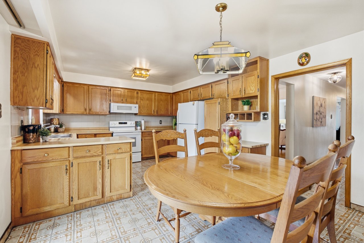
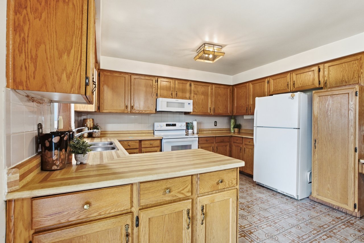
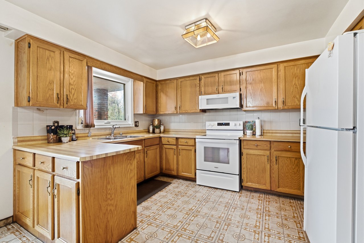
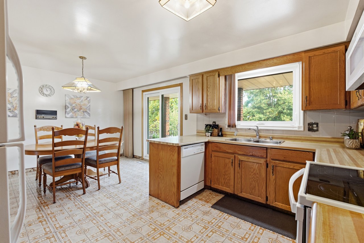
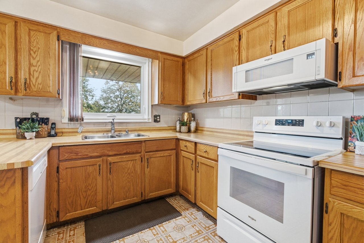
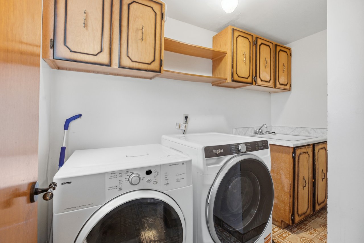
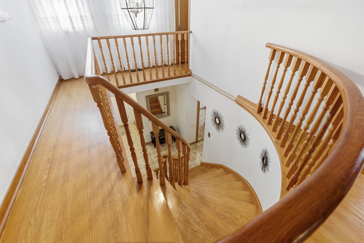
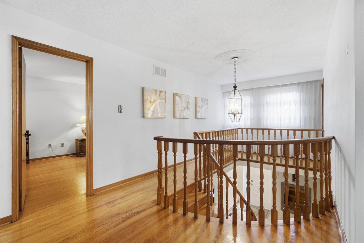
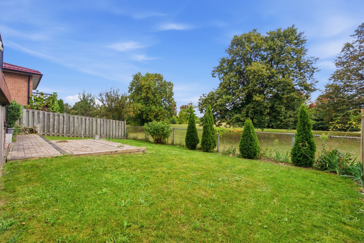
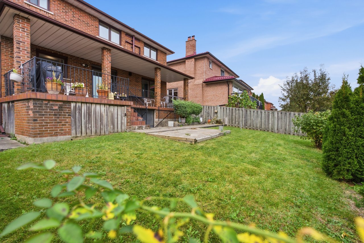
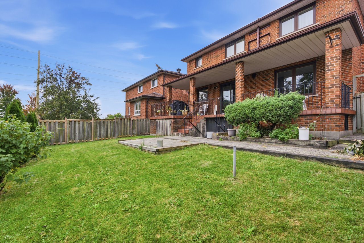
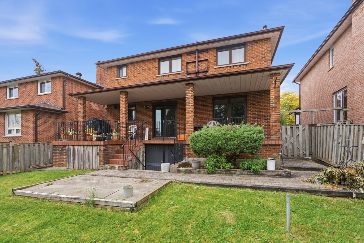
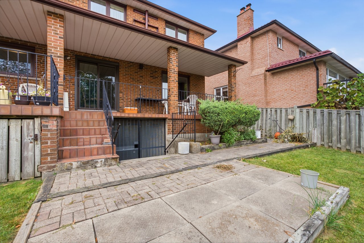
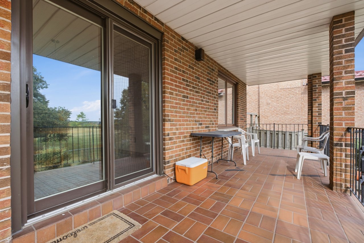
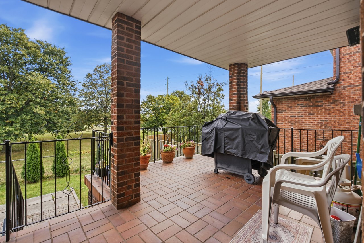
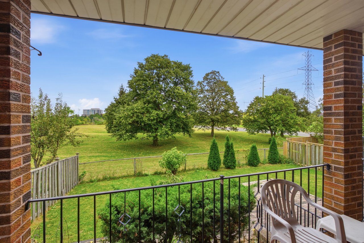
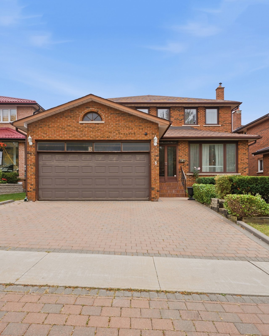
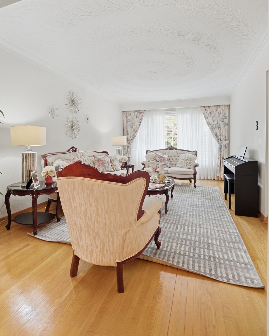
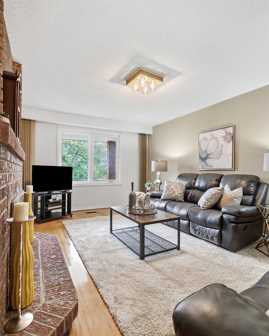
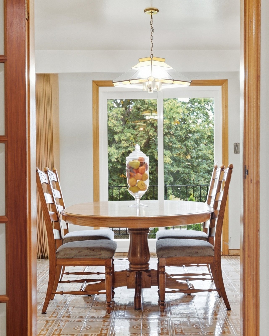
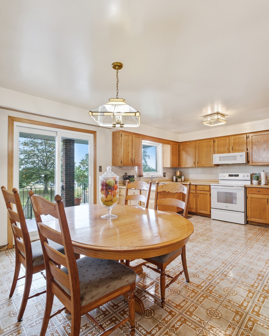
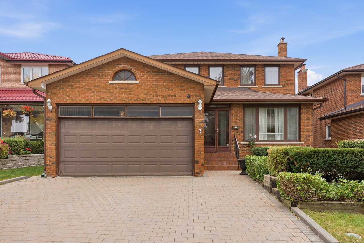
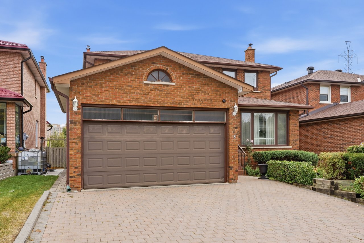
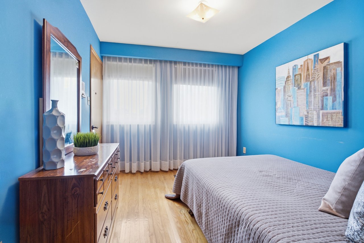
A home with substance, scale and room to evolve. Set on an approximately 44 x 110 ft lot, 3 Morbank Dr is a detached two-storey with an attached double garage and a rear outlook onto green space. Step inside to a distinctive curved staircase and a traditional main-floor layout where each room has a purpose: a generous living room, separate dining room, and an inviting family room anchored by a full-height brick fireplace. The spacious eat-in kitchen offers ample cabinetry, a breakfast area and walkout to the raised rear veranda - an easy connection to the backyard and leafy setting beyond. Hardwood flooring brings warmth through the principal living spaces and bedrooms, while main-floor laundry adds everyday practicality.

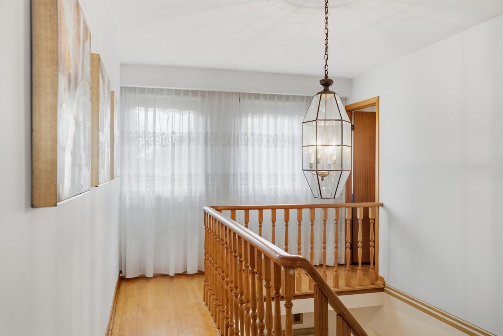
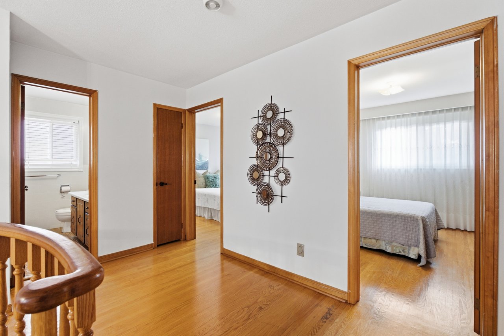
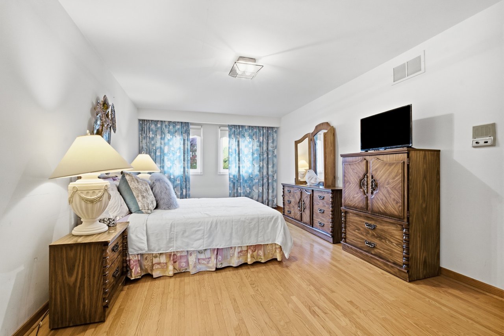
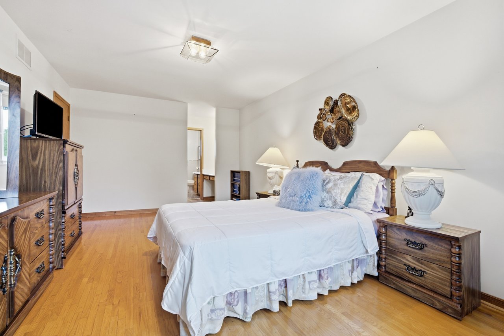
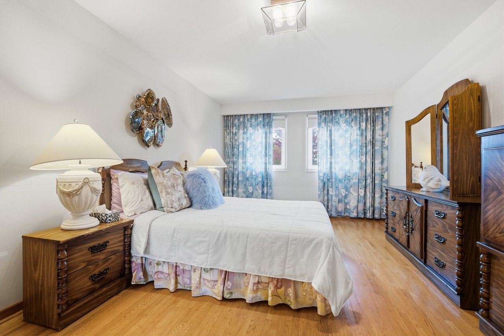
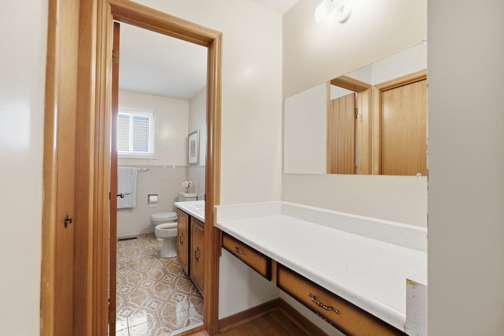
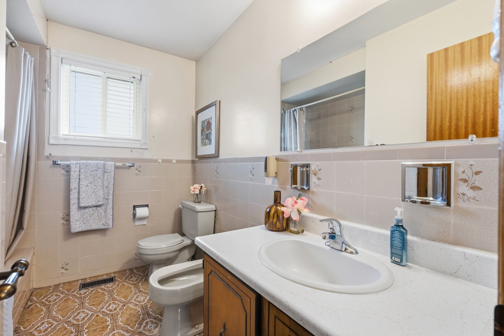
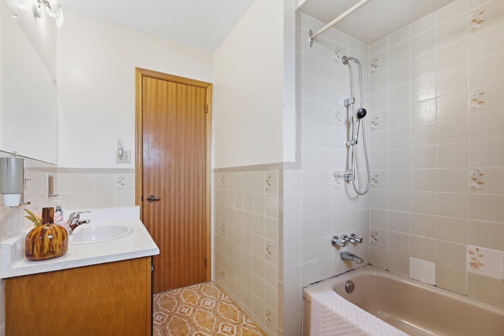
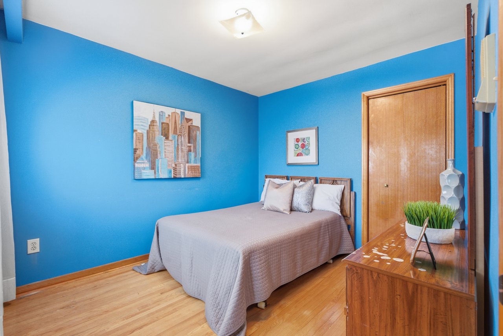
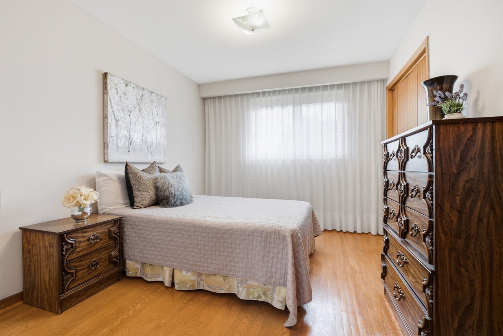
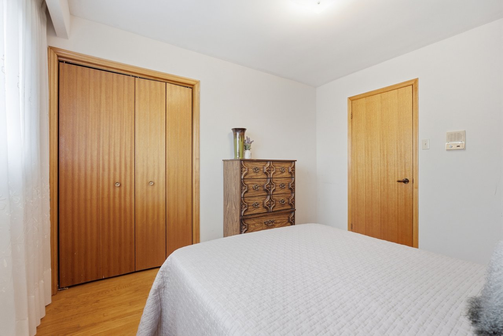
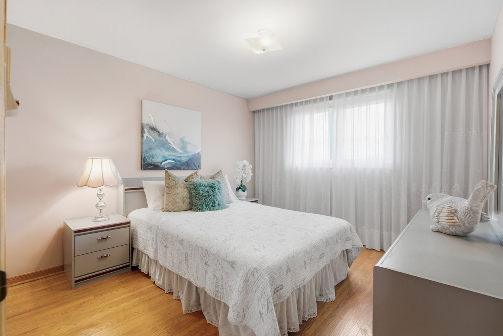
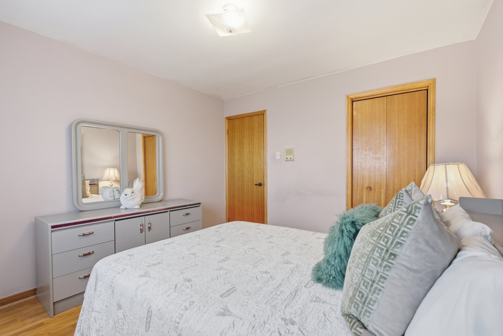
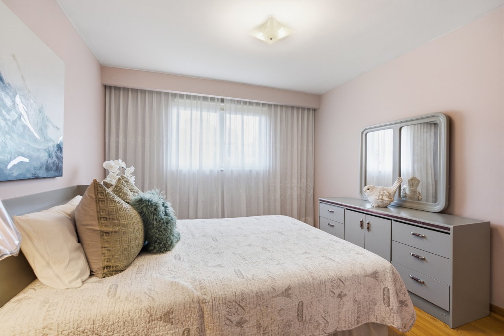
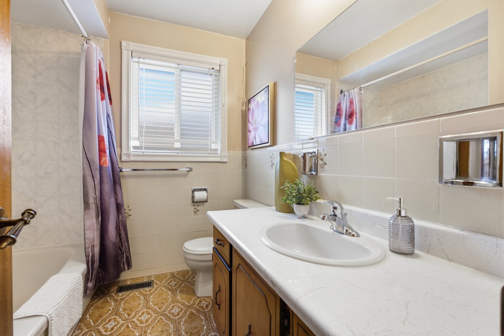
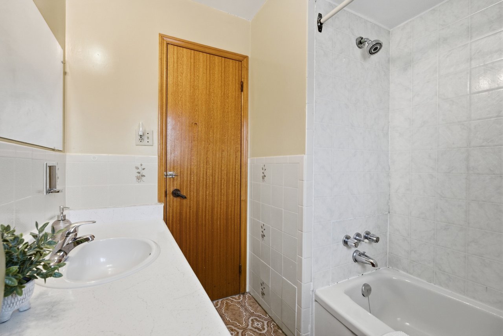
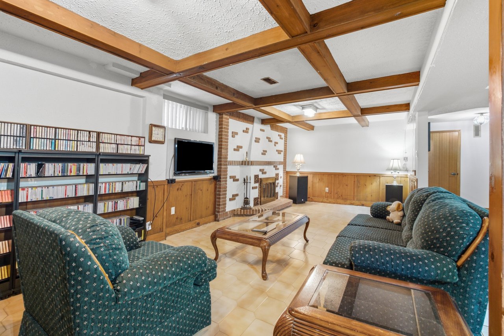
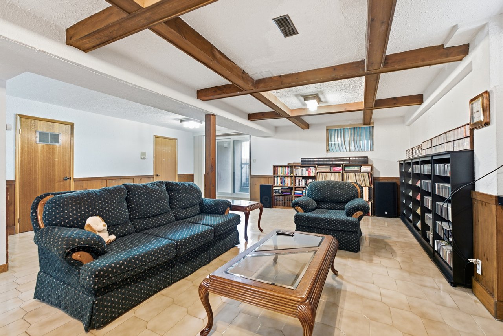
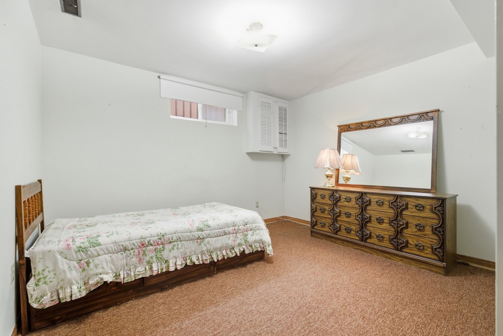
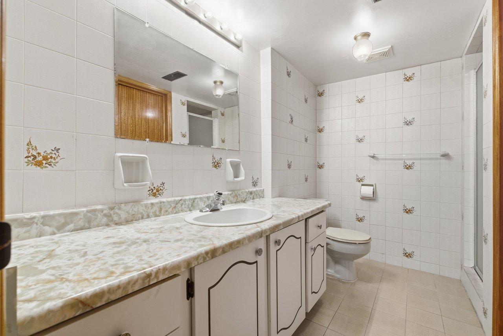
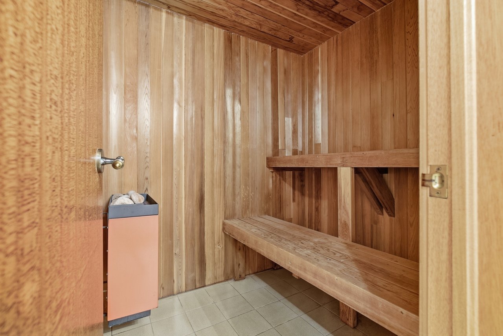
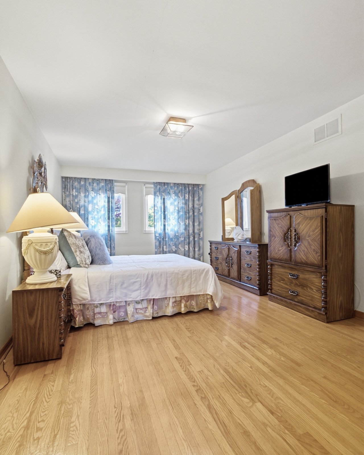
Upstairs, four bedrooms include an expansive primary suite with walk-in closet and 5-piece ensuite. The finished lower level adds meaningful flexibility with a fifth bedroom, full bathroom with sauna, partial kitchen, storage and walk-up to the backyard. Two wood-burning fireplaces, updated roof, windows and doors, and a water softener add to the home's features.

Close to TTC, schools, parks and the growing collection of shops and dining around Kennedy and McNicoll. A substantial Scarborough home with the space to make your next chapter your own.
Overview

Property Status
Sold
Date Sold
October 20, 2026
Lot Size
4,867 Sq.Ft.
MLS ID
E13845954
Property Type
Residential
Year Built
1980

Features & Amenities

Neighborhood
Scarborough
Stories
2
Garage Spaces
2
Water Source
Municipal
Pool
None
Roof
Asphalt Shingle
Parking
Attached Garage, Private Drive, 5 Total Parking Spaces
Heat Type
Forced Air, Gas
Air Conditioning
Central Air
Fireplace
Family Room, Rec Room, Wood
Sales Price
$1,076,000 CAD
Real Estate Tax
$7,688 CAD/yr

Downloads

3 Morbank Drive

Schedule a Tour

We would love to help you see this beautiful home! As a full-service brokerage, we can help you tour. Please submit an offer, and answer questions about the buying process.

Thank you

for your interest in 3 Morbank Drive, Toronto, ON M1V 2M1, Canada

3 Morbank Drive
Navigate
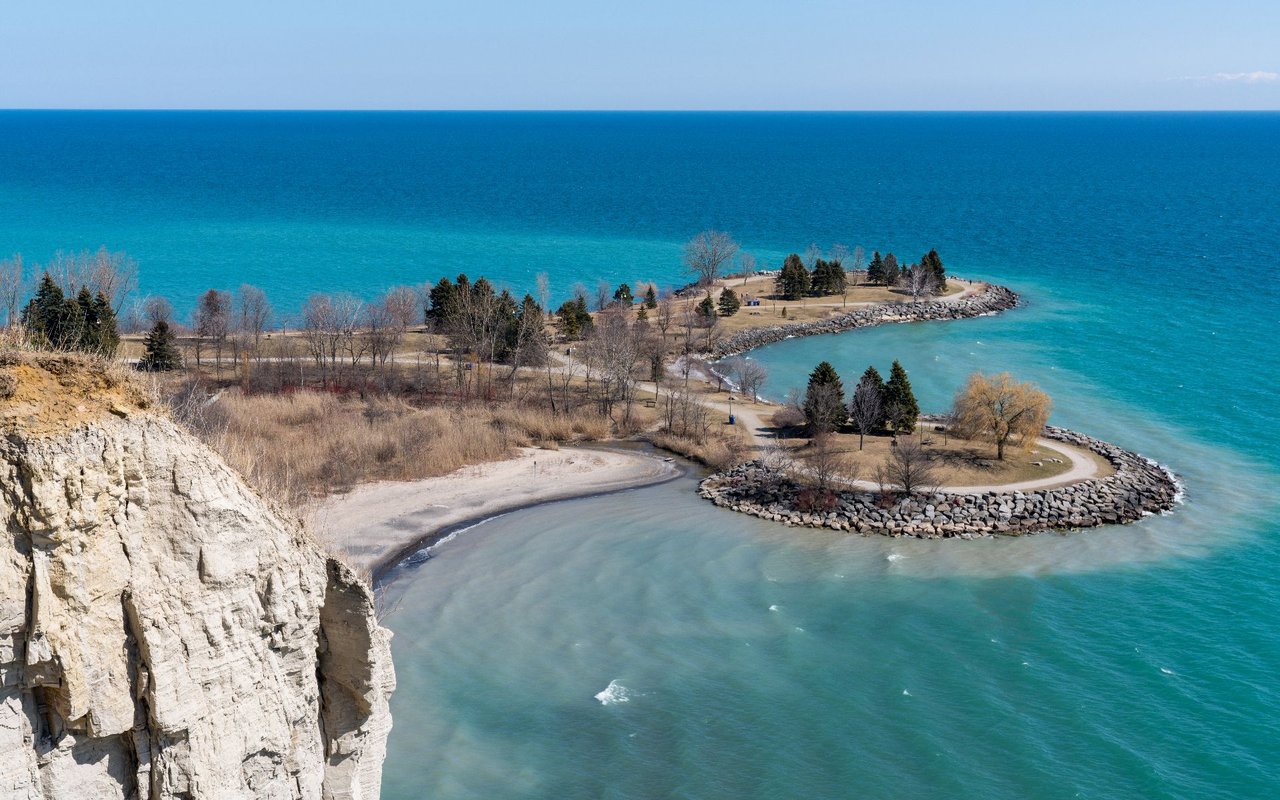
Scarborough Bluffs shoreline with pale cliffs and rocky, tree-lined points extending into Lake Ontario.

Explore Scarborough

read more

I'm Interested In

3 Morbank Drive

or
  • CallMichelle Fraser

    License #1624191

    905-428-3628
  • Follow Us On Instagram