Leave a Message

By providing your contact information to Fraser & Co., your personal information will be processed in accordance with Fraser & Co.'s Privacy Policy. By checking the box(es) below, you consent to receive communications regarding your real estate inquiries and related marketing and promotional updates in the manner selected by you. For SMS text messages, message frequency varies. Message and data rates may apply. You may opt out of receiving further communications from Fraser & Co. at any time. To opt out of receiving SMS text messages, reply STOP to unsubscribe.

Thank you for your message. We will be in touch with you shortly.

Property Description

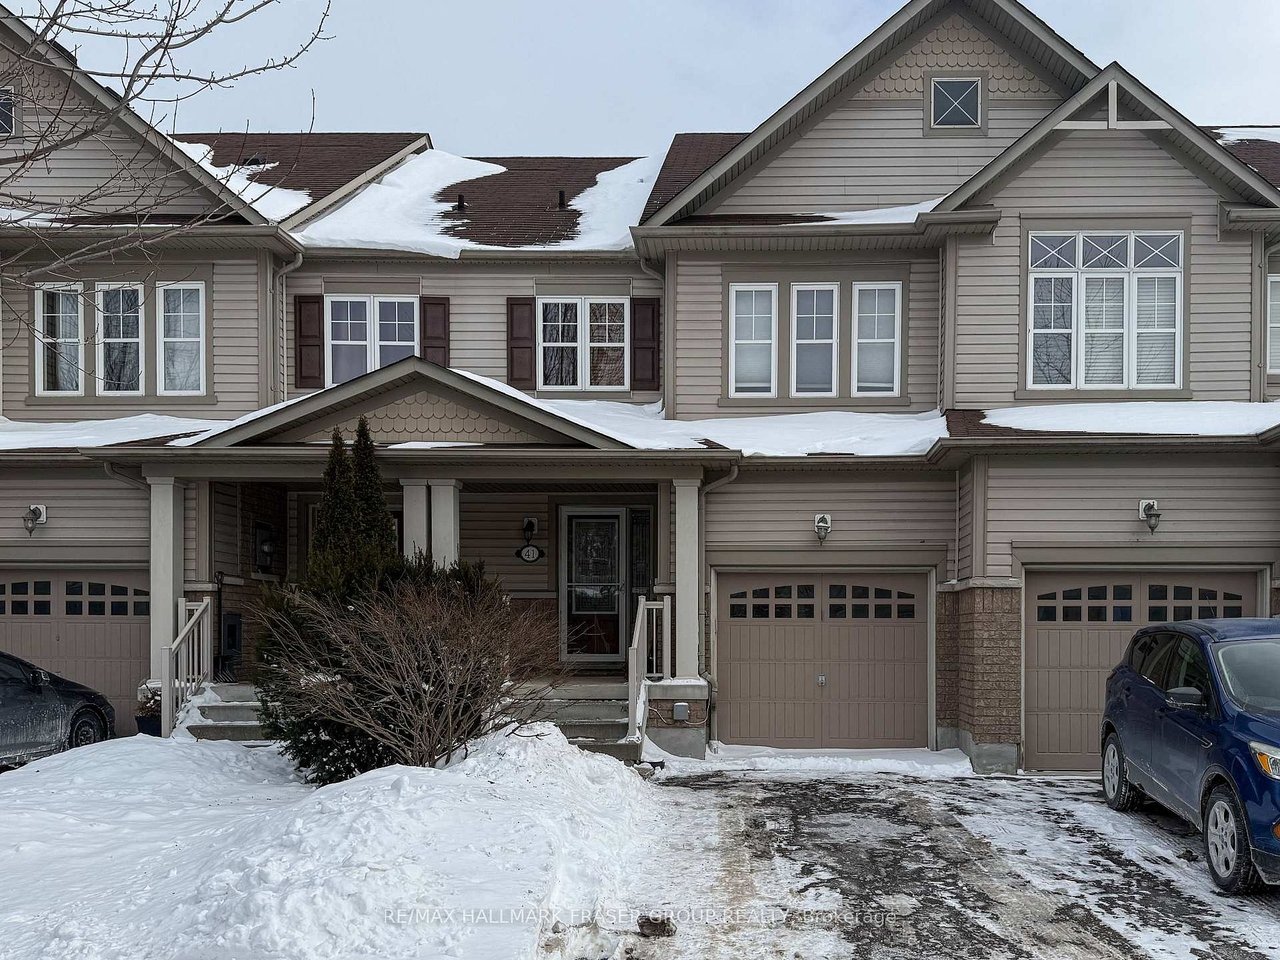
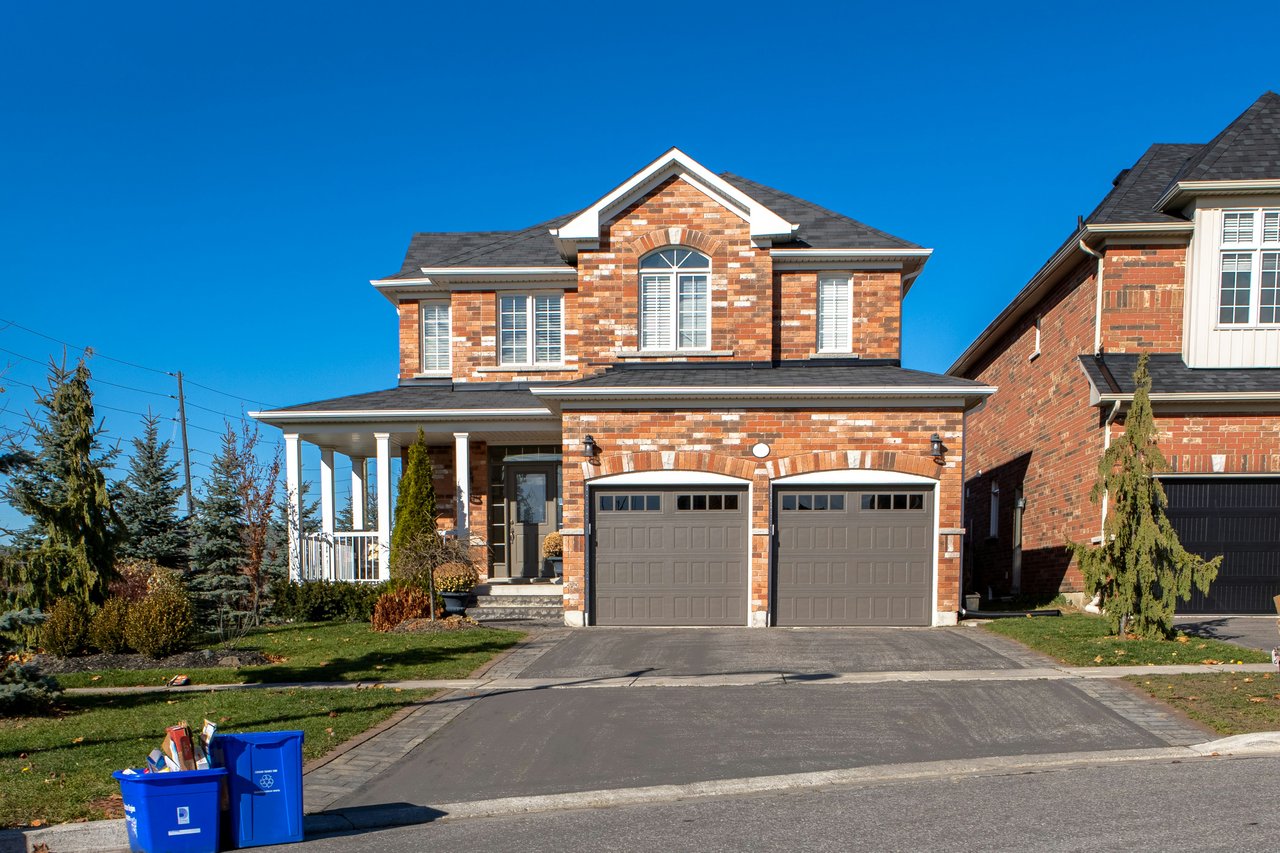
Waterfront proximity meets everyday polish at 41 Stanhope St, set in the coveted Whitby Shores pocket of Port Whitby, this townhome delivers an open-concept main floor, a striking gas fireplace with floor-to-ceiling stone, a beautiful backyard, and a serene primary suite with walk-in closet and spa-inspired ensuite.

The main starts with a spacious dining area with laminate flooring welcomes you in, perfect for hosting, family meals, or an elevated work-from-home setup. The kitchen is built for connection: open concept, overlooking the backyard, finished with a tile backsplash, and centred around an island with a sink and seating so the cook is always part of the conversation. The living room is the true focal point, featuring a gas fireplace framed by a dramatic floor-to-ceiling stone accent wall, and directly look out to the backyard.

Upper level features a retreat to the primary bedroom with a large walk-in closet and a 4-piece ensuite complete with soaker tub and separate shower. Two other bedrooms each offer closets and ample windows for beautiful natural light, ideal for growing family, guests, or a dedicated office.

Life in here is defined by water, trails, and ease. You're minutes to Lake Ontario, the harbour, and the Whitby Waterfront Trail/Great Lakes Waterfront Trail, with nearby nature escapes at Lynde Shores Conservation Area. Port Whitby Marina and the Whitby Yacht Club bring a true waterfront rhythm, while daily essentials are close at Whitby Shores Plaza (Metro, LCBO, Pet Valu, Tim Hortons). Commuters will love quick access to Whitby GO and Hwy 401, and families will appreciate nearby schools including Whitby Shores PS and Captain Michael VandenBos PS. As bonus, Iroquois Park Sports Centre is close by, an exceptional, year-round hub surrounded by parkland with arenas, public skating, aquatics at the Anne Ottenbrite Pool, and outdoor amenities including courts and a skateboard park.
Overview

Property Status
Sold
Date Sold
February 6, 2026
Lot Size
1,938 Sq.Ft.
MLS ID
E12743410
Property Type
Townhouse

Features & Amenities

Neighborhood
Durham
Stories
2
Garage Spaces
1
Pool
None
Roof
Asphalt Shingle
Parking
Built-In Garage, Lane Access, 3 Total Parking Spaces
Heat Type
Forced Air, Natural Gas
Air Conditioning
Central Air
Fireplace
Natural Gas
Sales Price
$724,500 CAD
Real Estate Tax
$5,369 CAD/yr

Downloads

41 Stanhope Street

Schedule a Tour

We would love to help you see this beautiful home! As a full-service brokerage, we can help you tour. Please submit an offer, and answer questions about the buying process.

Thank you

for your interest in 41 Stanhope Street, Whitby, ON L1N 0H2, Canada

41 Stanhope Street
Navigate
Durham, ON Home

Explore Durham

read more

I'm Interested In

41 Stanhope Street

or
  • CallMichelle Fraser

    License #1624191

    905-428-3628
  • pretitle

    Featured Properties

    • 14 Fielding Court For Sale

      $3,999,000 CAD

      14 Fielding Court, Ajax, ON L1T 4W5, CA

      • 6 Beds
      • 7 Baths
    • 3335 Hollywood Court For Sale

      $2,800,000 CAD

      3335 Hollywood Court, Pickering, ON L1X 0A3, CA

      • 5 Beds
      • 5 Baths
    • 134 Front Street E For Sale

      $1,899,000 CAD

      134 Front Street E, Whitby, ON L1N 1A1, CA

      • 4 Beds
      • 5 Baths
    • 14 Micklefield Avenue For Sale

      $1,699,000 CAD

      14 Micklefield Avenue, Whitby, ON L1P 0C3, CA

      • 6 Beds
      • 5 Baths
    View All Properties

    Follow Us On Instagram