Leave a Message

By providing your contact information to Fraser & Co., your personal information will be processed in accordance with Fraser & Co.'s Privacy Policy. By checking the box(es) below, you consent to receive communications regarding your real estate inquiries and related marketing and promotional updates in the manner selected by you. For SMS text messages, message frequency varies. Message and data rates may apply. You may opt out of receiving further communications from Fraser & Co. at any time. To opt out of receiving SMS text messages, reply STOP to unsubscribe.

Thank you for your message. We will be in touch with you shortly.

Property Description

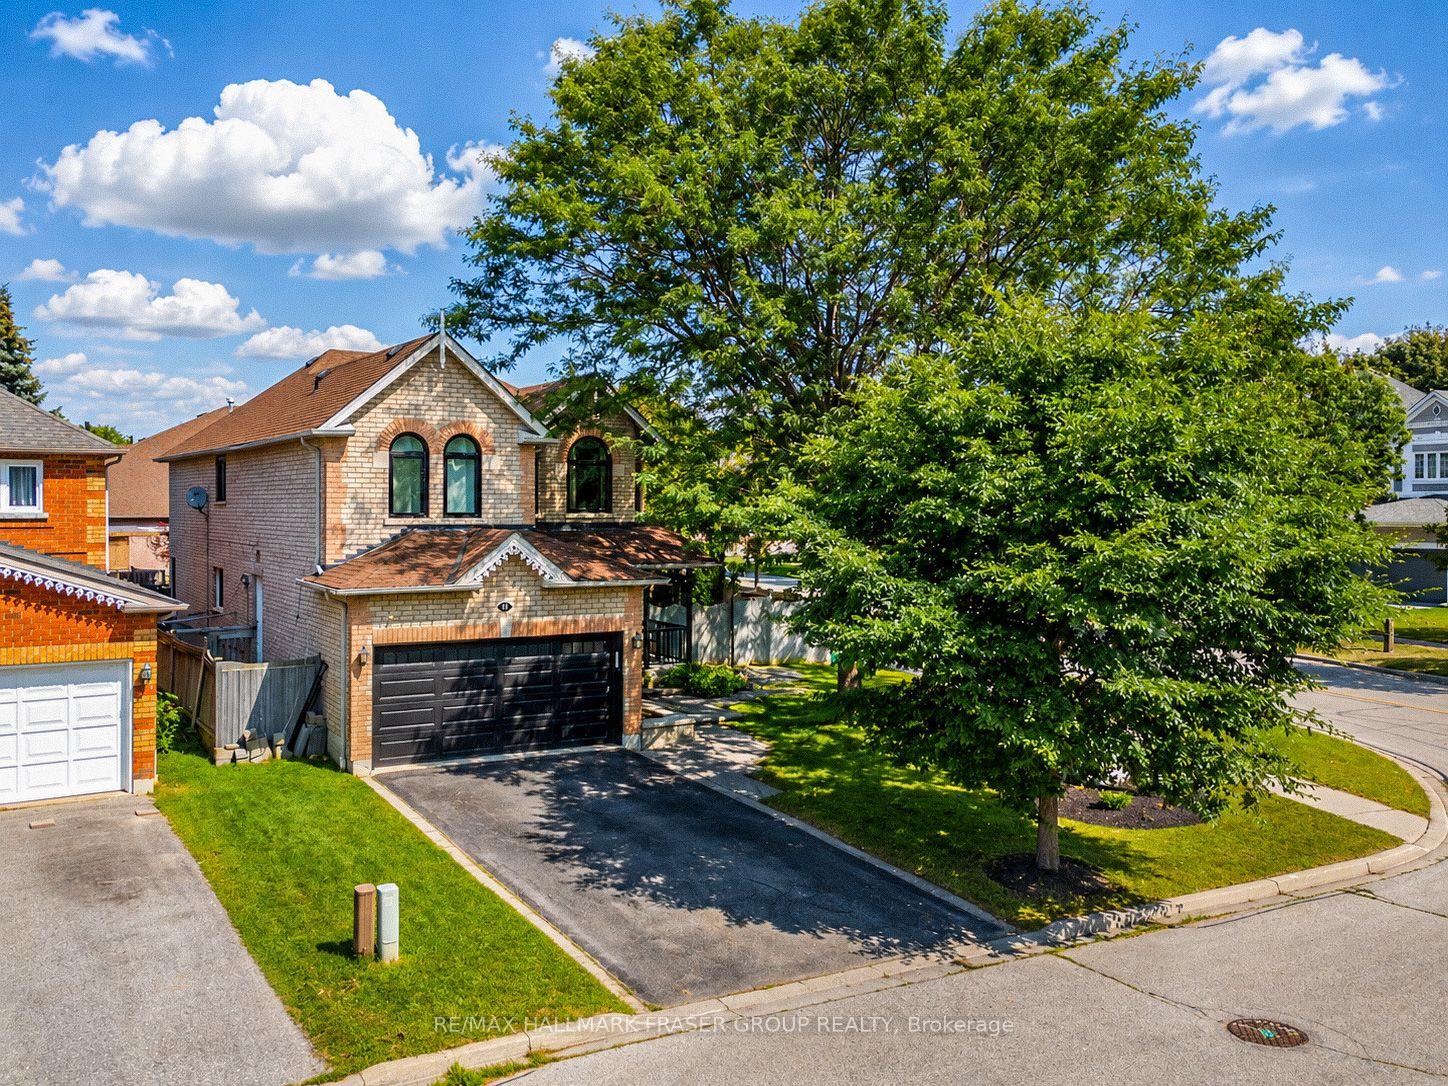
Stunning corner lot home in desirable Pickering Village! This beautifully maintained home sits on a desirable corner lot, offering both charm and functionality. Featuring hardwood flooring throughout, the open-concept living and dining area seamlessly flows into a renovated eat-in kitchen complete with stainless steel appliances, a spacious center island, granite countertops, ample cabinetry, pot lights, and a walkout to the patio and pool.

A cozy family room awaits on the second floor, featuring a gas fireplace, perfect for relaxing evenings. The main floor also includes a convenient laundry room. The primary bedroom boasts a large mirrored closet and a 4-piece ensuite with a double-sink vanity, stand-up shower with a rainfall showerhead. The professionally finished basement adds versatility with two additional bedrooms.

Step outside to a backyard oasis, complete with a 16' x 32' pool, an entertainers dream! Also, having no sidewalk provides more driveway space, enhanced privacy, and increased landscaping flexibility, while improving curb appeal.


This family-friendly neighbourhood with top-rated schools including Pickering High School and Eagle Ridge Public School, abundant parks, Riverside Golf Course, Duffins Trail and excellent recreational facilities such as the Ajax Community Centre. With easy access to major highways, public transit, shopping, and dining, it offers a convenient and vibrant lifestyle for families looking to settle in a welcoming and diverse community. Don't miss this incredible opportunity to own a home that offers comfort, style, and space for the whole family!

Overview

Property Status
Sold
Date Sold
February 19, 2025
Lot Size
4,516 Sq.Ft.
MLS ID
E11961525
Property Type
Residential

Features & Amenities

Neighborhood
Ajax
Garage Spaces
2
Pool
Inground
Roof
Asphalt Shingle
Parking
Attached Garage, Private Drive, 4 Total Parking Spaces
Heat Type
Forced Air, Natural Gas
Air Conditioning
Central Air
Fireplace
Natural Gas, Family Room
Sales Price
$1,075,000 CAD
Real Estate Tax
$7,020 CAD/yr

Downloads

52 Gill Crescent

Schedule a Tour

We would love to help you see this beautiful home! As a full-service brokerage, we can help you tour. Please submit an offer, and answer questions about the buying process.

Thank you

for your interest in 52 Gill Crescent, Ajax, ON L1T 4A3, Canada

52 Gill Crescent
Navigate
Ajax

Explore Ajax

read more

I'm Interested In

52 Gill Crescent

or
  • CallMichelle Fraser

    License #1624191

    905-428-3628
  • pretitle

    Featured Properties

    • 1 Mcneilage Court For Sale

      $1,100,000 CAD

      1 Mcneilage Court, Ajax, ON L1T 3Z5, CA

      • 5 Beds
      • 3 Baths
    View All Properties

    Follow Us On Instagram