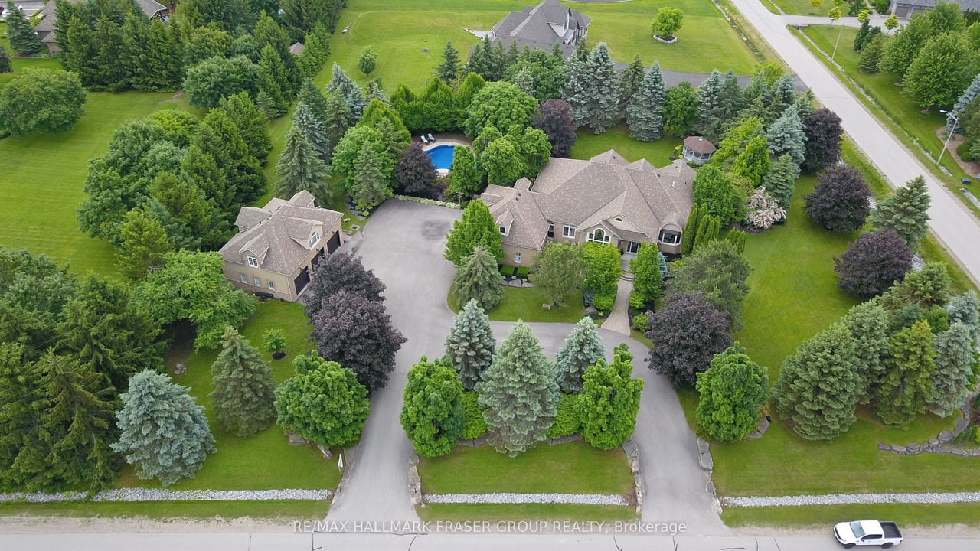
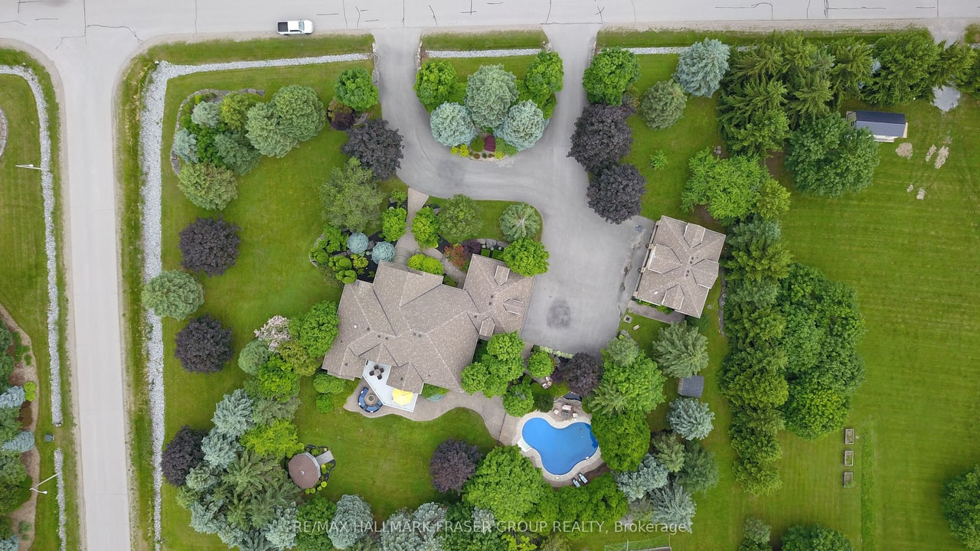
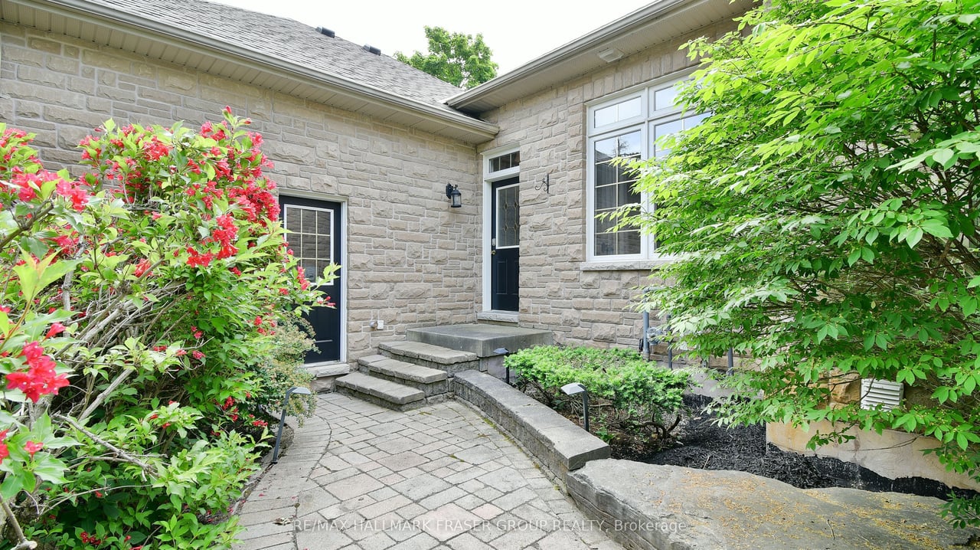
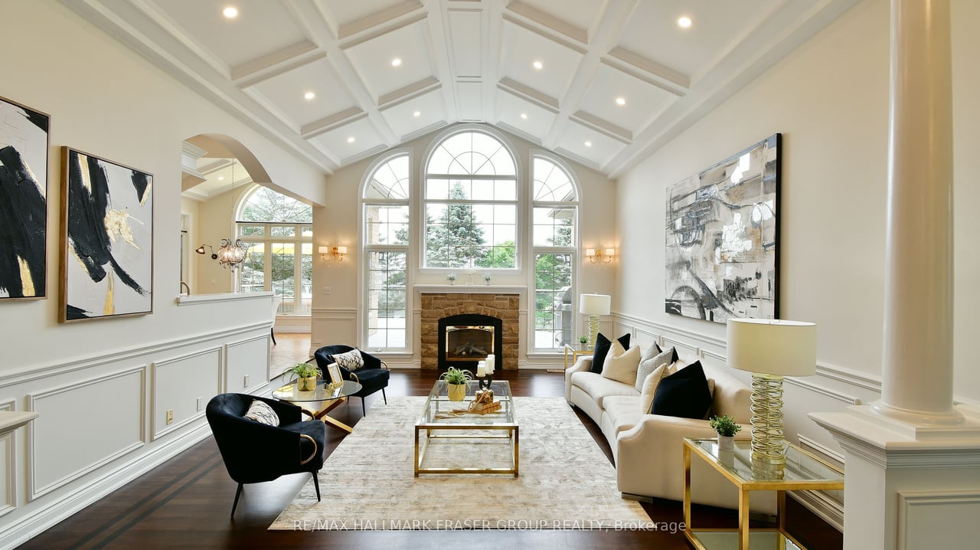
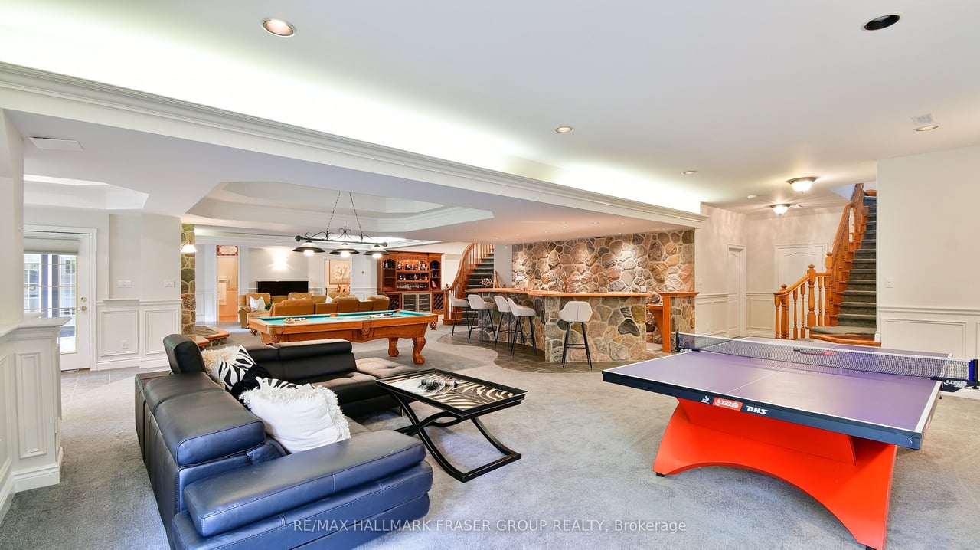
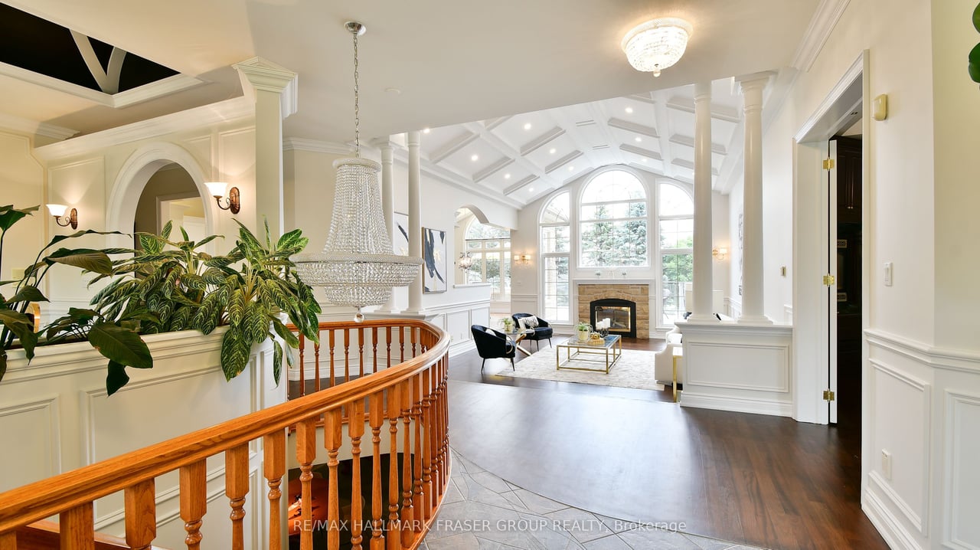
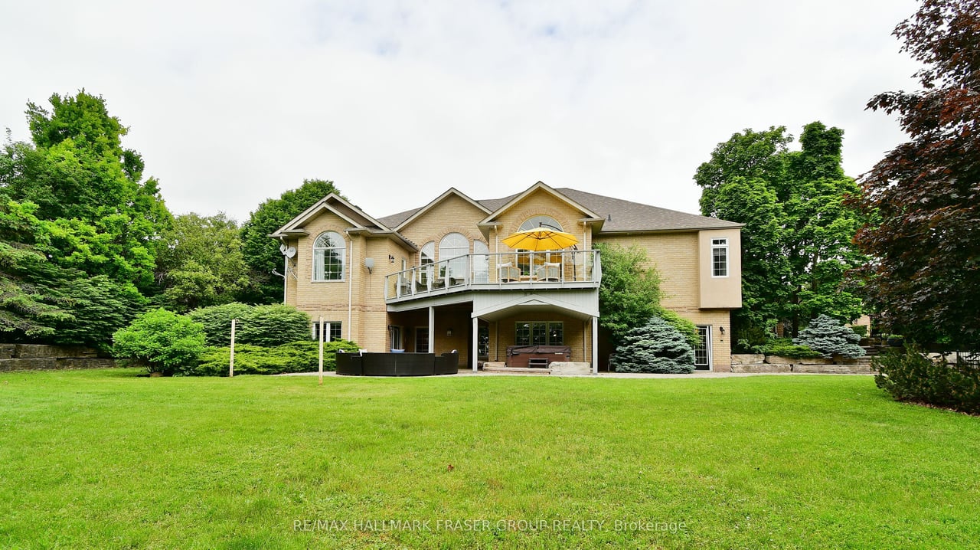
Client Remks: Welcome to Westlake Estates in Clarington a haven of luxury and sophistication nestled within a lushly landscaped 1.56-acre
setting. This exquisite property offers an unparalleled living experience, characterized by extraordinary finishings, top-notch amenities, and
meticulous craftsmanship. Here, elegance meets functionality, and every detail has been thoughtfully curated to provide the ultimate in
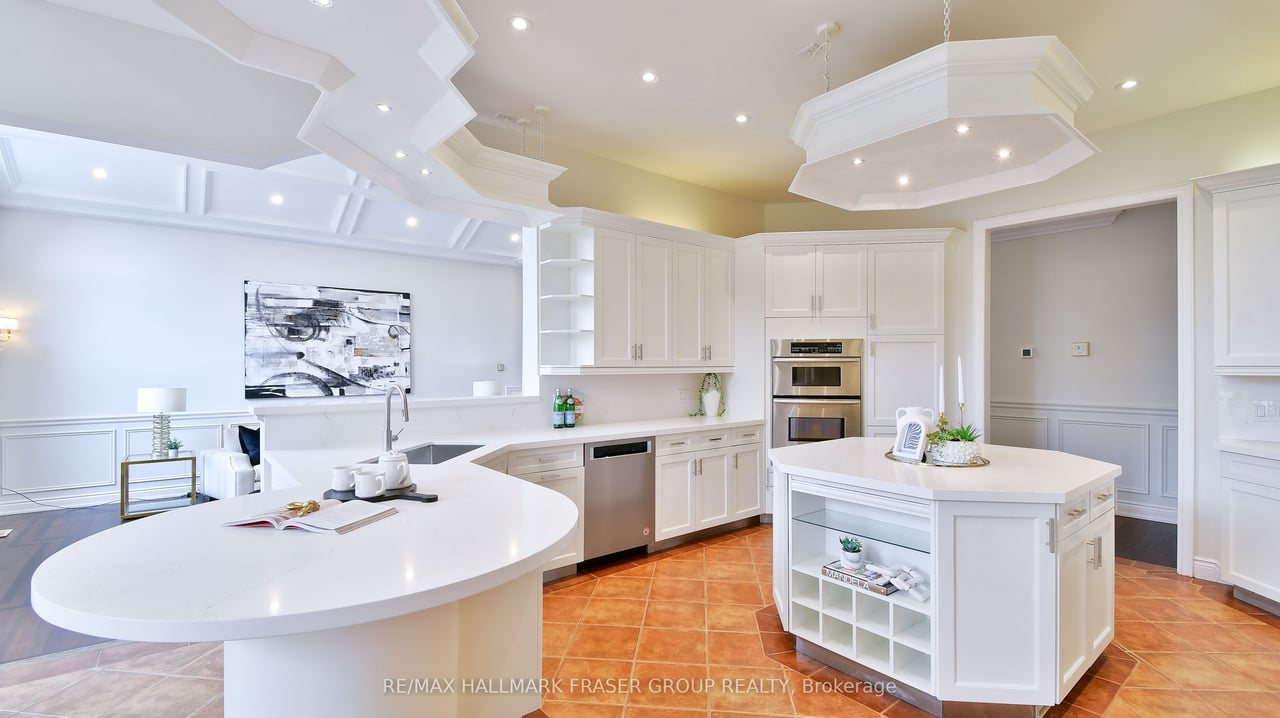
comfort and style. The heart of this magnificent home is the well-equipped kitchen, a culinary enthusiast's dream. Custom cabinetry, high-end
stainless steel appliances and ample counter space make meal preparation a pleasure. The kitchen island, with its sleek quartz counter top,
serves as a focal point and provides additional seating for casual dining. Whether you're hosting an intimate dinner or a large gathering, this
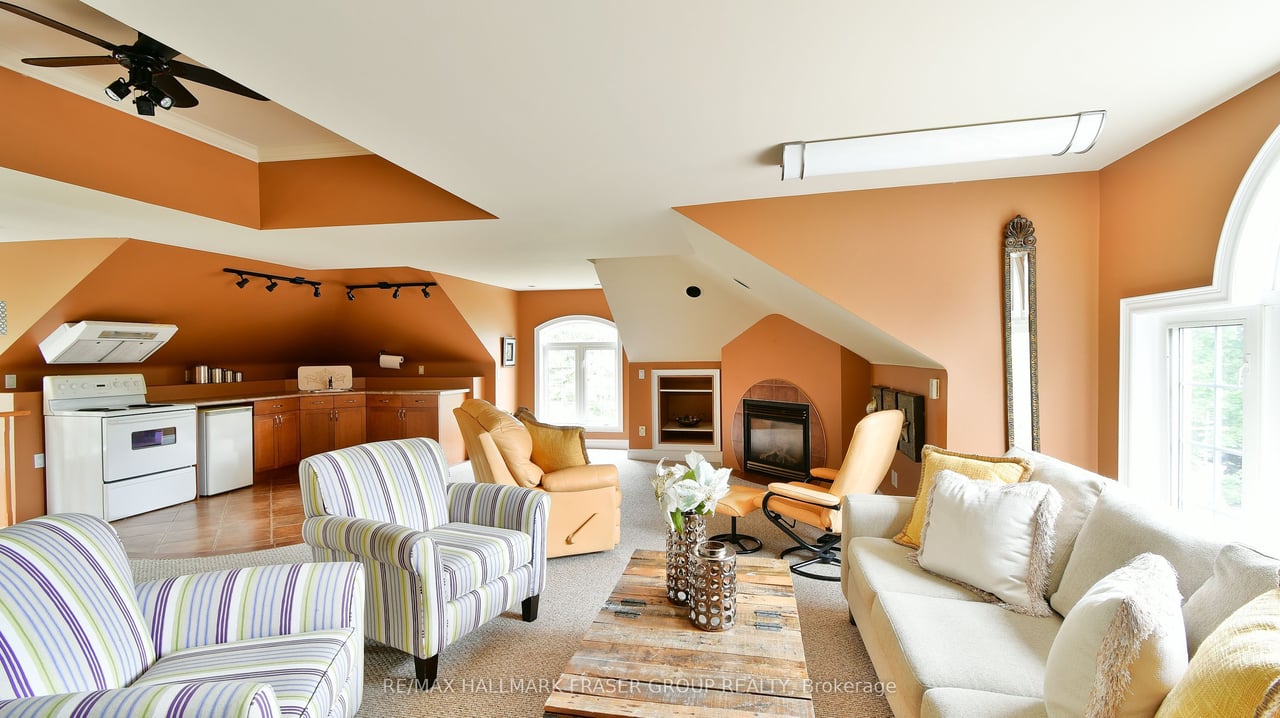
kitchen is designed to cater to all your needs. A multi-functional loft provides versatile space for a home office, gym, or additional living area.
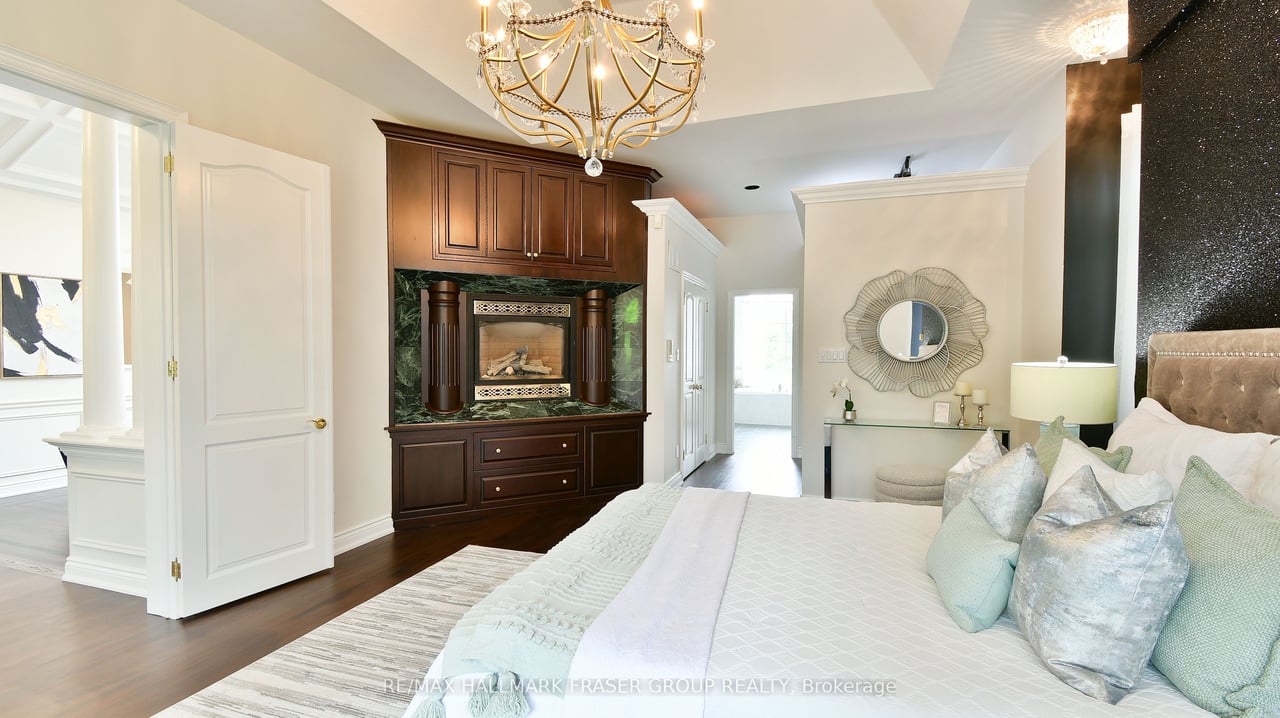
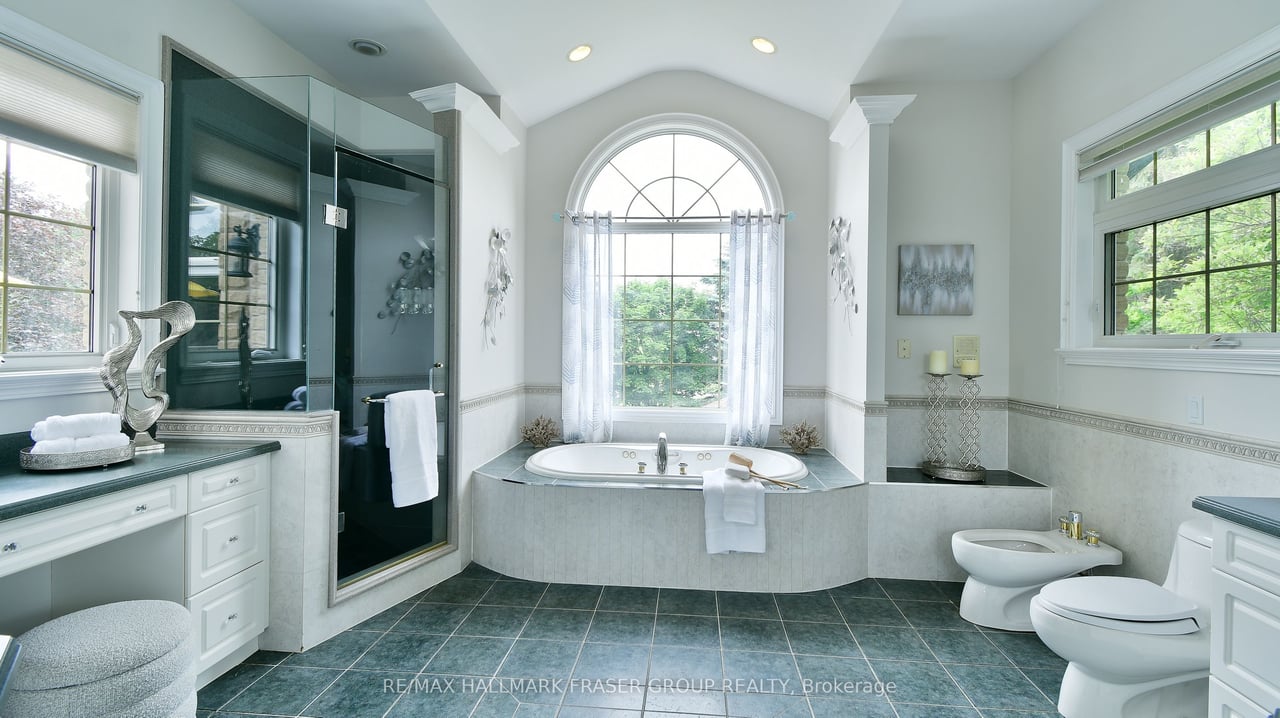
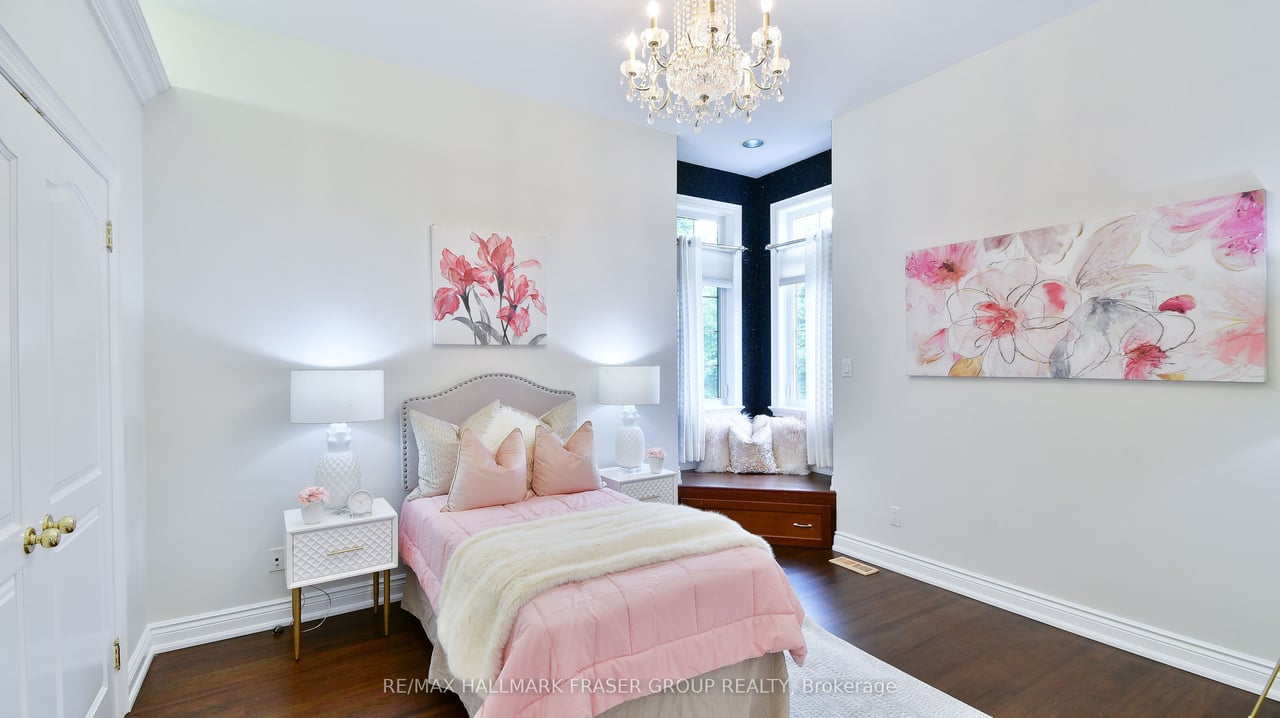
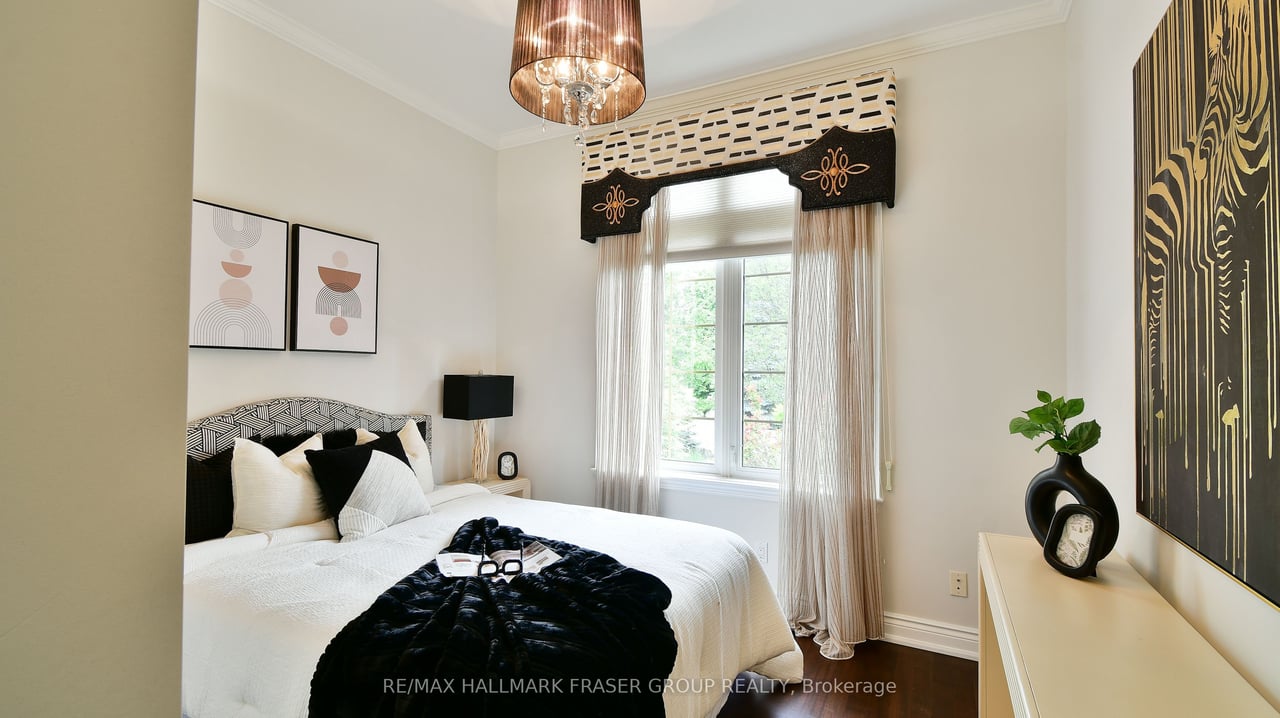
The master suite is a private sanctuary with a gas fireplace, luxurious en-suite bathroom, and a spacious walk-in closet. Additional bedrooms
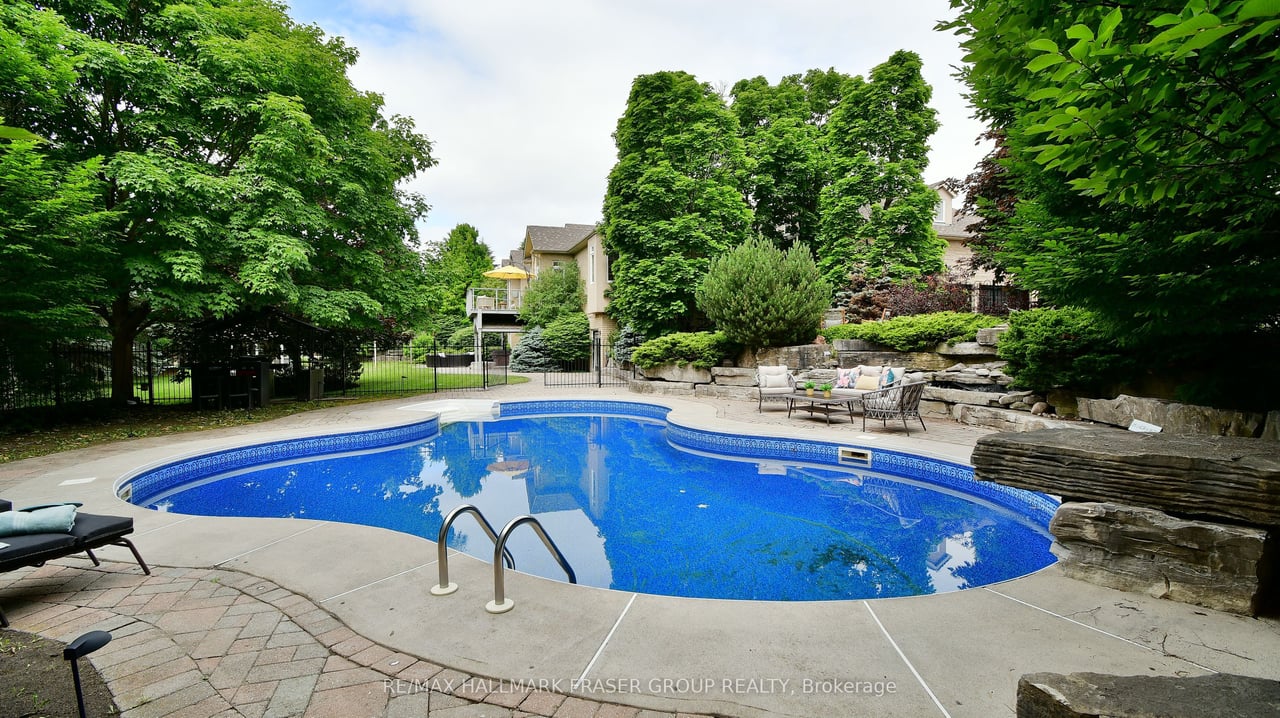
are equally impressive, offering comfort and privacy.Outdoor living is exceptional with a heated saltwater pool, extensive fiber optic lighting,
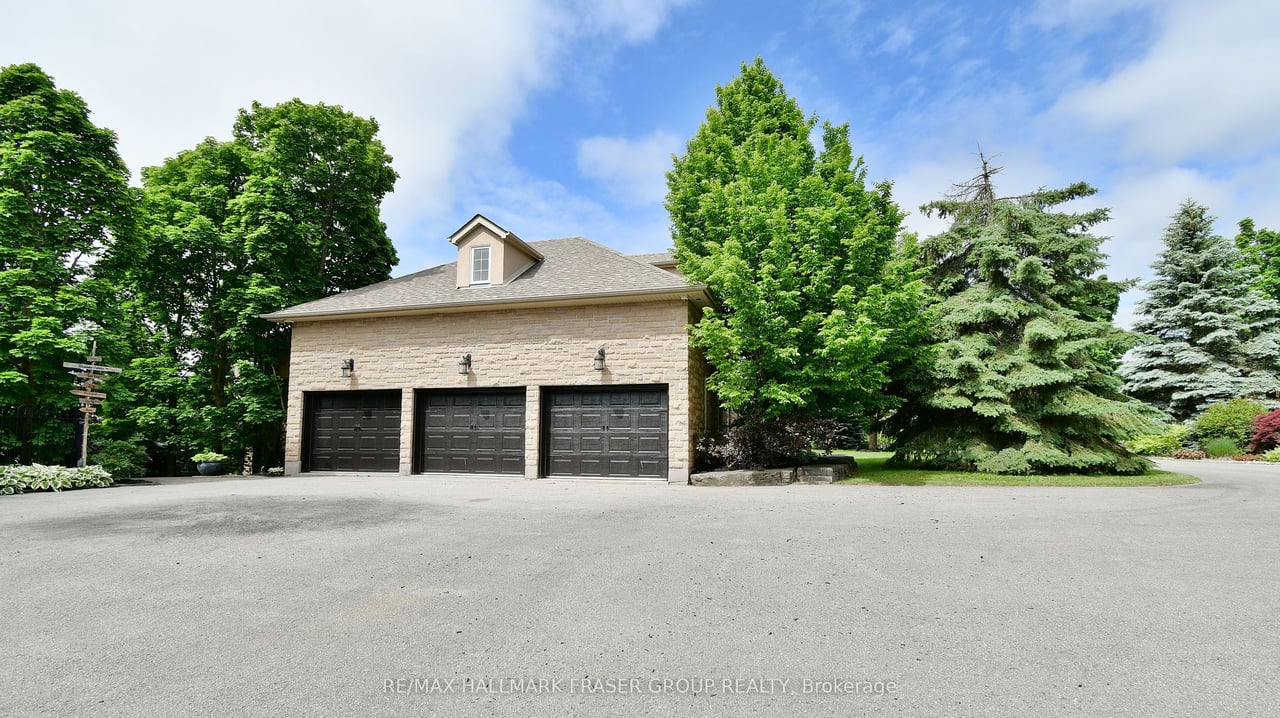
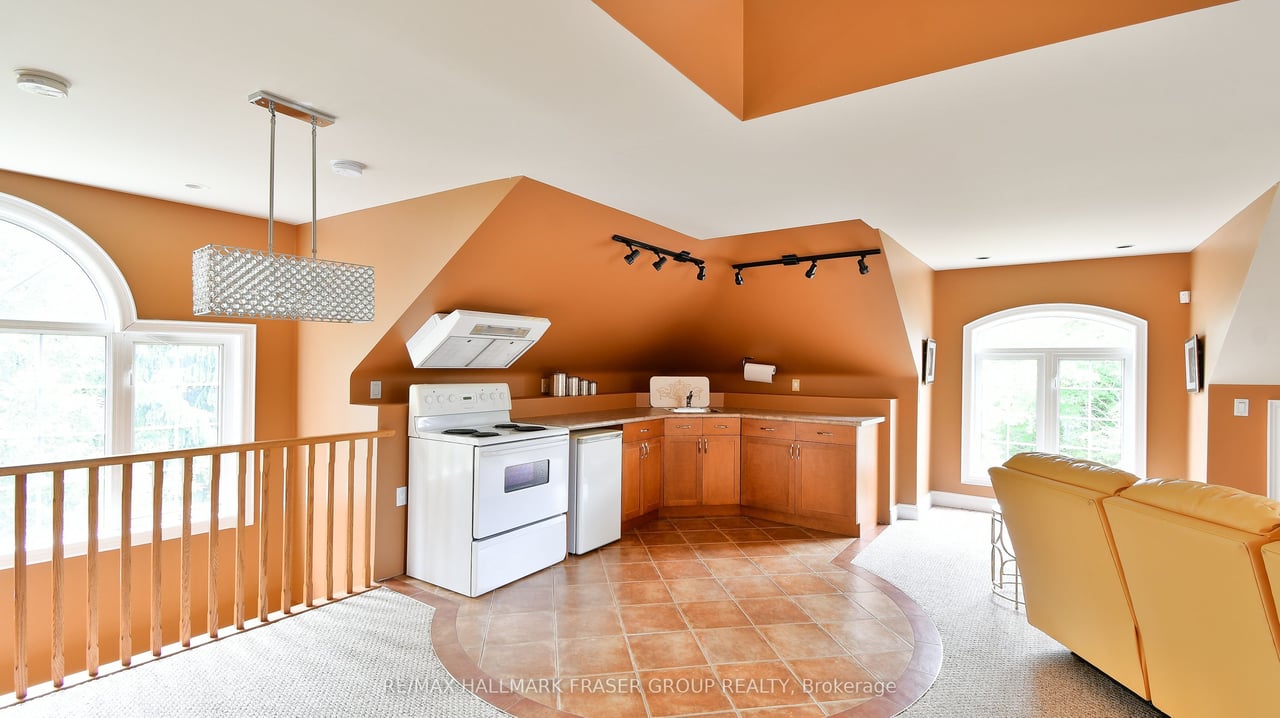
and a serene waterfall. The two-story carriage house/workshop is ideal for projects, additional storage (self-contained with A/C & Heating).
Security features include video cameras and automated lighting, ensuring peace of mind. A heated garage (infrared heating) with space for six
cars adds to the convenience of this estate. Mins away from Highway 407 & 418 for convenience.
Extras: Roof (2018), Furnace (2017), Wainscotting Thru-Out (2023), SORSO Water Filtration System (2023), Cabana in Backyard (2021)
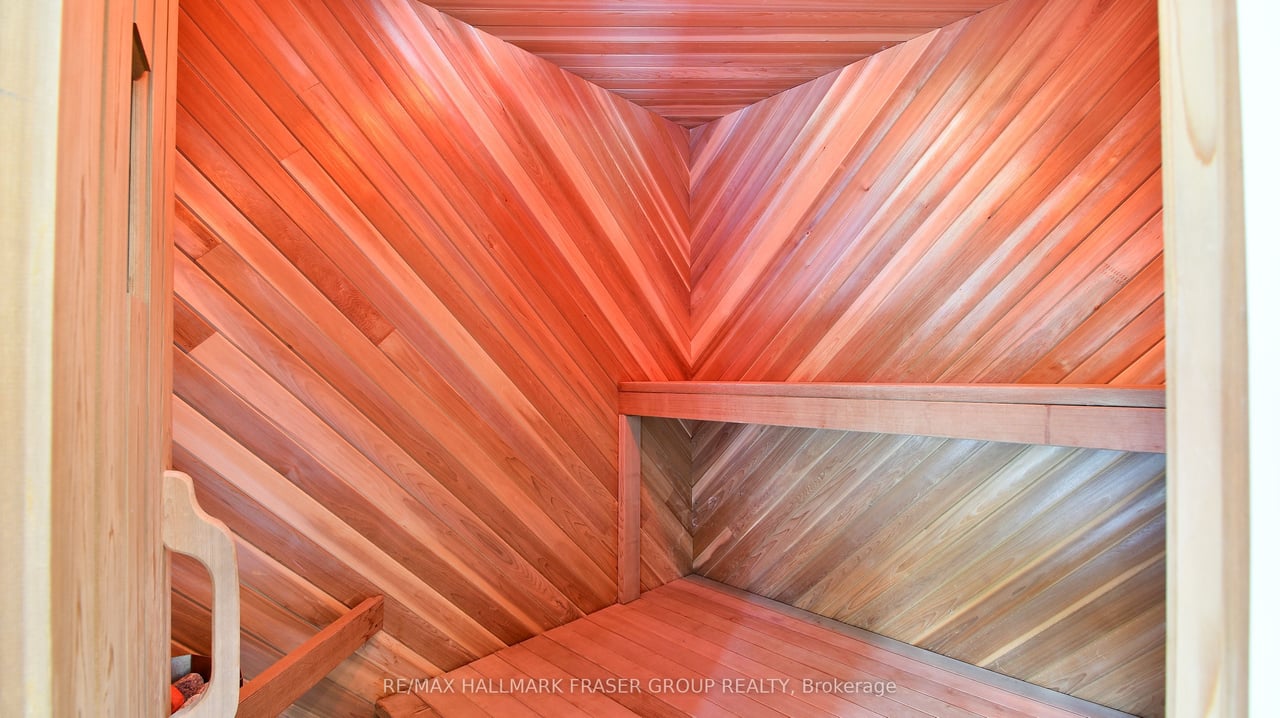
Inclusions: S/S; Fridge, Cook Top Stove,B/I Oven, B/I Dishwasher, Hood Range. Washer, Dryer, Pool & Equipment, Sauna, Hot Tub (2020),
Small White Fridge, White Stove, 6 GDOs & 6 Remotes, All ELFs, All Window Coverings, A/C (2022), CVAC (2020), BBQ, HWT (2023)