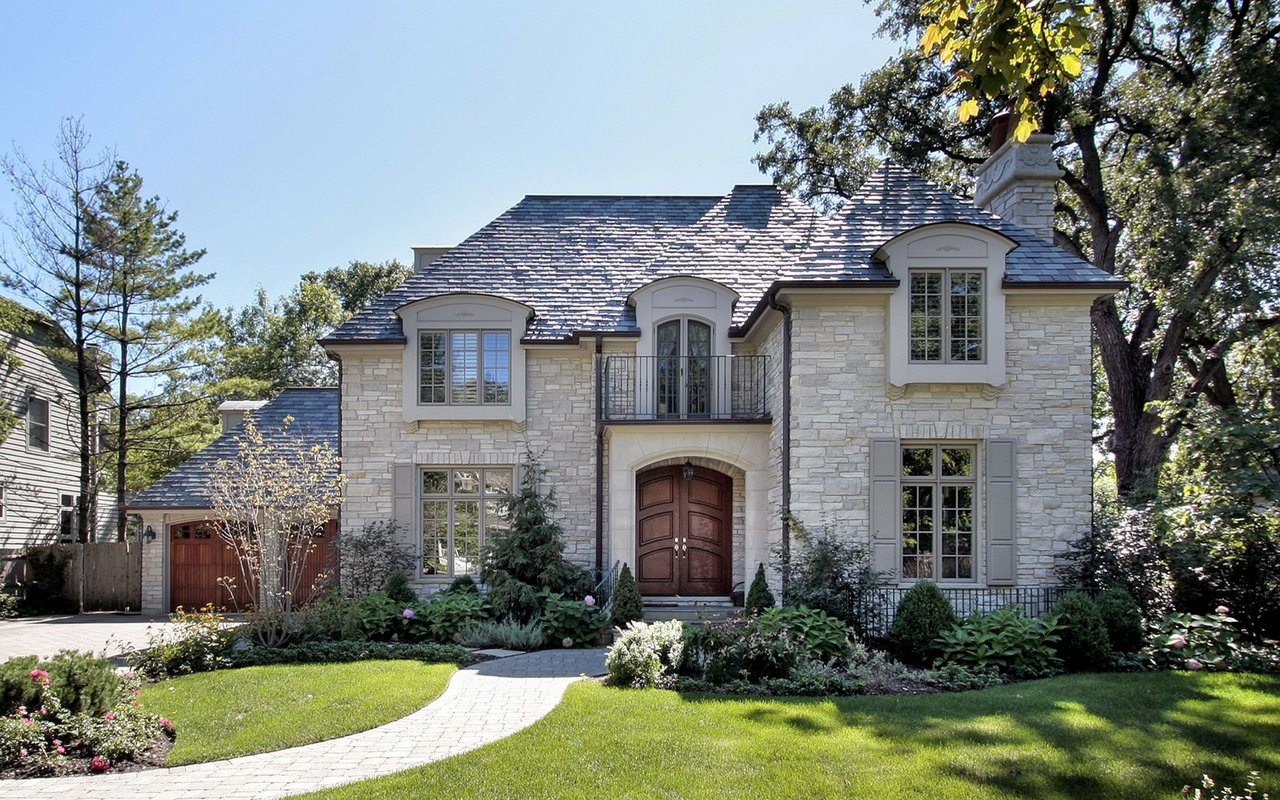
Built by award-winning John Boddy, one of Toronto's most premium builders, this upscale residence is proudly situated in Eagle Ridge on the Green, backing onto the picturesque Riverside Golf Club. From the moment you enter, a grand curved staircase and 9-ft ceilings set the tone.
The main floor showcases a sun-filled living room with elegant crown moulding and floor-to-ceiling windows. The formal dining room is enhanced with a coffered ceiling, offering a refined space for gatherings. The remarkable family room features a stone fireplace mantle and large windows overlooking the backyard.
The chef's kitchen is a true centrepiece, with abundant cabinetry, quartz counters, stainless steel appliances, and a large centre island. Combined with the bright breakfast area, it walks out to a deck with a stunning view of the golf course and Duffins Creek. A convenient main floor laundry with cabinetry and outside access completes the level.
On the second floor, a signature John Boddy octagon skylight crowns the level, flooding the hallway with natural light and enhancing openness and architectural elegance. The primary retreat welcomes with double entry doors, two walk-in closets, an entire wall of windows, and a spa-inspired 5-piece ensuite with soaker tub and shower. Three additional spacious bedrooms are complete with private ensuites, while the fifth provides versatility for guests or a home office.
The separate entrance walk-out basement offers above-ground views and incredible versatility, complete with a spacious living area enhanced by pot lights and sliding doors leading to a professionally landscaped backyard oasis on a unique pie-shaped lot with a 70-foot backyard. Perfect for a home theatre, games room, or fitness space, with a convenient 4-piece bath.
The backyard has been designed to perfection, blending lush greenery, stonework, and outdoor spaces. Freshly painted interiors. Minutes to Pickering H.S., Eagle Ridge P.S., Notre Dame H.S., parks, trails, Pickering Village, Durham Centre, Pickering Town Centre, Highway 401, and Ajax GO.