Leave a Message

By providing your contact information to Fraser & Co., your personal information will be processed in accordance with Fraser & Co.'s Privacy Policy. By checking the box(es) below, you consent to receive communications regarding your real estate inquiries and related marketing and promotional updates in the manner selected by you. For SMS text messages, message frequency varies. Message and data rates may apply. You may opt out of receiving further communications from Fraser & Co. at any time. To opt out of receiving SMS text messages, reply STOP to unsubscribe.

Thank you for your message. We will be in touch with you shortly.

Property Description

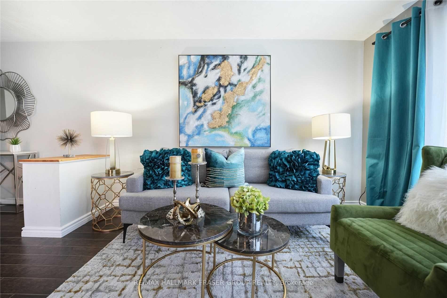
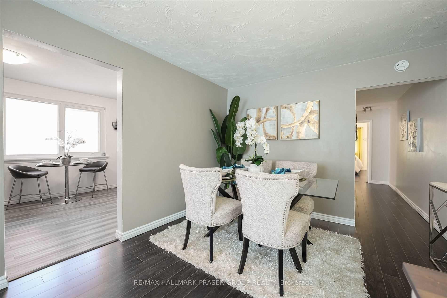
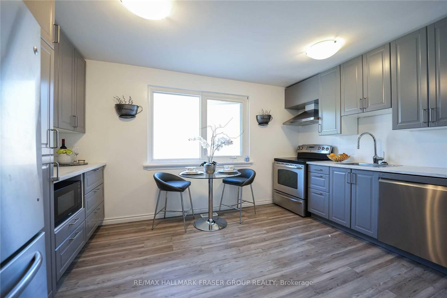
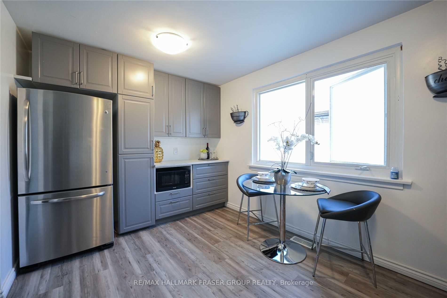
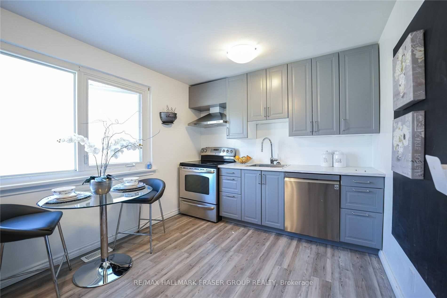
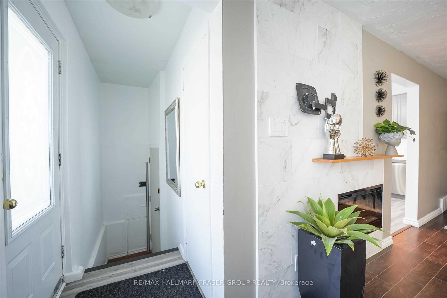
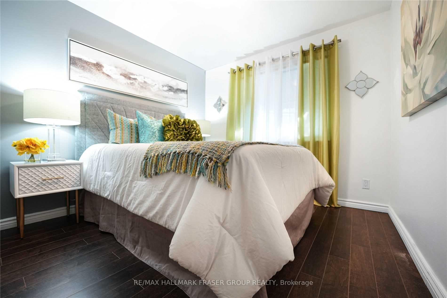
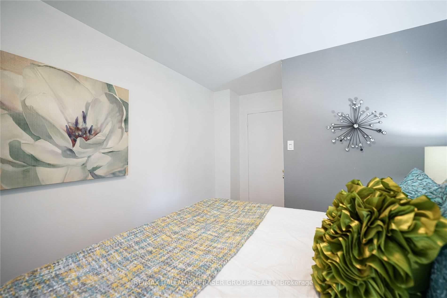
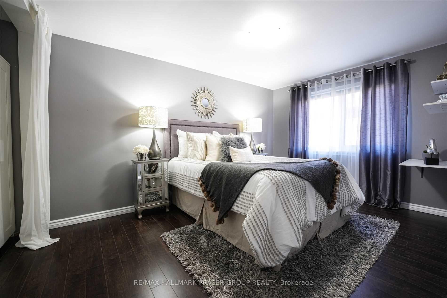
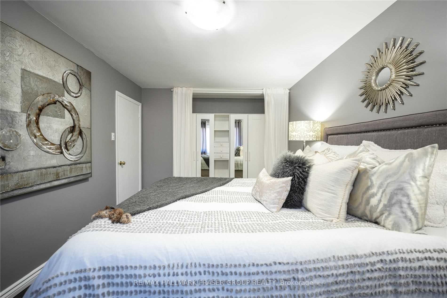
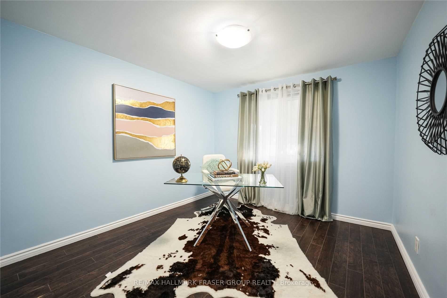
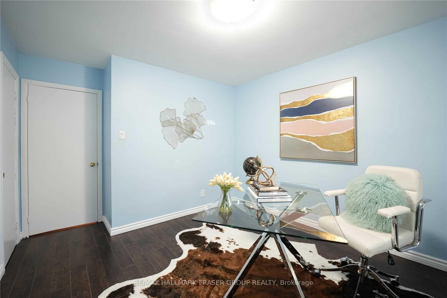
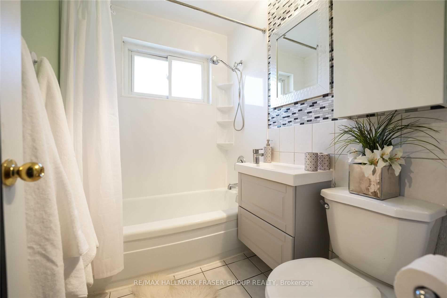
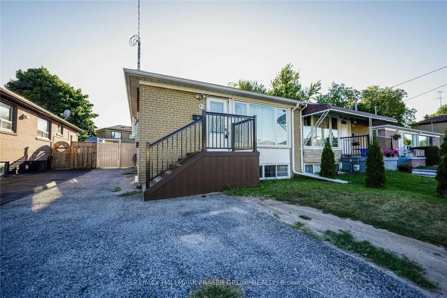
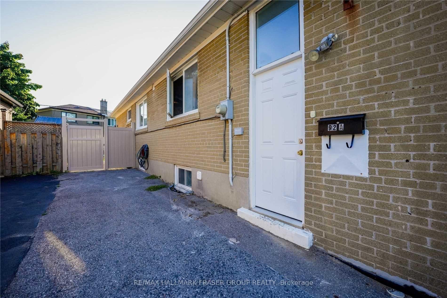
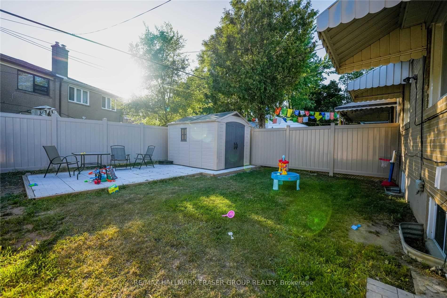
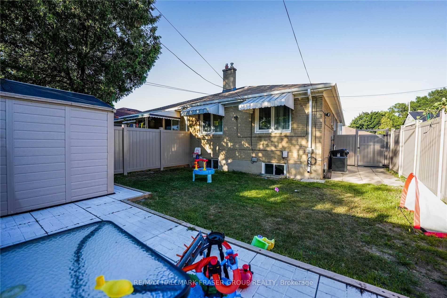
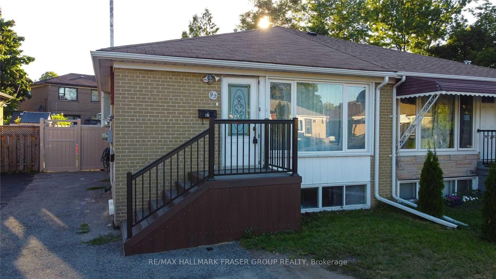
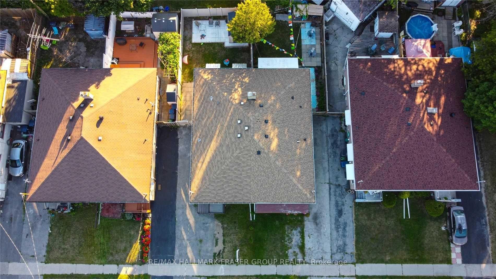
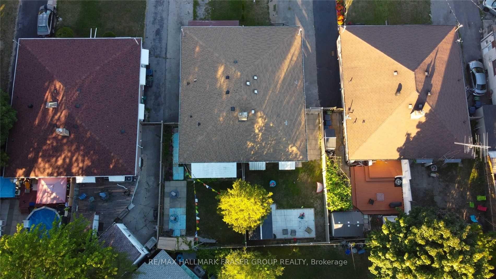
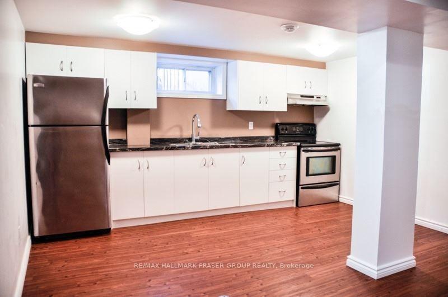
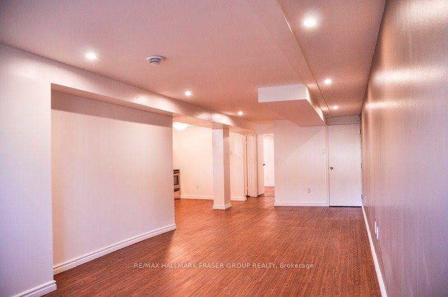
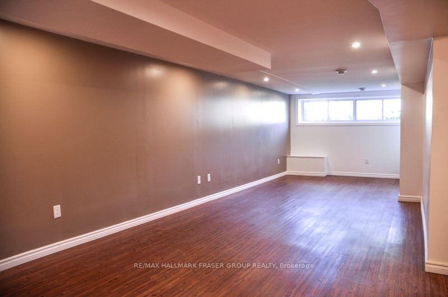
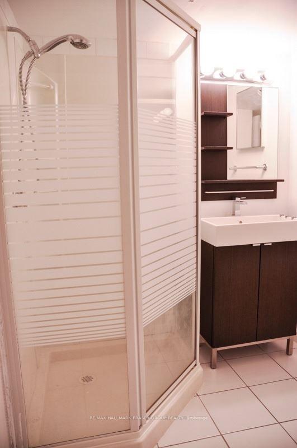
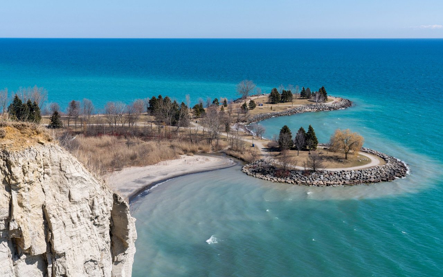
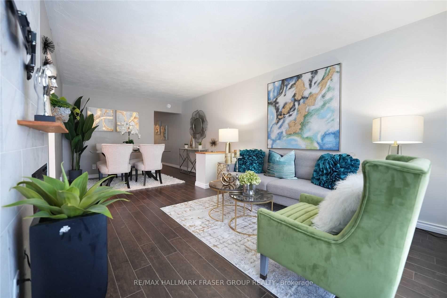
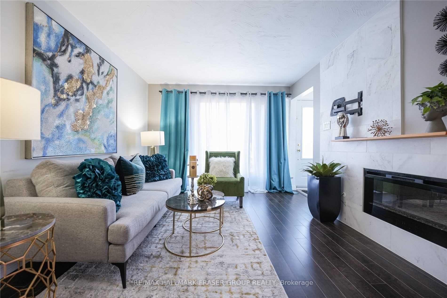
Flexible bungalow living with a separate entrance to the finished lower level. Set on an established residential street in West Hill, this 3+1-bedroom, 2-bath brick semi-detached home offers practical main-floor living with valuable additional space below. The main level features comfortable living and dining areas, a functional kitchen, three bedrooms and generous natural light. Downstairs, a private separate entrance opens to a substantial finished lower level with a second kitchen, bedroom, living and dining areas and larger windows, creating meaningful flexibility for extended family, guests, work-from-home needs, recreation or simply more room to spread out. The benefit is options: two levels of usable living space that can adapt as life changes. Outside, a fenced backyard creates private space for gardening, play, entertaining or quiet time outdoors, while the private driveway adds everyday convenience. The location keeps daily life well connected. Guildwood GO/VIA is nearby for regional and intercity travel, with multiple TTC routes serving the area. Galloway Road Public School, neighbourhood parks and Highland Creek trails are close by, with Guild Park, the Scarborough Bluffs park system, UTSC, the Toronto Pan Am Sports Centre, libraries, community services, shopping and Scarborough Health Network facilities all part of the broader area. For buyers who value bungalow living, a separately accessed lower level and the freedom to make a home work around their life, 92 Overture Road delivers flexibility where it matters.
Overview

Property Status
For Sale
MLS ID
E13764428
Property Type
Residential

Features & Amenities

Neighborhood
Scarborough
Architecture Styles
Bungalow
Pool
None
Roof
Asphalt Shingle
Parking
Private
Heat Type
Forced Air
Air Conditioning
Central Air
Other Interior Features
Carpet Free
Sewer
Sewer
Substructure
Concrete
Other Exterior Features
Privacy
Sales Price
$800,000 CAD
Real Estate Tax
$3,190 CAD/yr

Downloads

92 Overture Road, Toronto

Schedule a Tour

We would love to help you see this beautiful home! As a full-service brokerage, we can help you tour. Please submit an offer, and answer questions about the buying process.

Thank you

for your interest in 92 Overture Road, Toronto, Toronto E10, ON M1E 2V9, CA

92 Overture Road, Toronto
Navigate
Scarborough

Explore Scarborough

read more

Mortgage Calculator

Estimate your monthly mortgage payment, including the principal and interest, property taxes, and HOA. Adjust the values to generate a more accurate rate.
$0,000 Your Payment 20 15 65
$0,000 Your Payment

Follow Us On Instagram