Leave a Message

By providing your contact information to Fraser & Co., your personal information will be processed in accordance with Fraser & Co.'s Privacy Policy. By checking the box(es) below, you consent to receive communications regarding your real estate inquiries and related marketing and promotional updates in the manner selected by you. For SMS text messages, message frequency varies. Message and data rates may apply. You may opt out of receiving further communications from Fraser & Co. at any time. To opt out of receiving SMS text messages, reply STOP to unsubscribe.

Thank you for your message. We will be in touch with you shortly.

Property Description

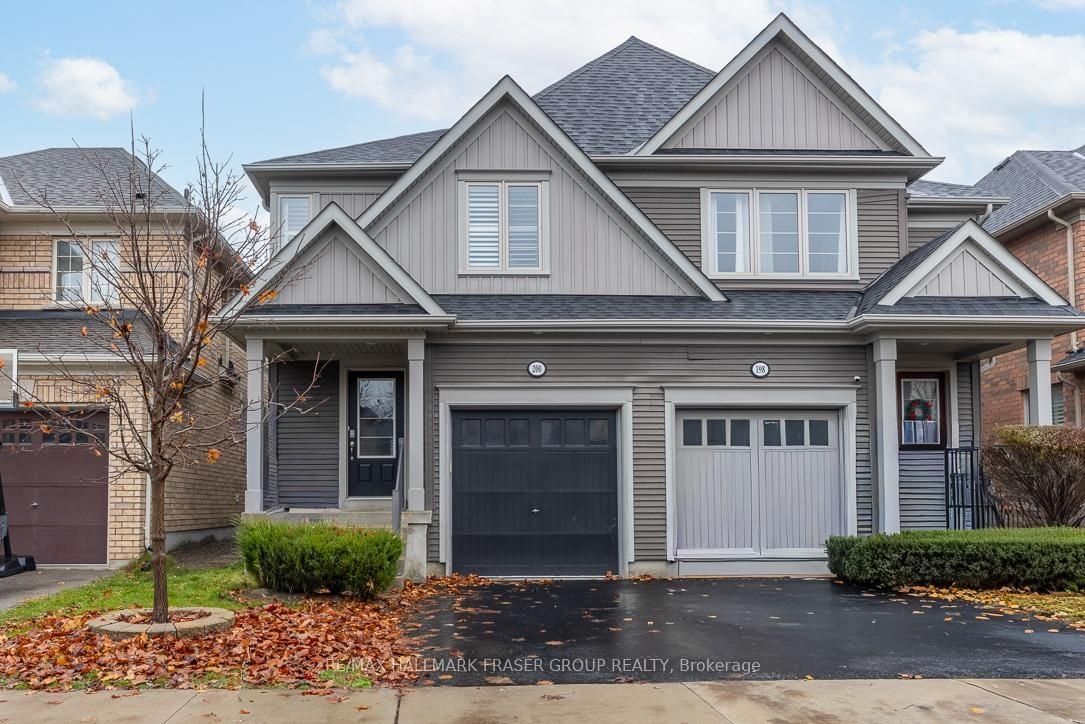
A 2016 modern semi-detached home in the highly sought-after Windfields community, Oshawa! This vibrant, family-friendly neighbourhood is known for its modern homes, parks, schools, and everyday amenities, with convenient access to Ontario Tech University, Durham College, transit, and major shopping including RioCan Windfields and Costco.

Step inside to a warm and inviting main floor featuring contemporary finishes, engineered hardwood flooring on the main and 2nd floors, elegant wall trims, and bright open-concept living spaces. A comfortable living room with a large window overlooking the backyard, complete with California shutters for a clean, timeless look and excellent light control. The kitchen is a chef's delight, complete with stainless steel appliances, sleek stone countertops, tile flooring, and extended counter space for the chef or use as a breakfast bar, making it ideal for cooking, entertaining, or family meals.

Upstairs, the primary bedroom offers a comfortable retreat with a walk-in closet and private 4-piece ensuite. All bedrooms are generously sized with excellent closet space and natural light, ideal for a growing family or young couple. A separate side entrance to the basement, added in 2023, takes you to a fully finished space featuring a kitchenette, laminate flooring, and a 3-piece bathroom. This flexible area is ideal for in-laws, extended family, or potential rental income.

Outside, the backyard is a true oasis, highlighted by a 12' x 12' gazebo, perfect for outdoor dining, summer evenings, or relaxing in privacy. The driveway was freshly sealed 2025, reflecting the pride of ownership and care throughout the property. Situated close to parks, schools, scenic trails, shopping, transit, and major highways, this home offers the ideal blend of modern construction, stylish upgrades, and everyday convenience. No survey. No floor plan. Seller does not warrant retrofit status of basement.
Overview

Property Status
Sold
Date Sold
January 2, 2026
Lot Size
2,337 Sq.Ft.
MLS ID
E12643956
Property Type
Residential

Features & Amenities

Neighborhood
Durham
Stories
2
Garage Spaces
1
Pool
None
Roof
Asphalt Rolled
Parking
Attached Garage, Private Drive, 2 Total Parking Spaces
Heat Type
Forced Air, Natural Gas
Air Conditioning
Central Air
Sales Price
$757,500 CAD
Real Estate Tax
$5,279 CAD/yr
Zoning
R2(10)

Downloads

200 Lady Angela Avenue

Schedule a Tour

We would love to help you see this beautiful home! As a full-service brokerage, we can help you tour. Please submit an offer, and answer questions about the buying process.

Thank you

for your interest in 200 Lady Angela Avenue, Oshawa, ON L1L 0K3, Canada

200 Lady Angela Avenue
Navigate
Durham, ON Home

Explore Durham

read more

I'm Interested In

200 Lady Angela Avenue

or
  • CallMichelle Fraser

    License #1624191

    905-428-3628
  • pretitle

    Featured Properties

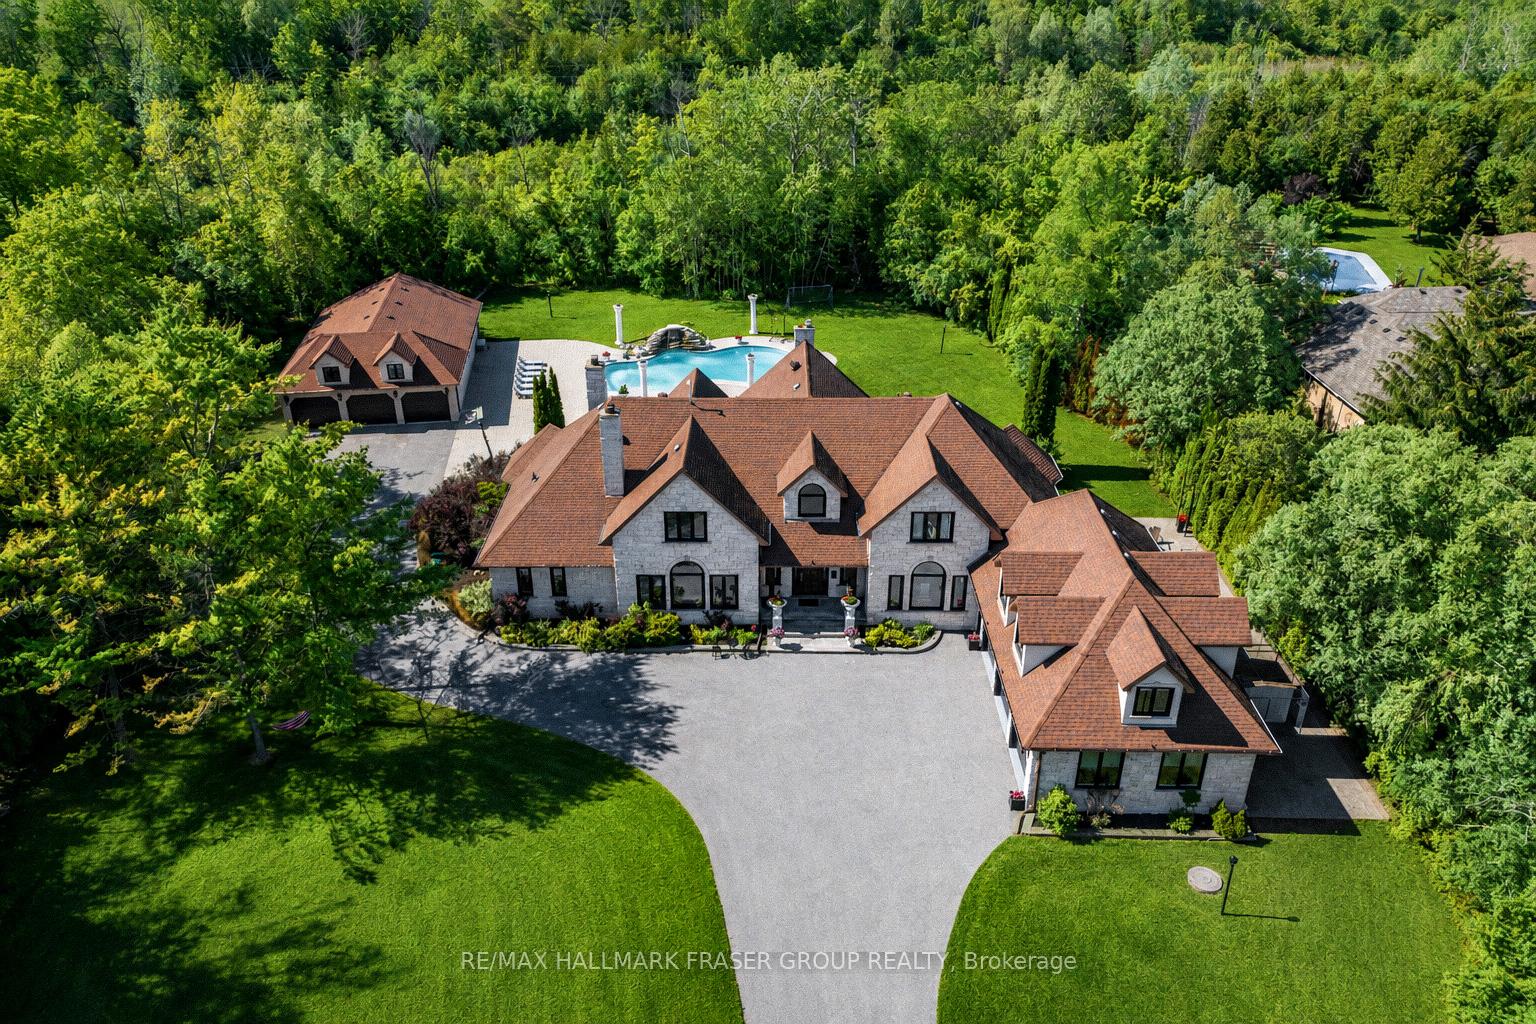
    • 14 Fielding Court For Sale

      $3,999,000 CAD

      14 Fielding Court, Ajax, ON L1T 4W5, CA

      • 6 Beds
      • 7 Baths
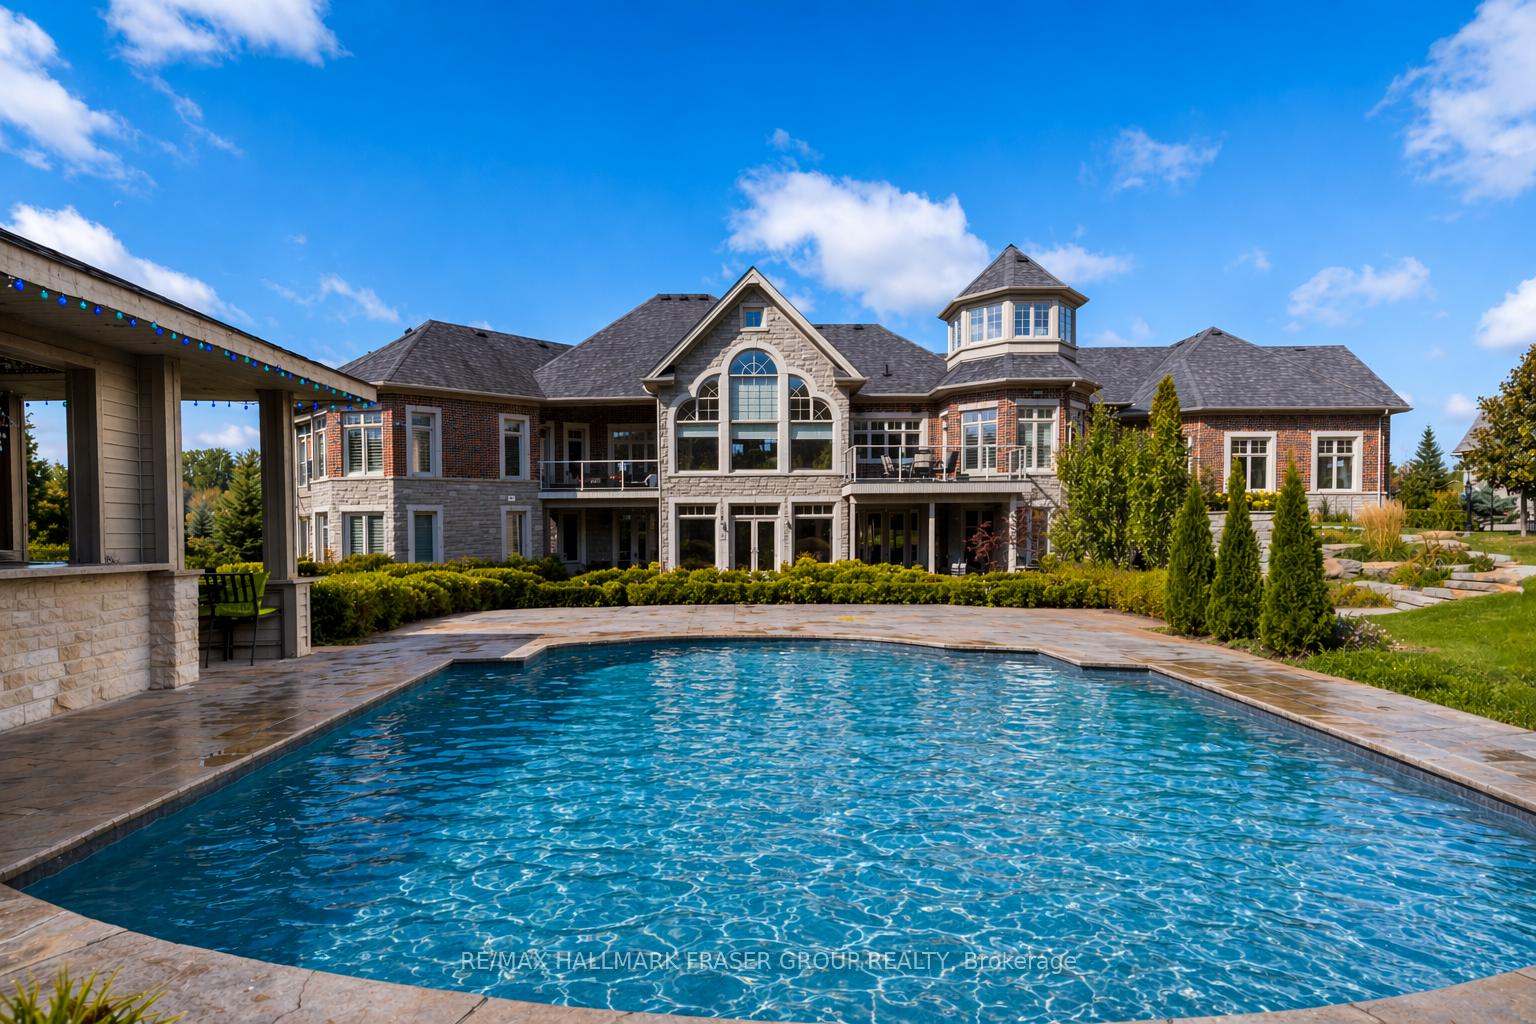
    • 3335 Hollywood Court For Sale

      $2,800,000 CAD

      3335 Hollywood Court, Pickering, ON L1X 0A3, CA

      • 5 Beds
      • 5 Baths
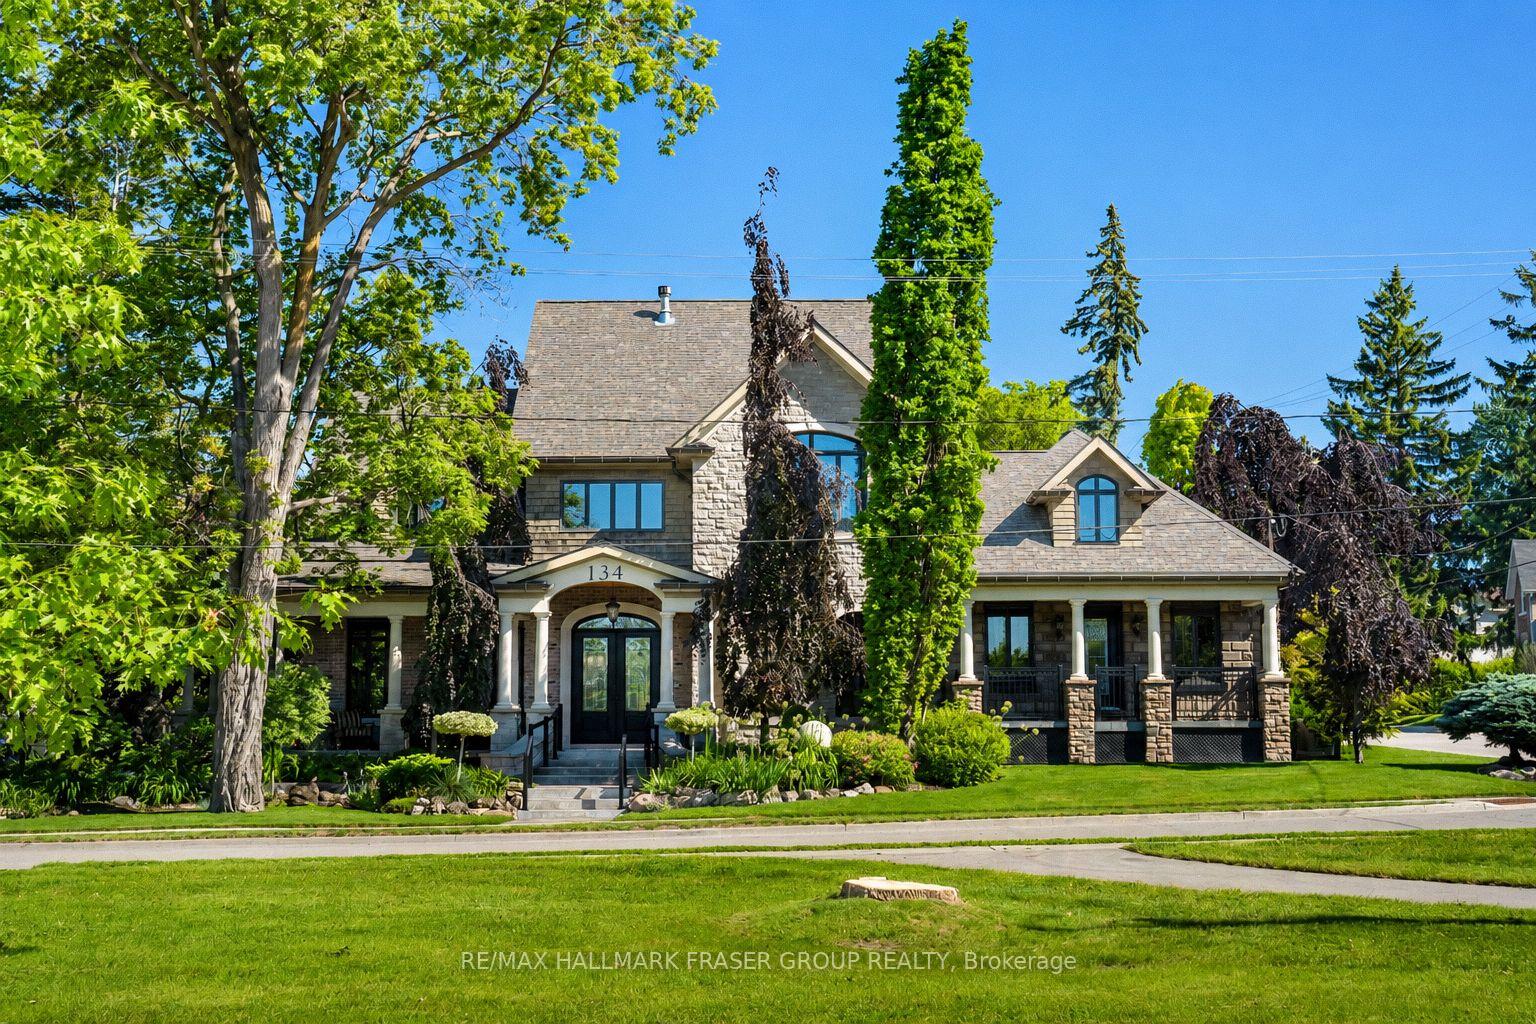
    • 134 Front Street E For Sale

      $1,899,000 CAD

      134 Front Street E, Whitby, ON L1N 1A1, CA

      • 4 Beds
      • 5 Baths
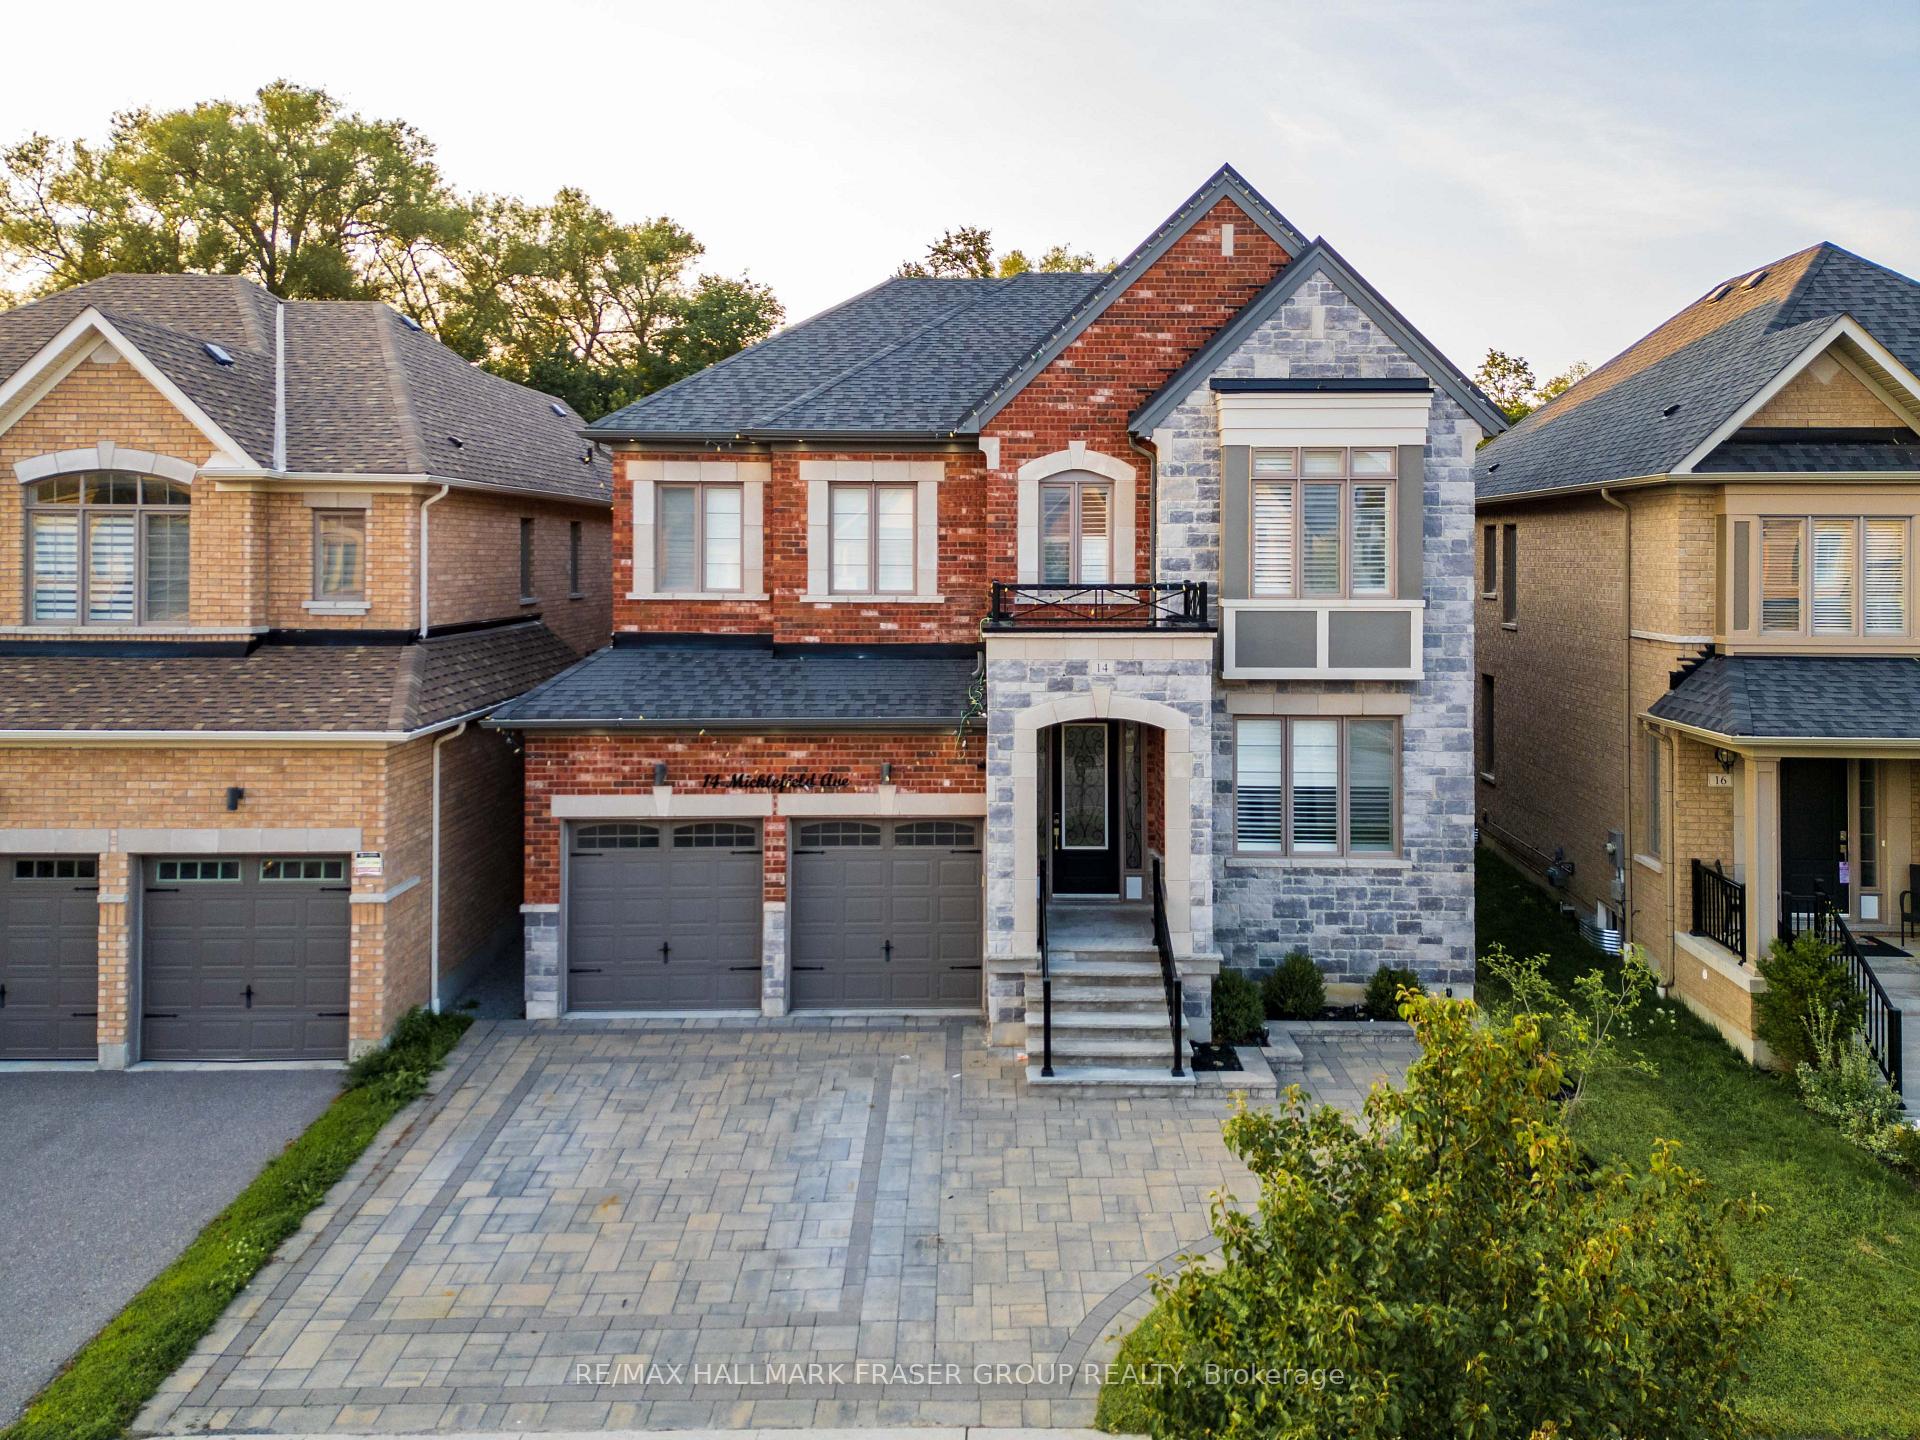
    • 14 Micklefield Avenue For Sale

      $1,699,000 CAD

      14 Micklefield Avenue, Whitby, ON L1P 0C3, CA

      • 6 Beds
      • 5 Baths
    View All Properties

    Follow Us On Instagram